

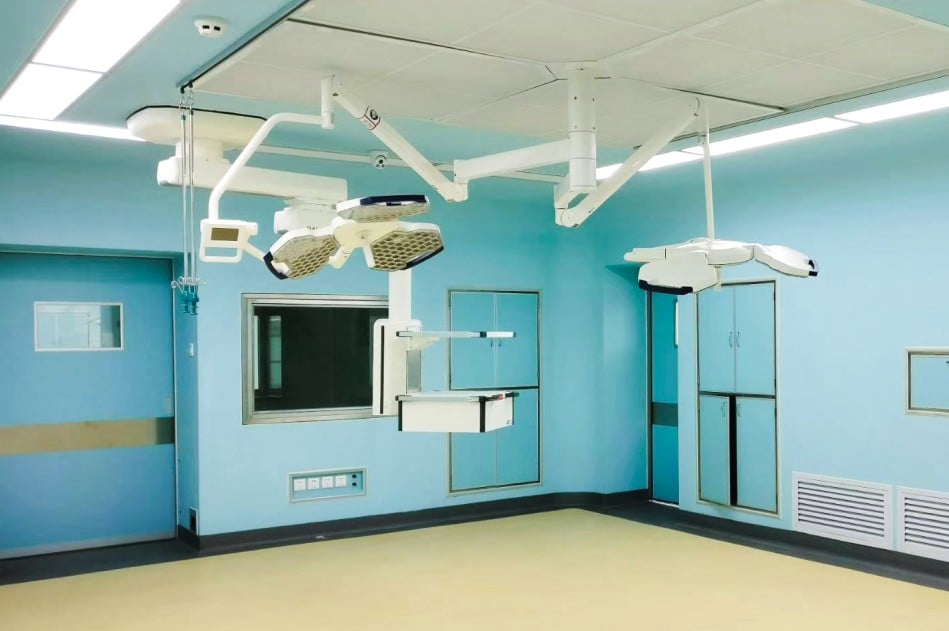
An operating room is not created by selecting a wall panel, installing a cleanroom door and adding an air filter.
It is a coordinated environment.
Walls, ceilings, doors, windows, flooring, ventilation openings and installed equipment all meet at physical interfaces. If those interfaces are not resolved before procurement, problems often appear later as dimensional conflicts, site modifications or unclear responsibility between suppliers.
For hospital owners, EPC contractors and cleanroom contractors, the most useful procurement question is therefore not:
“Which cleanroom panel should we buy?”
It is:
“What information must be coordinated before we order the operating-room enclosure?”
Before requesting prices, identify the intended function of each room.
A surgical department can contain different spaces, such as operating rooms, support rooms, clean storage, corridors and equipment areas.
They should not automatically receive the same construction specification.
The design team should establish the applicable requirements before the manufacturer is asked to finalize materials.
A useful procurement package should therefore include:
This allows the supplier to respond to an actual design instead of guessing from the phrase “hospital operating room.”
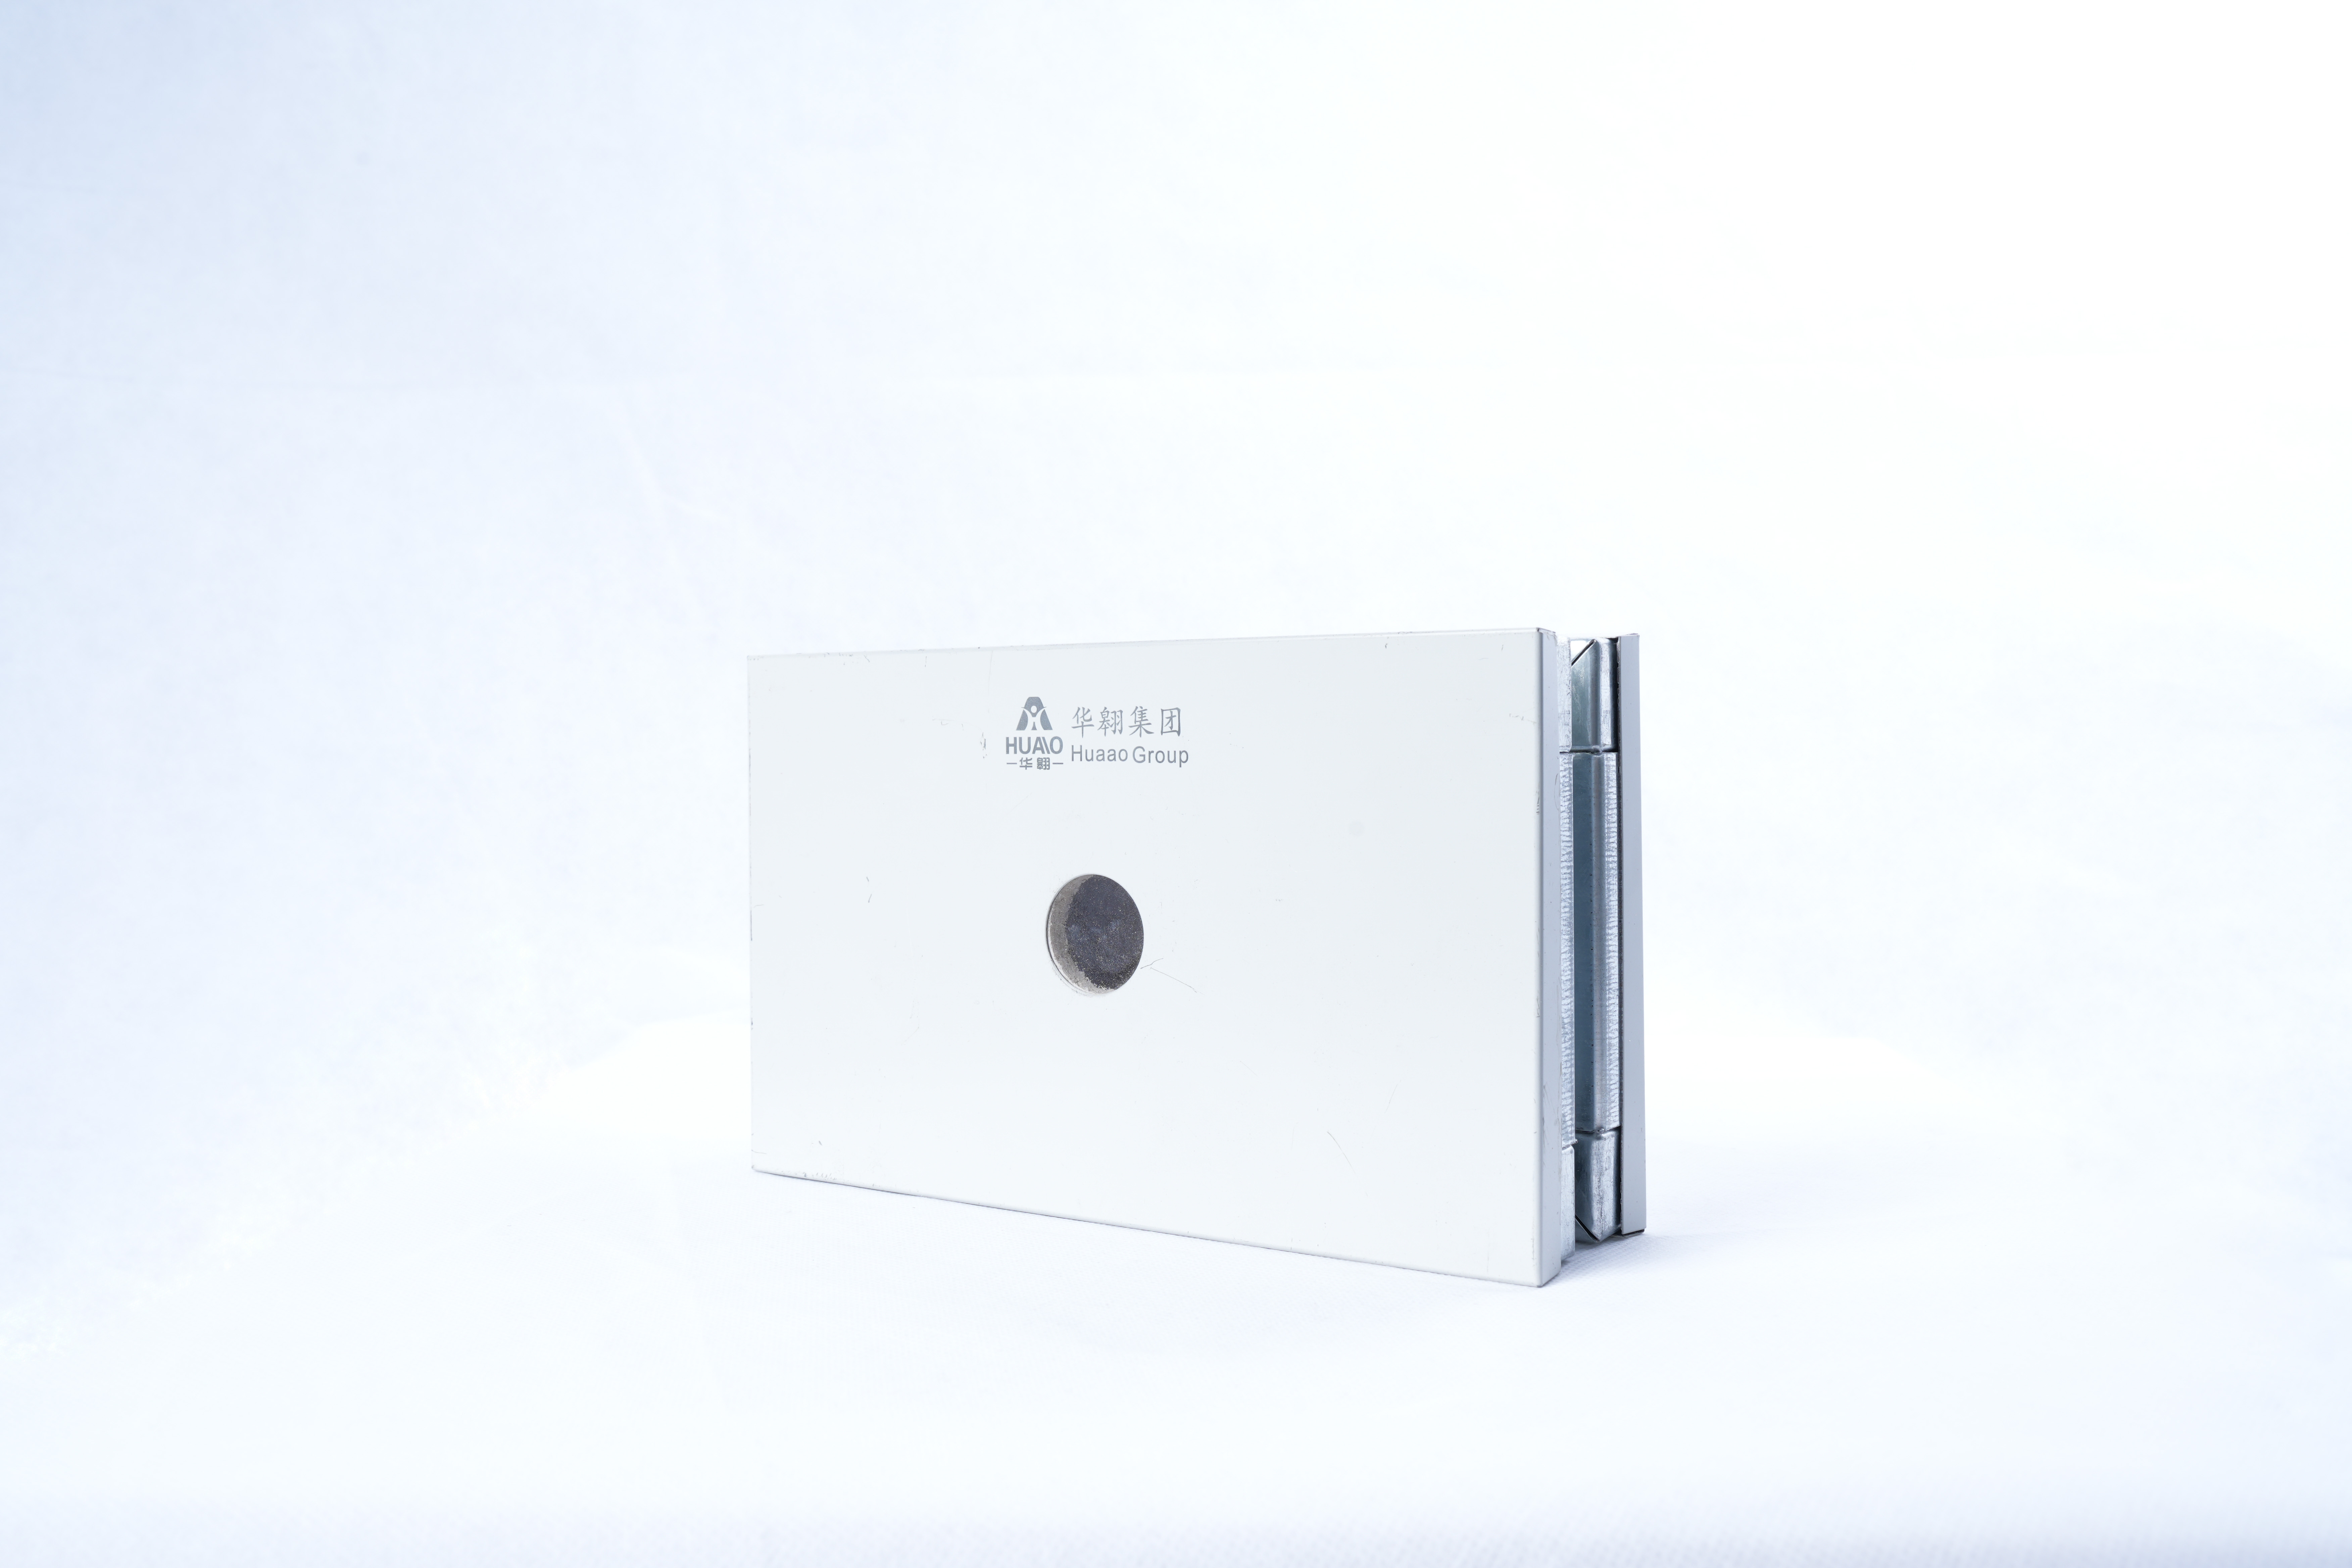
Cleanroom wall panels are often discussed by core material, thickness and surface finish.
Those specifications matter, but they are only part of the decision.
The buyer should also examine how the panel system connects to:
Huaao's documented product portfolio includes clean panels as part of its broader cleanroom-system material range.
The correct panel configuration should nevertheless follow the approved project specification rather than a generic “hospital panel” recommendation.
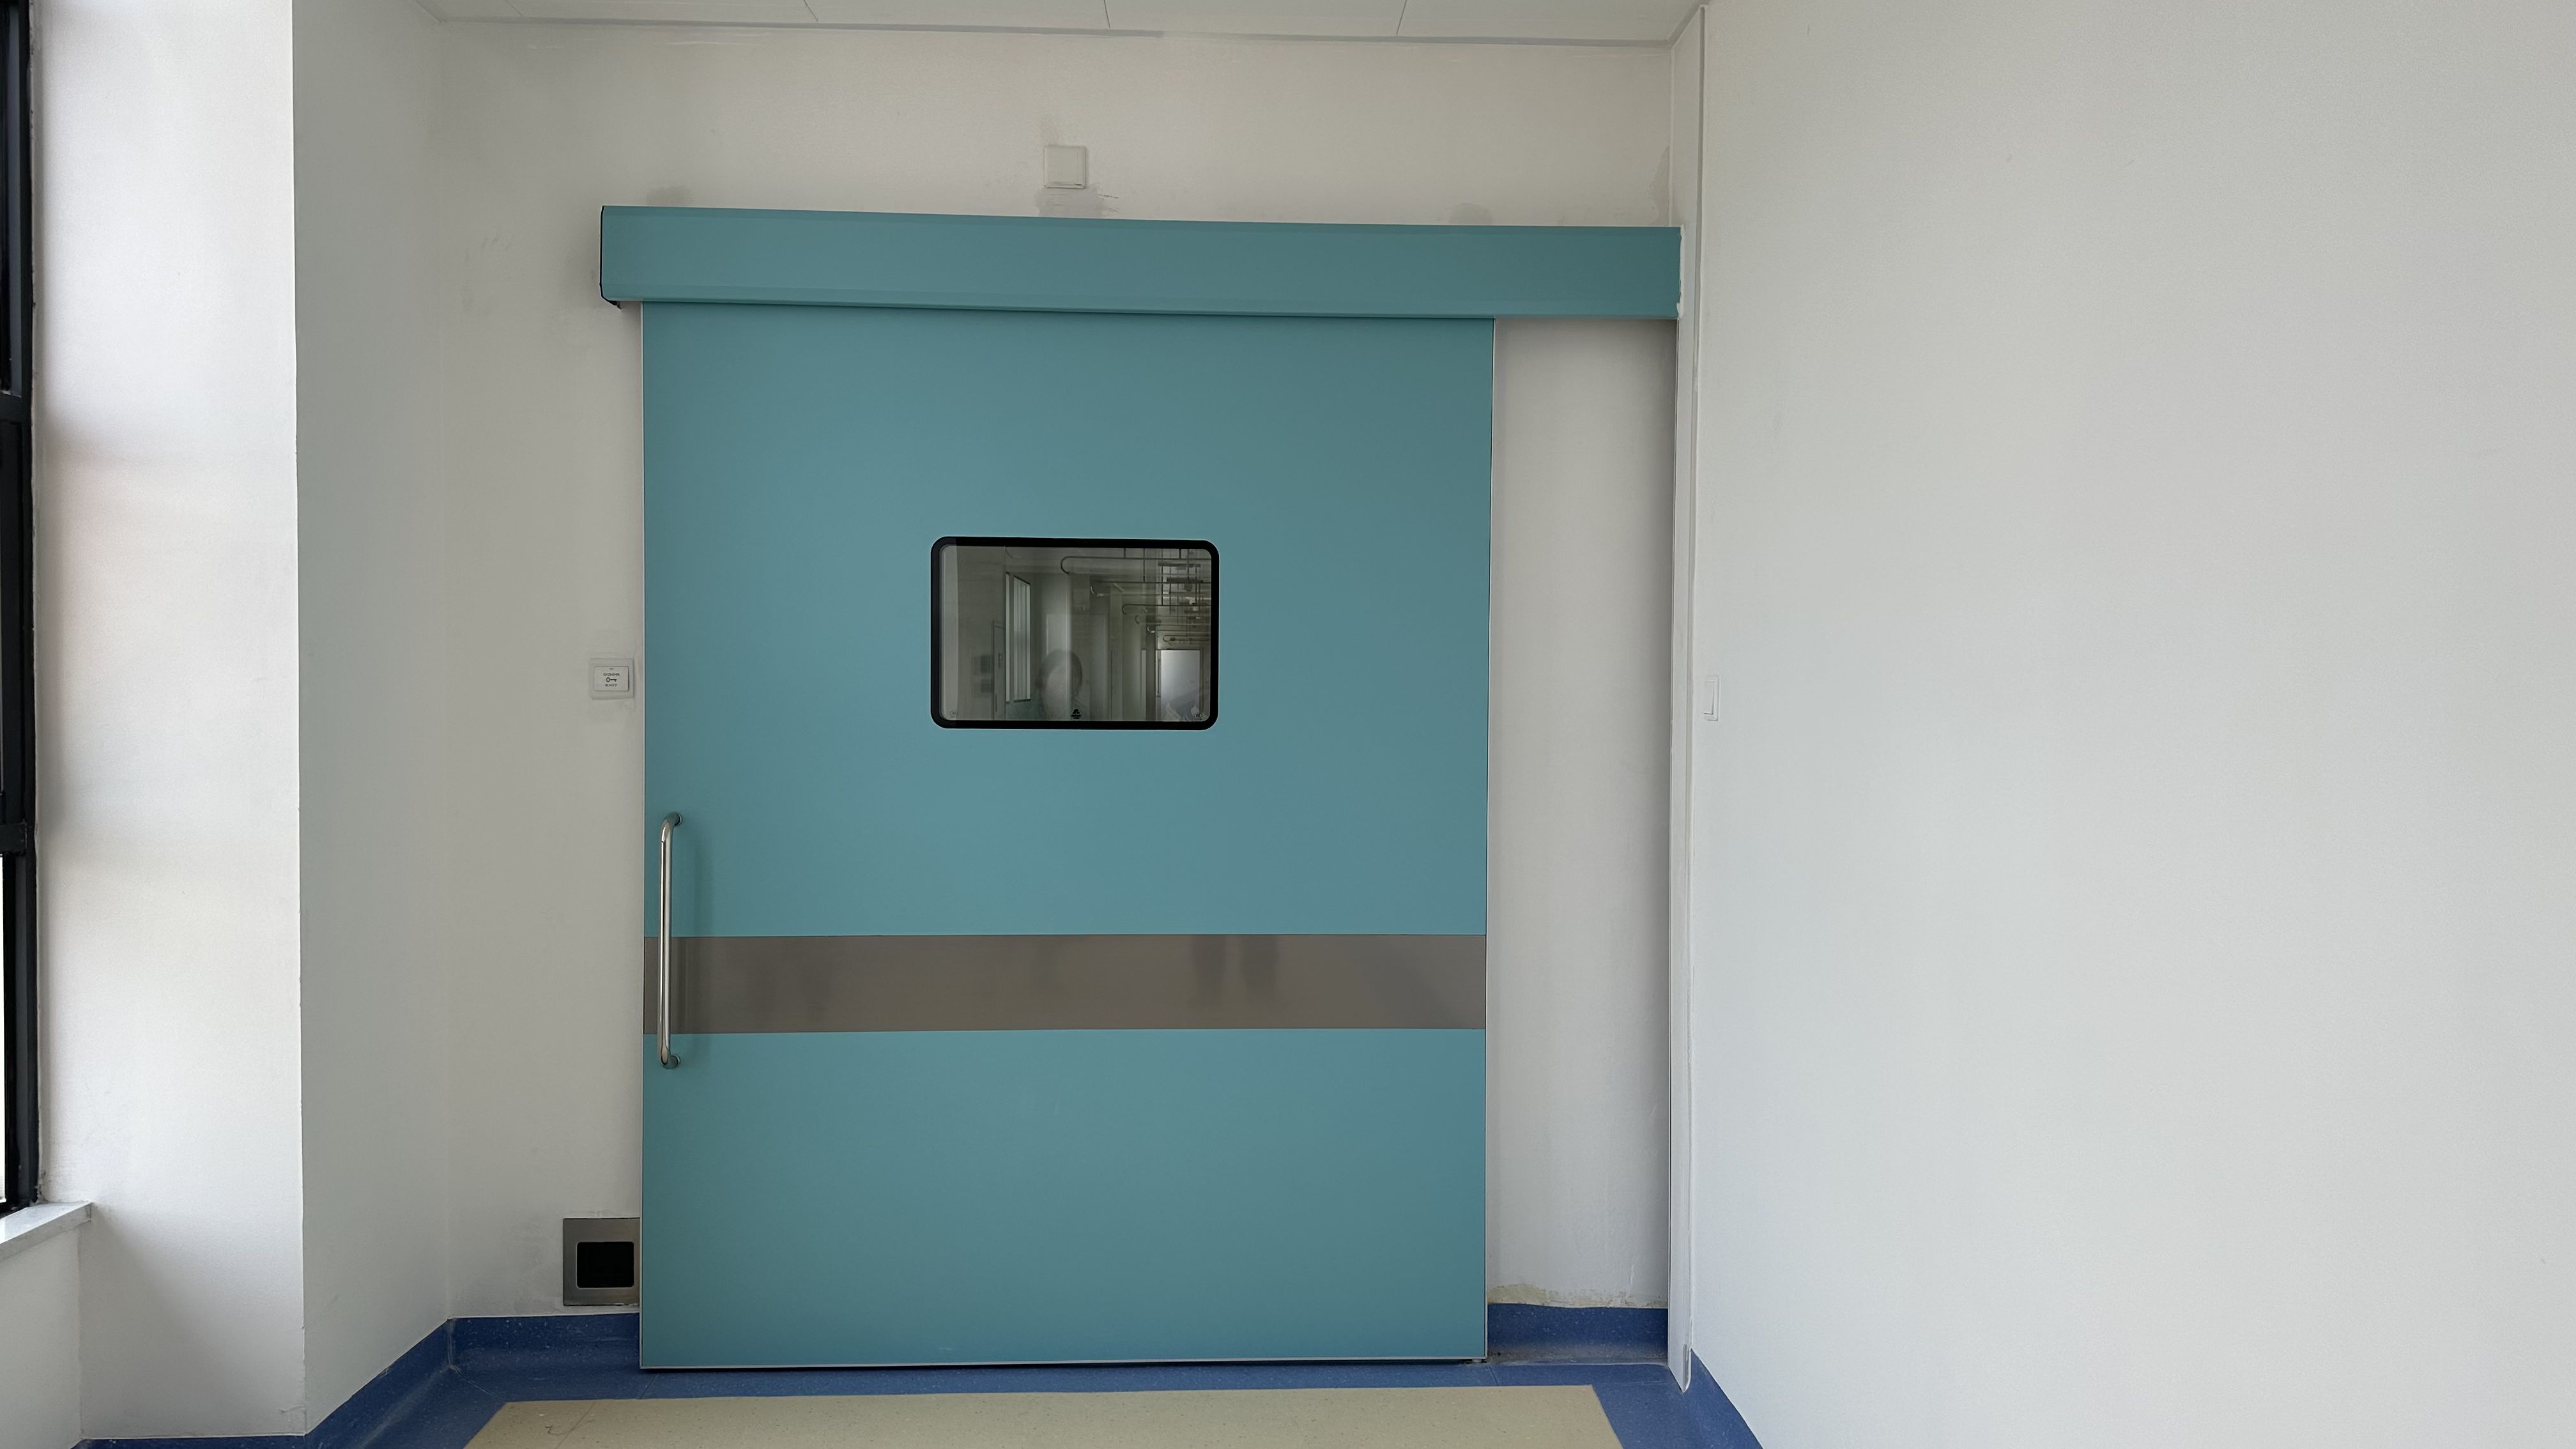
A door opening affects the surrounding wall system.
Before manufacturing wall panels around an opening, confirm:
Door type
Is the project using a hinged door, sliding configuration or another approved arrangement?
Clear opening
The nominal door size and usable clear opening are not always the same.
Wall thickness
The frame must coordinate with the finished wall assembly.
Finished floor level
Floor build-up can affect door clearance and threshold details.
Observation window
Where required, its location should match workflow and privacy requirements.
Controls and sensors
Automatic configurations may require power, controls and maintenance access.
Huaao's existing cleanroom-door guidance recommends coordinating panel thickness, frame connection, floor transition and adjacent wall construction before finalizing the door.
This is particularly important when multiple trades are supplying different parts of the room.
The floor is frequently procured as a separate package.
But the completed room does not experience it as a separate package.
The floor physically meets:
Before ordering, confirm the final floor elevation and transition detail.
Huaao's documented cleanroom portfolio includes PVC flooring together with panels, doors and other cleanroom-system materials.
Where PVC flooring is specified by the project, its interface with the enclosure can therefore be reviewed during material coordination.
This should not be interpreted as a recommendation that PVC is required in every operating room. The final flooring specification belongs to the project design.
This distinction is particularly important for SEO content.
A sealed-looking room is not automatically a correctly ventilated operating room.
CDC guidance describes operating-room environmental control in terms of the complete ventilation system, including pressure relationships, air changes, filtration and airflow direction.
Therefore:
a wall panel does not create positive pressure;
a cleanroom door does not determine the required air-change rate;
an FFU does not independently establish the room classification.
The enclosure and HVAC system must instead be designed to work together.
This is why supply and return openings, filter locations and ceiling interfaces should be shown on coordinated drawings before fabrication.
Operating-room ceilings may contain multiple systems.
Depending on the project, these can include:
Every opening changes the ceiling layout.
If the panel manufacturer receives only the room dimensions but not the equipment plan, additional site cutting may be required later.
A better procurement process provides the reflected ceiling plan and confirmed equipment locations before panel production.
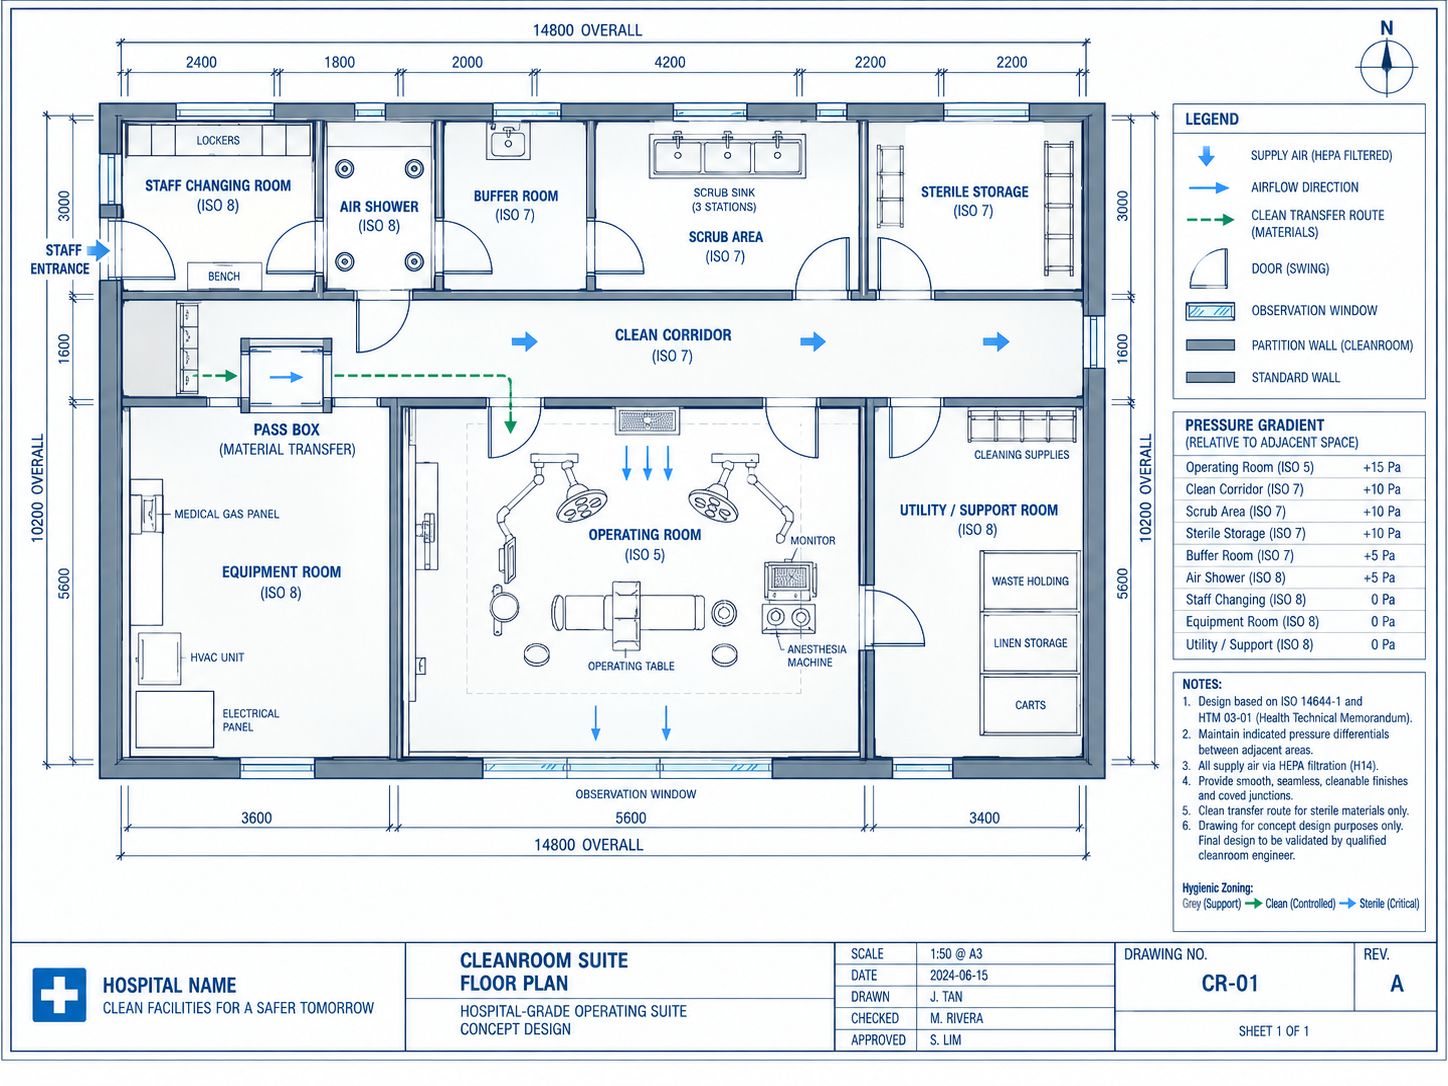
A product datasheet tells you what a component is.
A shop drawing shows how that component fits into your project.
For an operating-room enclosure, coordinated drawings should identify at least:
| Interface | Information to Confirm |
|---|---|
| Wall panels | dimensions, layout and joints |
| Ceiling | height, layout and perimeter |
| Doors | type, clear opening and frame |
| Windows | size and location |
| Floor | finished elevation and transitions |
| HVAC | openings and equipment positions |
| Electrical/services | penetrations and interfaces |
| Installed equipment | dimensions and clearances |
Huaao's existing technical material likewise recommends drawings that show door elevation, plan, frame section, seals, floor junction and adjacent wall construction.
Comparing only panel price per square meter can hide other project costs.
A more useful supplier evaluation asks:
Can the supplier coordinate multiple cleanroom components?
Are product drawings available?
Can door frames be coordinated with the selected wall thickness?
Can ceiling and wall interfaces be reviewed together?
Are replacement components and technical documents available?
Can the supplier respond to project-specific dimensions?
The purpose is not necessarily to purchase every component from one manufacturer.
The purpose is to reduce unresolved interfaces.
For a useful quotation, provide:
If the project is still at concept stage, clearly identify which specifications remain open.
That is better than allowing the manufacturer to make assumptions that may later conflict with the consultant's design.
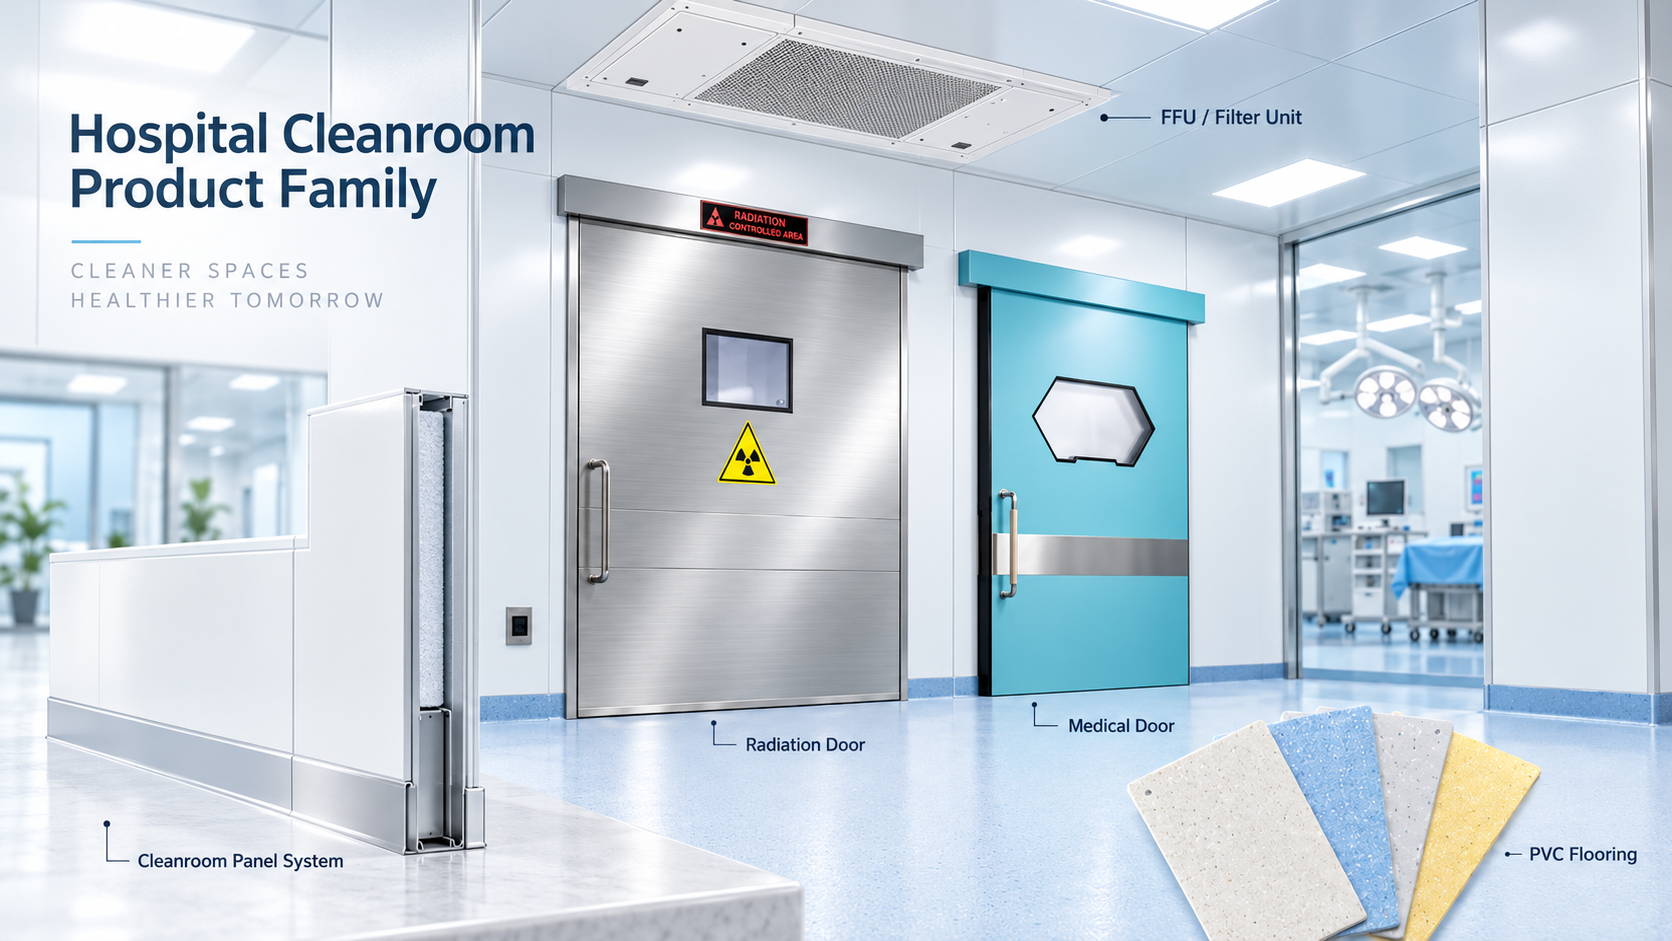
Huaao's documented portfolio covers clean panels, clean doors and windows, aluminum cleanroom materials, purification equipment, PVC flooring, filters and FFUs, among other cleanroom components, with hospitals included among its application sectors.
For operating-room and hospital projects, this product range allows several enclosure and purification-component interfaces to be discussed during procurement.
The final configuration must still follow the project's approved design, technical specification and applicable regulations.
1、What materials are needed for an operating-room cleanroom enclosure?
The exact specification varies by project, but the enclosure may involve wall and ceiling systems, doors, windows, flooring and interfaces with ventilation and installed equipment.
2、Can one cleanroom panel specification be used throughout a hospital?
Not automatically. Different rooms can have different functional, fire, cleaning, acoustic or engineering requirements.
3、Does a cleanroom panel guarantee operating-room cleanliness?
No. Environmental performance depends on the complete engineered and operated system.
4、Should cleanroom doors be ordered before wall panels?
The door and wall should be coordinated together. Wall thickness, frame, clear opening and floor elevation should be confirmed before final production.
5、Can Huaao supply more than wall panels?
Yes. Huaao's internal catalogue confirms clean panels, clean doors and windows, aluminum cleanroom materials, purification equipment, PVC flooring, filters, FFUs and other cleanroom-system materials.
 EN
EN
 AR
AR
 NL
NL
 FI
FI
 FR
FR
 DE
DE
 EL
EL
 HI
HI
 IT
IT
 JA
JA
 KO
KO
 PT
PT
 ES
ES
 RU
RU
 TL
TL
 ID
ID
 UK
UK
 VI
VI
 TH
TH
 HU
HU
 TR
TR
 MS
MS
 LA
LA
 BN
BN
 MN
MN
 MY
MY
 UZ
UZ
 KK
KK

