

An operating room laminar flow ceiling can be correctly manufactured and still cause problems during installation.
The difficulty usually appears when several systems occupy the same ceiling area.
The surgical light requires a structural mounting point. The anesthesia pendant needs space for rotation. Supply-air connections occupy the ceiling void. HEPA filters require access for inspection and replacement. Sprinklers, electrical services and other components also need coordinated positions.
If these requirements are reviewed separately, the final ceiling arrangement may not work as intended.
For hospital contractors and design teams, selecting a laminar flow ceiling should begin with the operating room's functional layout and ventilation design—not with the ceiling module dimensions alone.
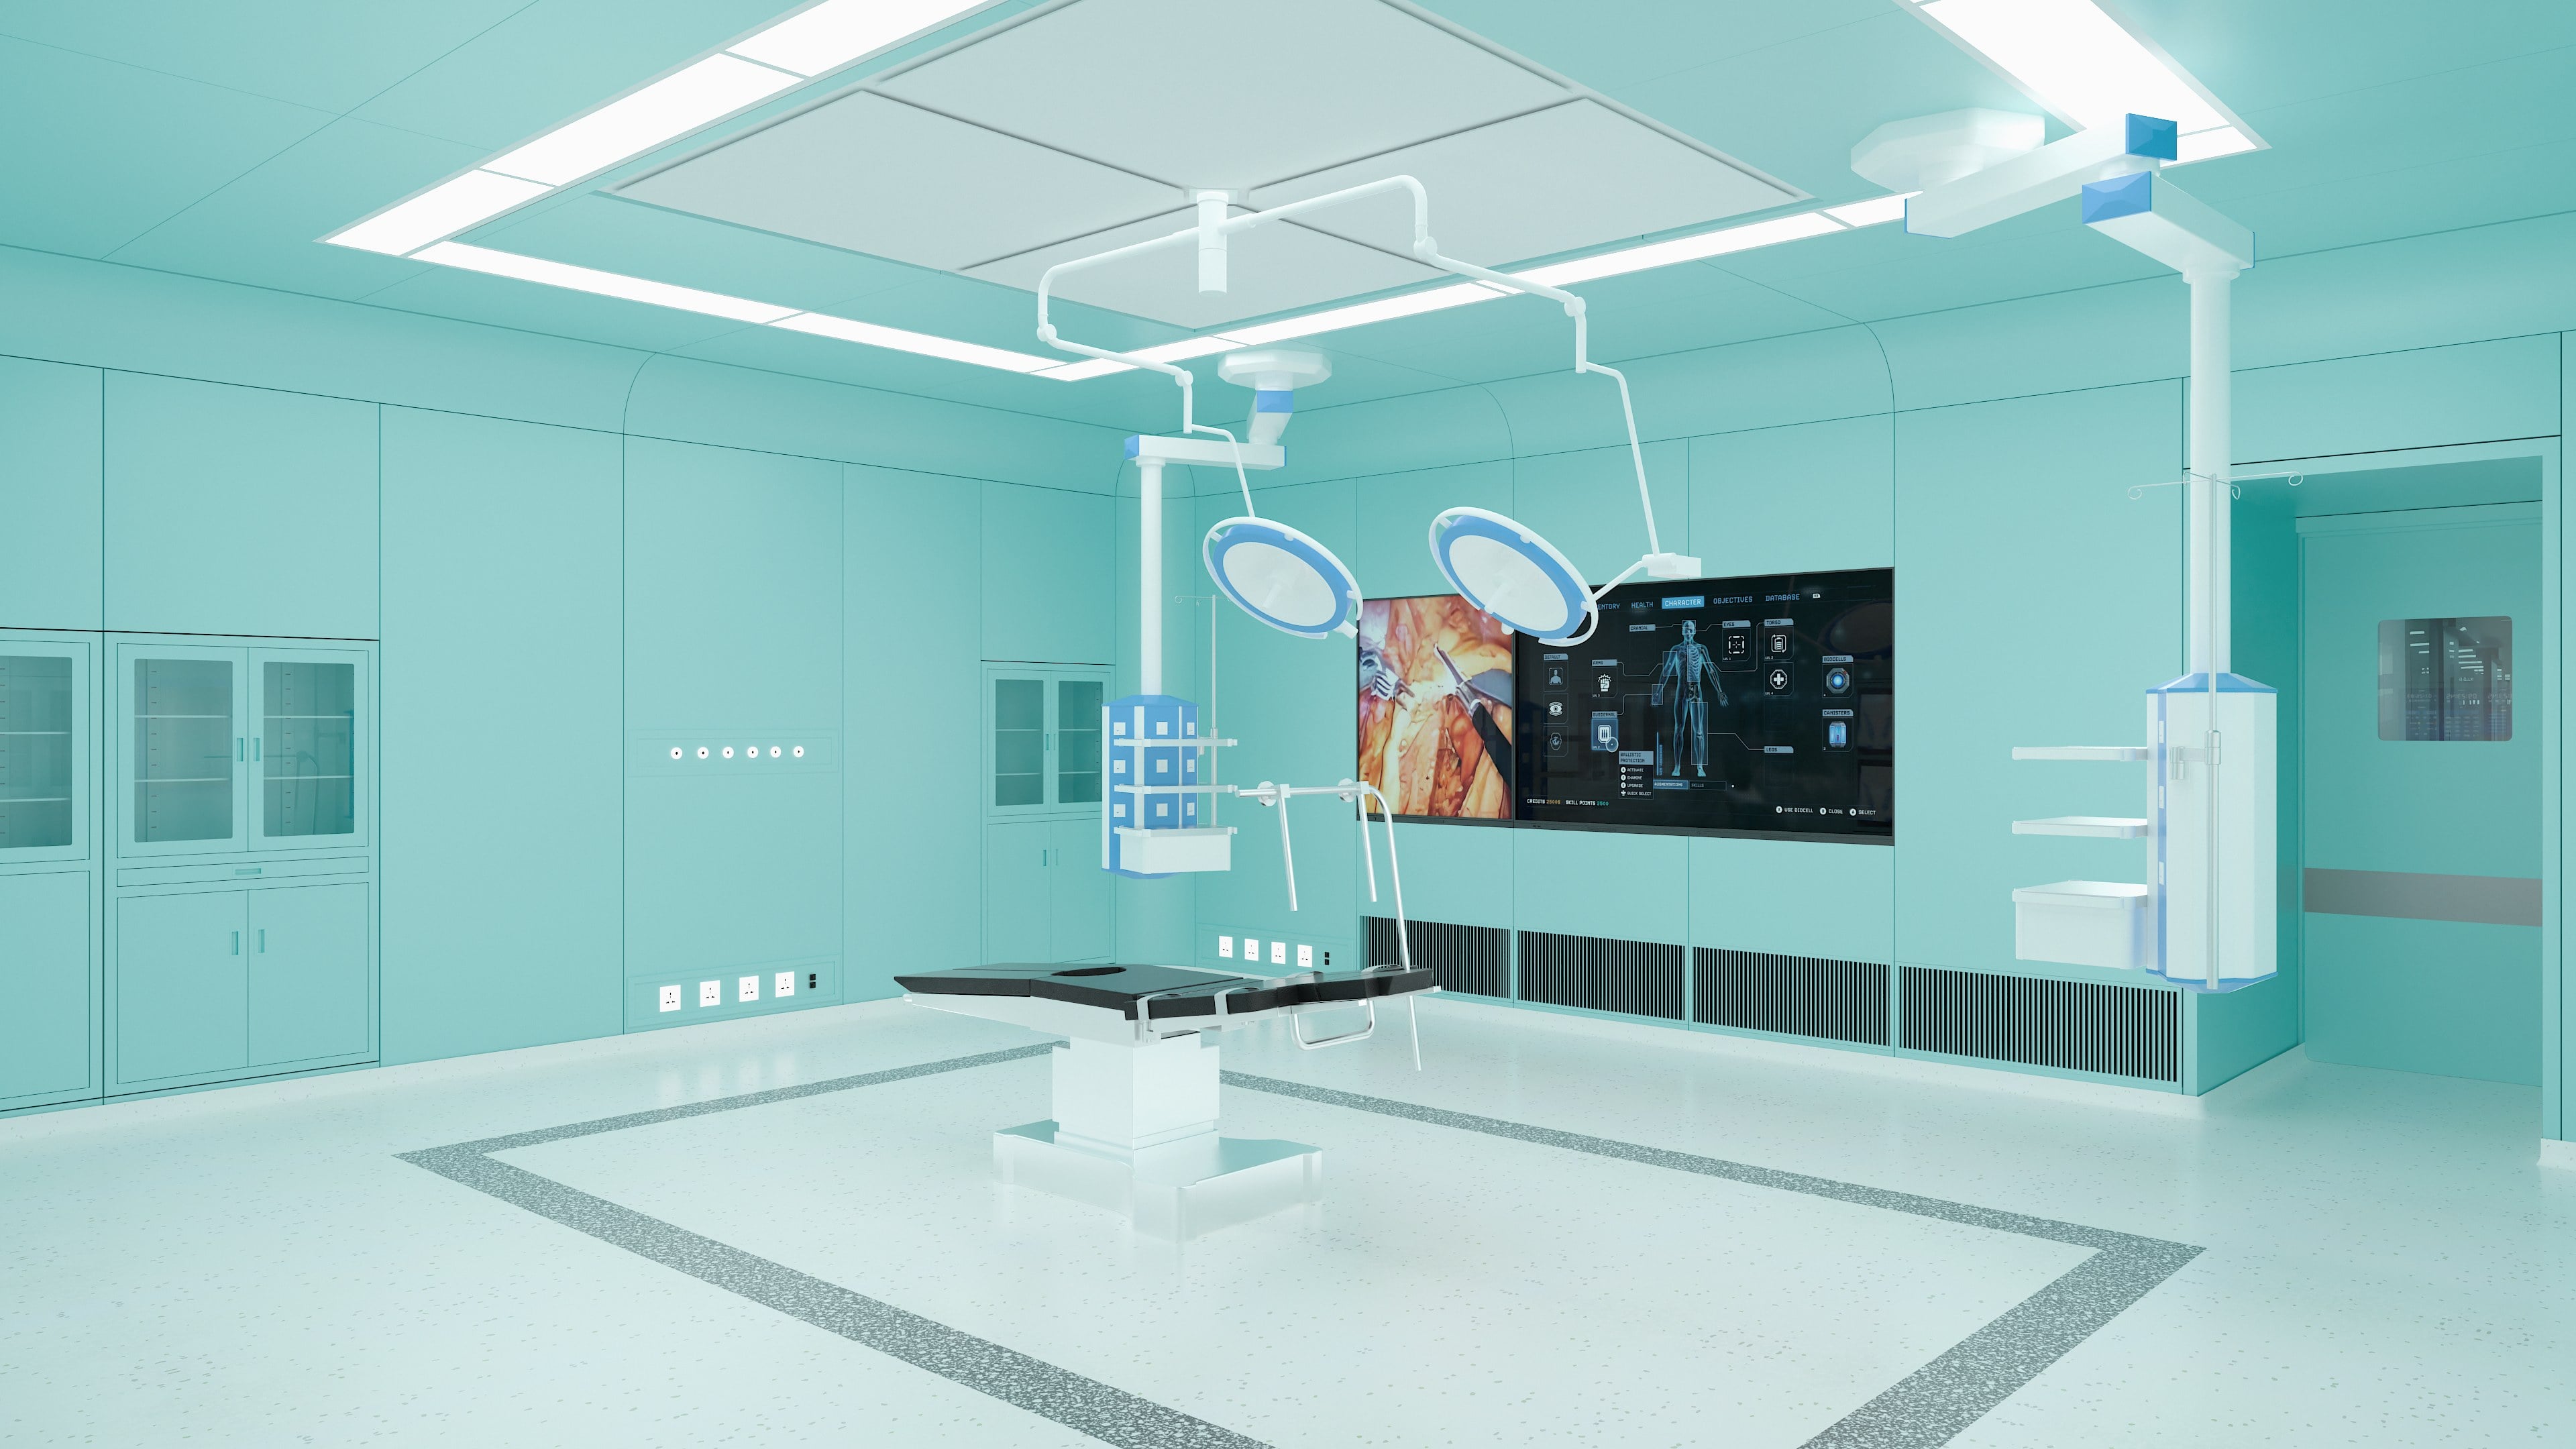
The term laminar flow ceiling is widely used in hospital construction, but it does not describe one universal product configuration.
In practical procurement, it generally refers to a ceiling-mounted air-distribution arrangement intended to supply controlled airflow toward a defined area.
The complete installation may involve an air-distribution assembly, filters, support framing, duct connections and interfaces with the surrounding ceiling.
The exact arrangement depends on the manufacturer and project.
A ceiling module does not independently determine the environmental performance of an operating room.
Airflow conditions depend on the supply-air system, room geometry, return-air arrangement, pressure relationships and equipment positions.
A larger supply-air area does not automatically produce a better result.
The design must account for the surgical table, staff positions and potential obstructions to the intended airflow pattern.
For this reason, a product quotation should be reviewed alongside the mechanical ventilation drawings.
HEPA filtration is an important component of many cleanroom air-supply arrangements.
However, the filter class, installed airflow, pressure drop and leakage-control requirements should be verified for the selected configuration.
HUAAO's documented laminar flow ceiling models include specified H13 or H14 filter arrangements, depending on the model. HUAAO_层流天花规格表
This does not mean every HUAAO ceiling configuration uses the same filter grade.
The actual project specification must identify the required model and filtration arrangement.
A frequent RFQ mistake is choosing the ceiling dimensions before confirming the operating room's functional arrangement.
The ceiling should be coordinated with the position of the operating table, surgical lighting and ceiling-mounted equipment.
The available ceiling area matters, but usable space is more important than the nominal room dimensions.
Ask the clinical planning team to confirm the intended operating table position.
Then identify the locations of surgical lights, pendants, imaging equipment and other suspended systems.
These components can affect the available air-distribution area.
The mechanical engineer should assess whether the proposed ceiling arrangement supports the required airflow pattern under realistic operating conditions.
HUAAO's internal specification includes several overall sizes.
For example, HA-CL01-001 is documented at 2600 × 2400 × 500 mm, while HA-CL02-001 is documented at 2600 × 1800 × 500 mm.
A smaller HA-CL05-001 configuration is listed at 1500 × 1500 × 500 mm. HUAAO_层流天花规格表
These dimensions are useful for initial coordination.
They should not be treated as sufficient evidence of suitability for a particular operating room.
The required configuration must follow the approved ventilation design and the applicable project requirements.
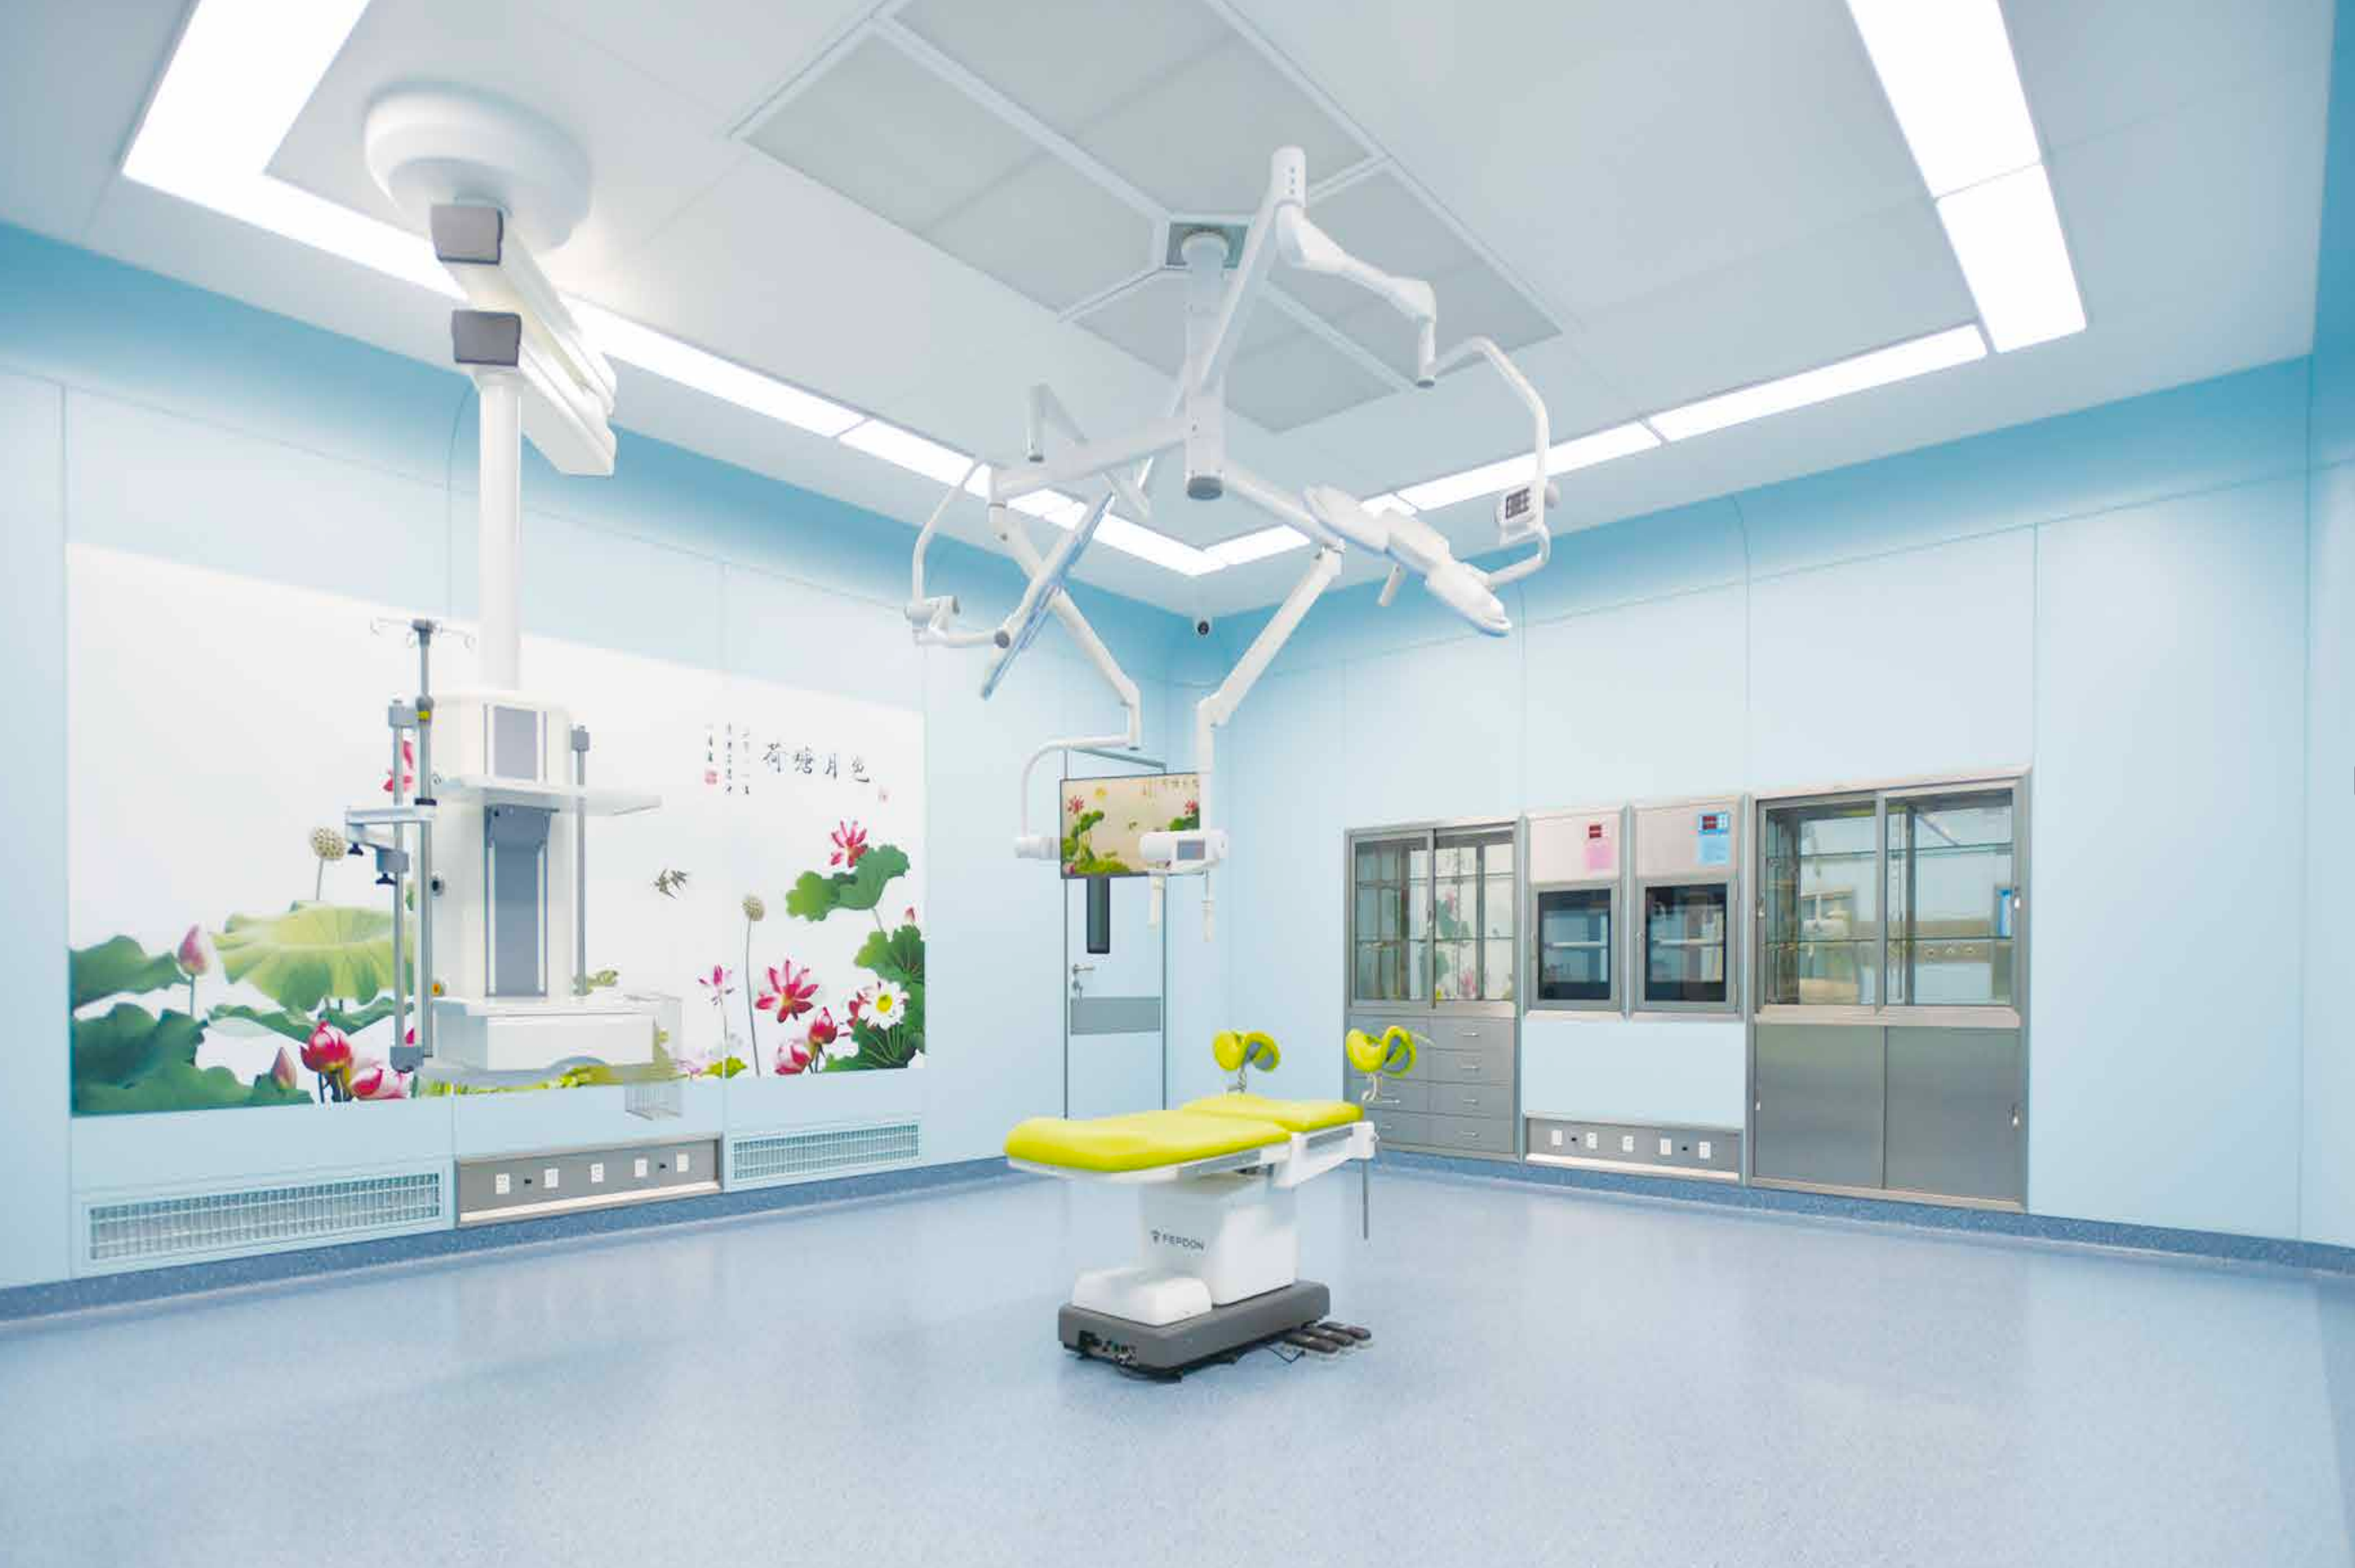
Ceiling coordination is not simply an architectural issue.
A surgical light may require a structural support arrangement independent of the surrounding ceiling finish.
A medical pendant can introduce substantial loads and requires defined movement clearances.
These requirements should be resolved before ceiling fabrication.
Do not assume that a laminar flow ceiling frame can support a surgical light or pendant.
The structural engineer and equipment suppliers must define the load path.
A ceiling module designed for air distribution should not be assigned additional structural duties without engineering confirmation.
The reflected ceiling plan should identify:
The objective is to prevent conflicts between independent equipment systems.
A pendant may appear clear of the air-supply area when parked.
Its position changes during use.
The design team should therefore review equipment movement envelopes rather than checking only fixed mounting coordinates.
The same principle applies to adjustable surgical lights.
A coordinated ceiling plan should show the relevant operating positions and service clearances.
This helps the contractor identify conflicts before equipment reaches the site.
Filter selection influences more than filtration efficiency.
It also affects the dimensions of the air-supply assembly, airflow resistance and maintenance requirements.
HUAAO's documented HA-CL01-001 configuration includes H14 filters in two sizes: four units of 1196 × 676 × 69 mm and four units of 946 × 366 × 69 mm.
HA-CL02-001 is documented with H13 filters in two sizes: four units of 1196 × 546 × 69 mm and two units of 946 × 462 × 69 mm. HUAAO_层流天花规格表
These values demonstrate why filter schedules should be tied to specific ceiling models.
Two ceiling assemblies may use different filter quantities.
That difference alone does not establish which system provides better operating-room conditions.
The comparison must consider the designed airflow, filter performance, system resistance and installation details.
The engineering team should request the relevant technical documentation rather than infer performance from the number of filters.
HEPA filters require access for inspection and replacement.
The design should identify how maintenance personnel will reach the filter modules.
If access requires removing other ceiling equipment, maintenance becomes more complicated.
The contractor should therefore verify the replacement procedure before approving the final ceiling arrangement.
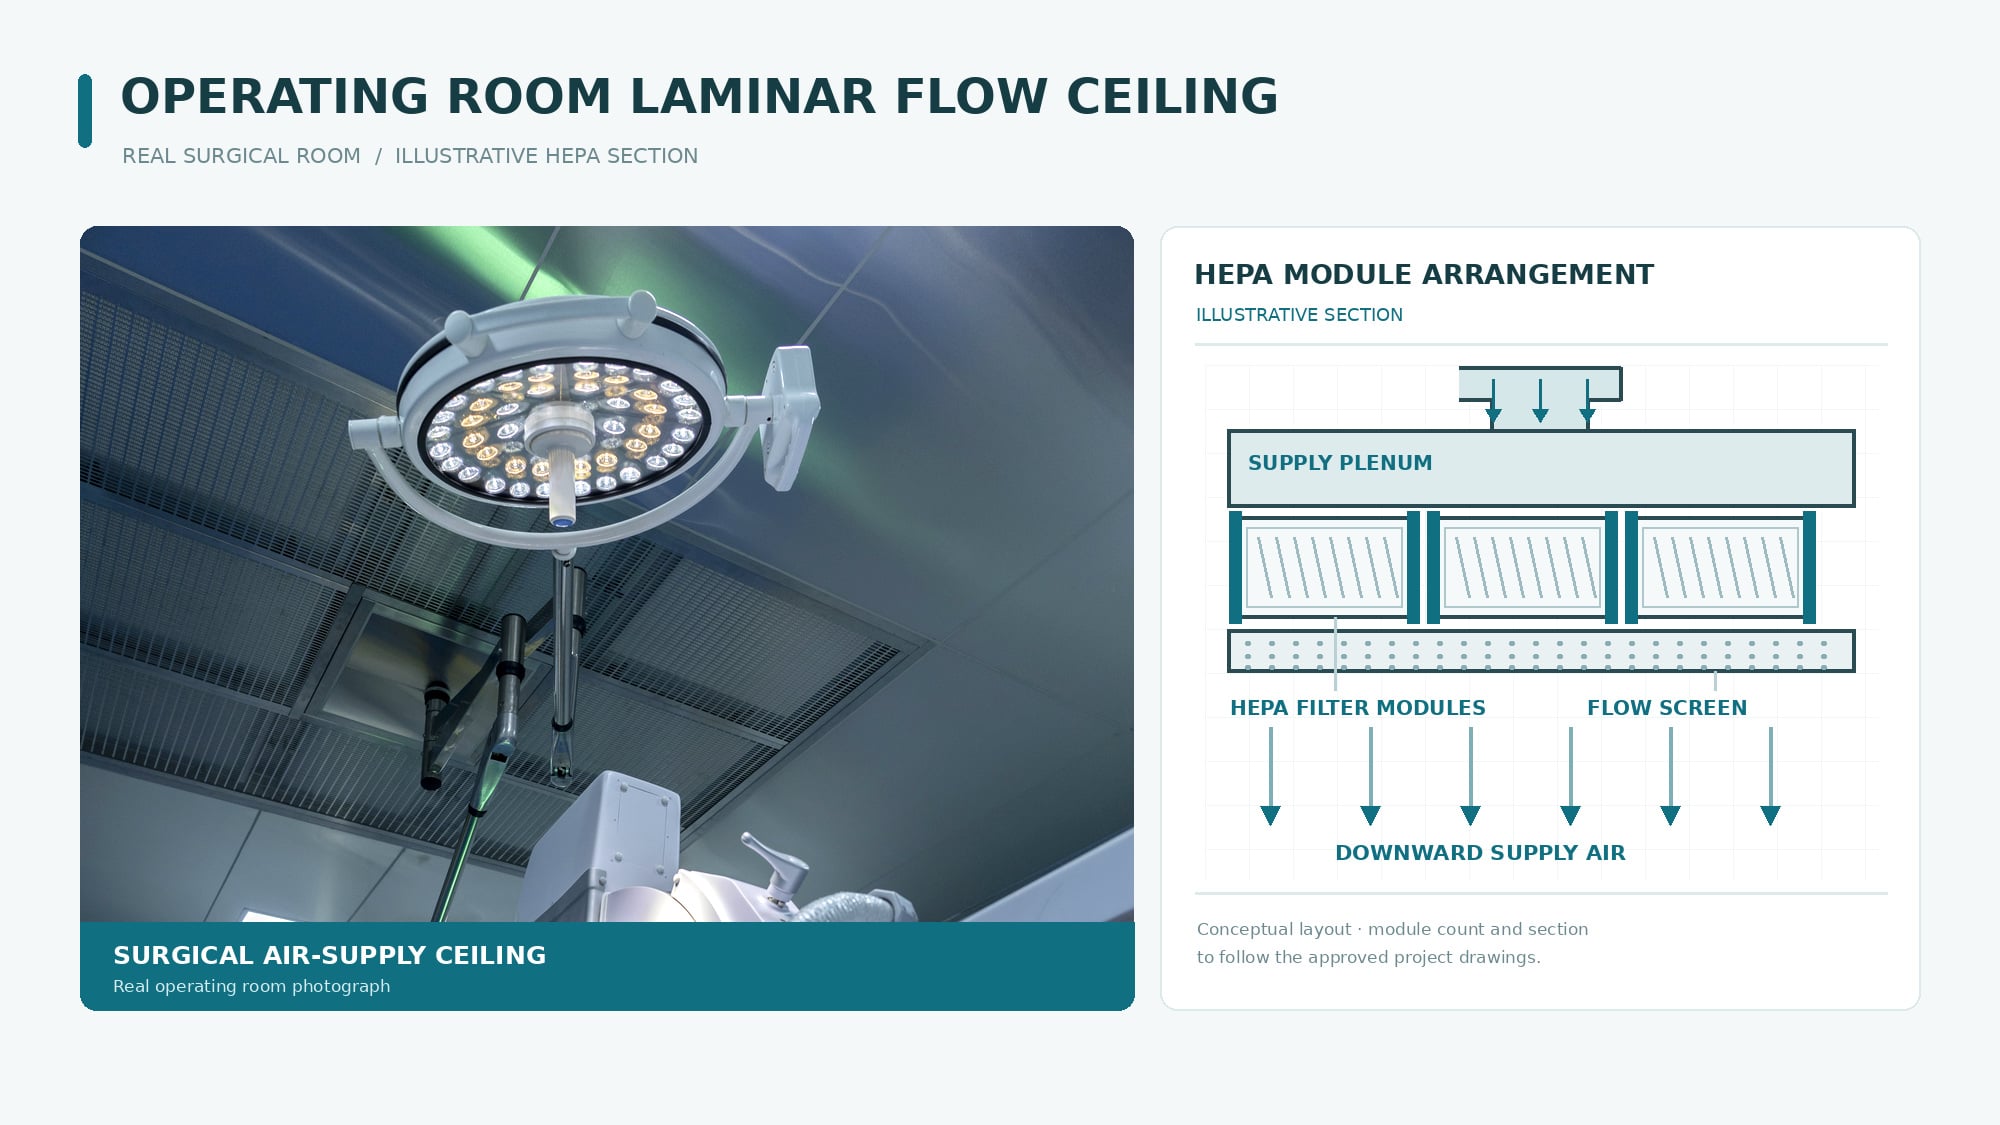
The visible ceiling is only one part of the installation.
The space above it may contain ductwork, electrical services, structural supports and other building systems.
A reflected ceiling plan does not always reveal these conflicts.
HUAAO's documented ceiling models have an overall depth of 500 mm. HUAAO_层流天花规格表
That dimension should be checked against the available ceiling void.
However, the product depth is not necessarily the total installation clearance required.
Additional space may be needed for duct connections, supports or maintenance.
These requirements must be confirmed through the approved shop drawing.
The contractor should coordinate:
Duct connection: Where does the supply air enter the ceiling assembly?
Support arrangement: Which structural elements carry the equipment?
Ceiling finish: How does the module meet surrounding ceiling panels?
Access: How will components be inspected or replaced?
Sealing: Which interfaces require a defined sealing detail?
Construction sequence: Which systems must be installed before the ceiling is closed?
These questions become particularly important during hospital renovation, where the available ceiling void may contain existing services that cannot easily be relocated.
Operating room ventilation requirements vary by jurisdiction and project type.
The design team should identify the applicable standards before selecting equipment.
For projects using the United States framework, ANSI/ASHRAE/ASHE Standard 170 provides healthcare ventilation design requirements.
The 2025 edition includes updates relating to clinical spaces, ventilation during construction and other design considerations.
However, ASHE explicitly notes that different authorities may enforce different editions. ASHE
Therefore, a supplier should not assume that the latest published edition automatically governs every project.
The equipment supplier can provide product information.
The mechanical engineer is responsible for the ventilation design.
The testing and commissioning team verifies the installed system according to the project requirements.
These responsibilities should not be confused.
A product labelled “Level I laminar flow ceiling” does not independently certify that an entire operating room meets Level I requirements.
The 2025 edition of ASHRAE Standard 90.1 introduced requirements concerning unoccupied operating modes for certain clinical spaces where permitted under the relevant ventilation framework.
HFM Magazine discussed these changes on April 24, 2026. HFM Magazine
For ceiling procurement, the relevant question is whether the complete HVAC design accounts for the required operating modes.
It would be inappropriate to claim that a ceiling module independently provides energy-saving turndown functionality unless its documented controls and the wider HVAC system support that capability.
A useful RFQ should allow the supplier to review the proposed equipment against the actual operating room.
The following fields provide a practical starting point.
| RFQ Field | Information Required |
| Project location | Country and city |
| Room identification | OR number and function |
| Applicable standard | Project requirement |
| Ceiling quantity | Number of units |
| Ceiling model | Proposed model or TBC |
| Overall dimensions | H × W × D |
| Required airflow | Engineering design value |
| HEPA filter grade | Project requirement |
| Filter quantity | Model-specific schedule |
| Supply-air connection | Duct/interface drawing |
| Ceiling height | Finished floor to ceiling |
| Available ceiling void | Site dimension |
| Surgical light locations | Reflected ceiling plan |
| Pendant locations | Equipment coordination drawing |
| Structural support | Approved engineering detail |
| Maintenance access | Required clearance |
| Installation method | Project requirement |
| Testing documentation | Required reports |
| Drawing revision | Latest approved revision |
The final field is particularly important.
A ceiling quotation based on an outdated drawing can remain technically consistent with the supplier's information while being incompatible with the actual project.
For complex operating rooms, the procurement package should include a coordinated reflected ceiling plan, mechanical drawings and equipment layout.
When evaluating suppliers, verify whether quotations include the same equipment boundaries.
One proposal may cover only the air-supply assembly.
Another may include filters and supporting accessories.
A third may include installation or commissioning services.
Those quotations should not be compared on price alone.
The scope should be normalized before commercial evaluation.
An operating room laminar flow ceiling is best assessed as part of the complete surgical environment. Product dimensions, filter configuration, ceiling equipment and maintenance access must agree with the ventilation design.
It is a ceiling-mounted air-distribution arrangement used in controlled surgical environments. Its installed performance depends on the complete ventilation system, room geometry and project requirements.
No. Filter configurations vary. HUAAO's documented ceiling range includes both H13 and H14 arrangements, depending on the model. HUAAO_层流天花规格表
Review the operating room layout, surgical table position, lighting, pendants, ventilation design and available ceiling space. Equipment size alone is insufficient.
This must not be assumed. Surgical lights require an approved structural support arrangement, which should be coordinated with the ceiling manufacturer and structural engineer.
Provide the reflected ceiling plan, room dimensions, HVAC drawings, equipment positions, ceiling height, structural information and relevant project specifications.
 EN
EN
 AR
AR
 NL
NL
 FI
FI
 FR
FR
 DE
DE
 EL
EL
 HI
HI
 IT
IT
 JA
JA
 KO
KO
 PT
PT
 ES
ES
 RU
RU
 TL
TL
 ID
ID
 UK
UK
 VI
VI
 TH
TH
 HU
HU
 TR
TR
 MS
MS
 LA
LA
 BN
BN
 MN
MN
 MY
MY
 UZ
UZ
 KK
KK

