

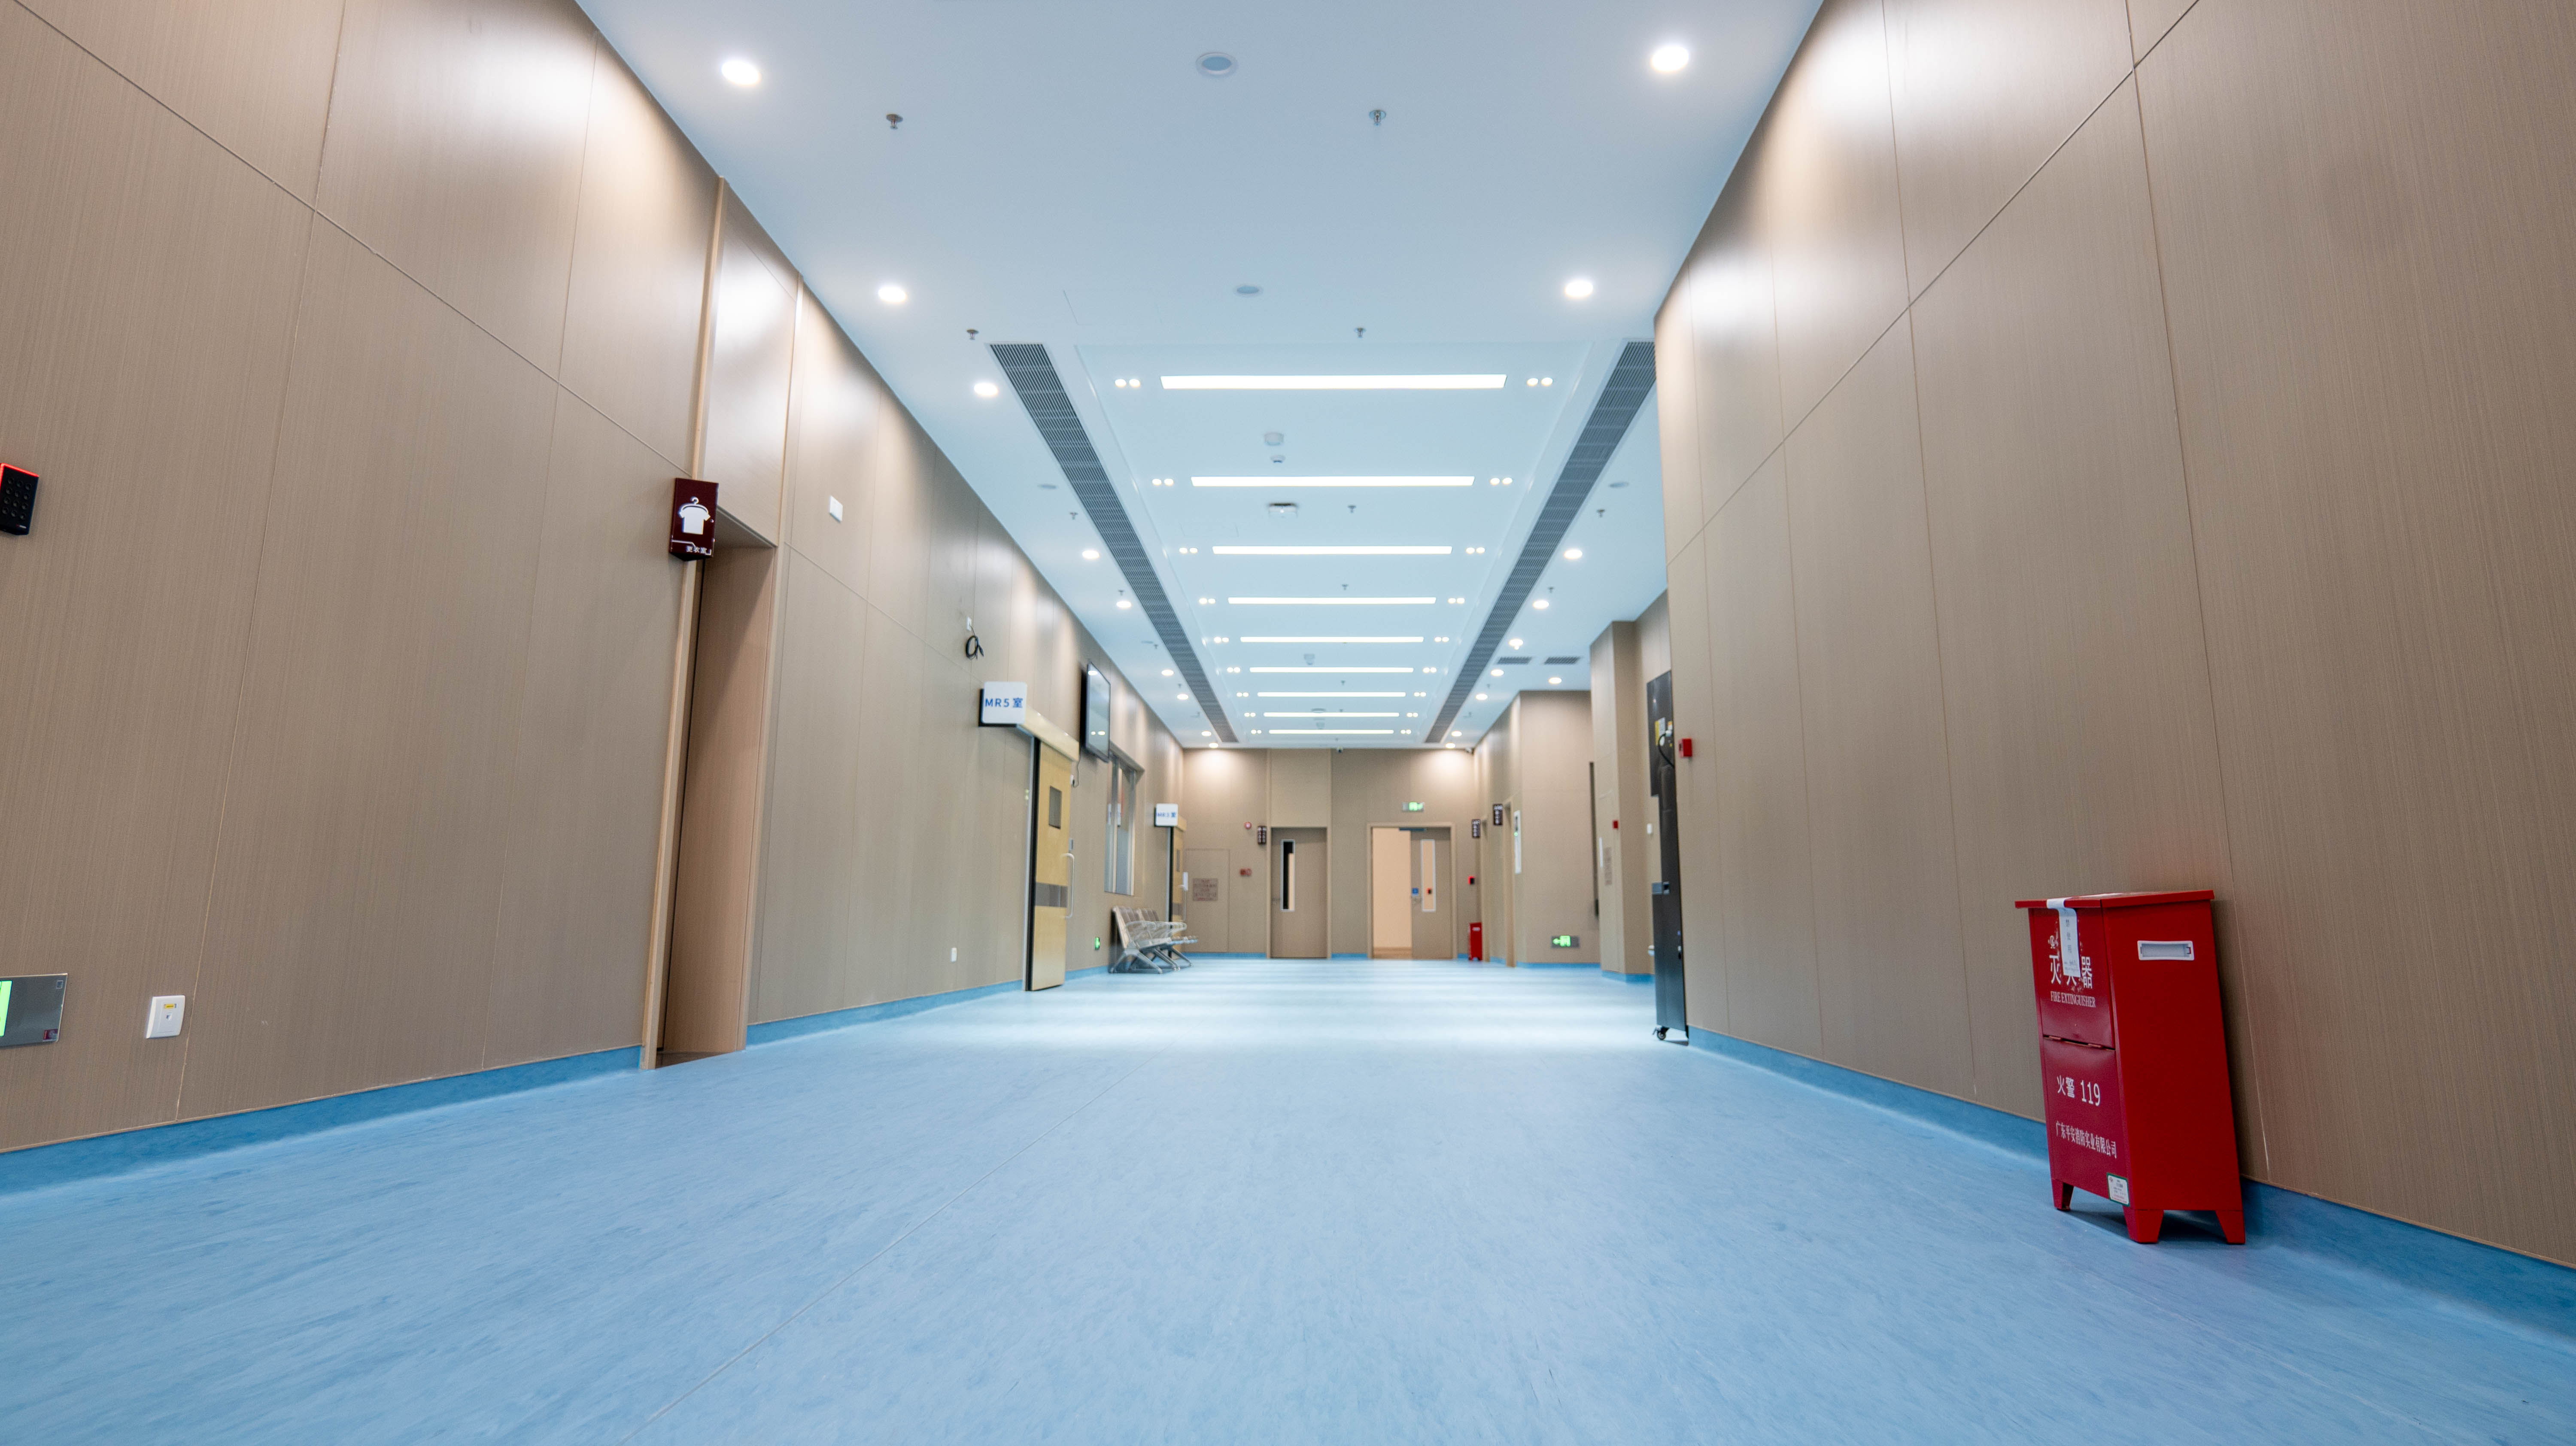
A hospital corridor may look ready for handover as soon as the new floor is installed. The surface is clean, the color matches the approved sample, and the joints are barely visible.
But appearance is only one part of hospital PVC flooring installation.
The project team still needs to verify the substrate, installation records, seams, wall transitions, door thresholds and protection measures. A floor that looks acceptable during a walkthrough may reveal problems only after hospital beds, cleaning machines and medical equipment begin moving across it.
For contractors and healthcare facility managers, the most useful inspection is not a single visual check. It is a documented review of the completed flooring system, room by room.
The first handover issue often begins before the flooring contractor arrives.
A finished floor depends on the condition of the substrate beneath it. If that condition was not checked or documented, later defects can become difficult to investigate.
The project should establish a clear approval point before adhesive application or flooring placement.
The contractor should review substrate flatness, surface integrity, cleanliness and moisture condition.
These checks are related but not interchangeable.
A floor can be visually flat while still containing moisture that affects the selected adhesive system.
Likewise, a dry substrate may contain cracks, weak surface layers or contamination that require preparation.
The acceptance criteria should come from the approved flooring and adhesive installation instructions, together with the project specification.
Do not use a generic moisture percentage or flatness tolerance without confirming that it applies to the actual substrate and product.
Photographs are useful, but measurements and inspection records provide stronger evidence.
A practical pre-installation record should identify the room, substrate type, inspection date, test method, results and approval status.
Where moisture testing is required, record the method and location of each measurement.
This creates a traceable starting point if a defect appears after occupancy.
Inspection should follow the installation sequence rather than focus only on the finished appearance.
The flooring contractor may have completed several important steps before the owner sees the final surface.
Those steps need records.
Check that the delivered flooring corresponds to the approved product.
The material schedule should identify the manufacturer, product reference, color, quantity and relevant batch information.
Where multiple rooms use the same color, the project team should still verify that the intended product specification is consistent.
A similar appearance does not establish identical performance.
The contractor should document the environmental and substrate conditions required by the approved installation method.
This may include temperature, humidity, substrate moisture and material conditioning.
The applicable requirements depend on the flooring system and adhesive.
A project specification should not assume that every PVC floor has the same installation window.
Visual inspection should look for irregularities such as bubbles, raised edges, visible damage, contamination and inconsistent joints.
Any suspected loss of adhesion should be assessed using the approved inspection method.
The acceptance record should distinguish between cosmetic observations and defects affecting the installed system.
In sheet flooring installations, the seam is a distinct construction detail.
Even when two adjacent sheets have matching colors, the joint may remain visible or vulnerable if it has not been formed correctly.
Where the approved system requires heat-welded seams, the inspection should follow the flooring manufacturer's installation procedure.
A smooth-looking seam does not independently prove that the joint has been correctly welded.
The contractor should verify the seam using the method specified for the selected product.
The inspection may consider continuity, workmanship, trimming and visible defects.
Acceptance criteria must be defined before installation.
For example, a project team should not invent a universal acceptable seam width or welding temperature and apply it to every flooring product.
Seams near corners, door openings and irregular floor plans can be more difficult to execute consistently.
These locations deserve specific attention during inspection.
The same applies where flooring meets fixed equipment or other construction materials.
A drawing showing seam positions can help the owner understand which joints require future monitoring.
If a seam is damaged after handover, maintenance staff need to know the approved repair method.
This information should be included in the operation and maintenance documentation.
A repair should not be treated as simply applying an arbitrary sealant over a damaged joint.
The appropriate procedure depends on the flooring material and the extent of the defect.
Many flooring problems become visible at interfaces rather than in the middle of a room.
Wall bases, thresholds, service penetrations and fixed equipment create transitions between different materials.
These details should be included in the project inspection schedule.
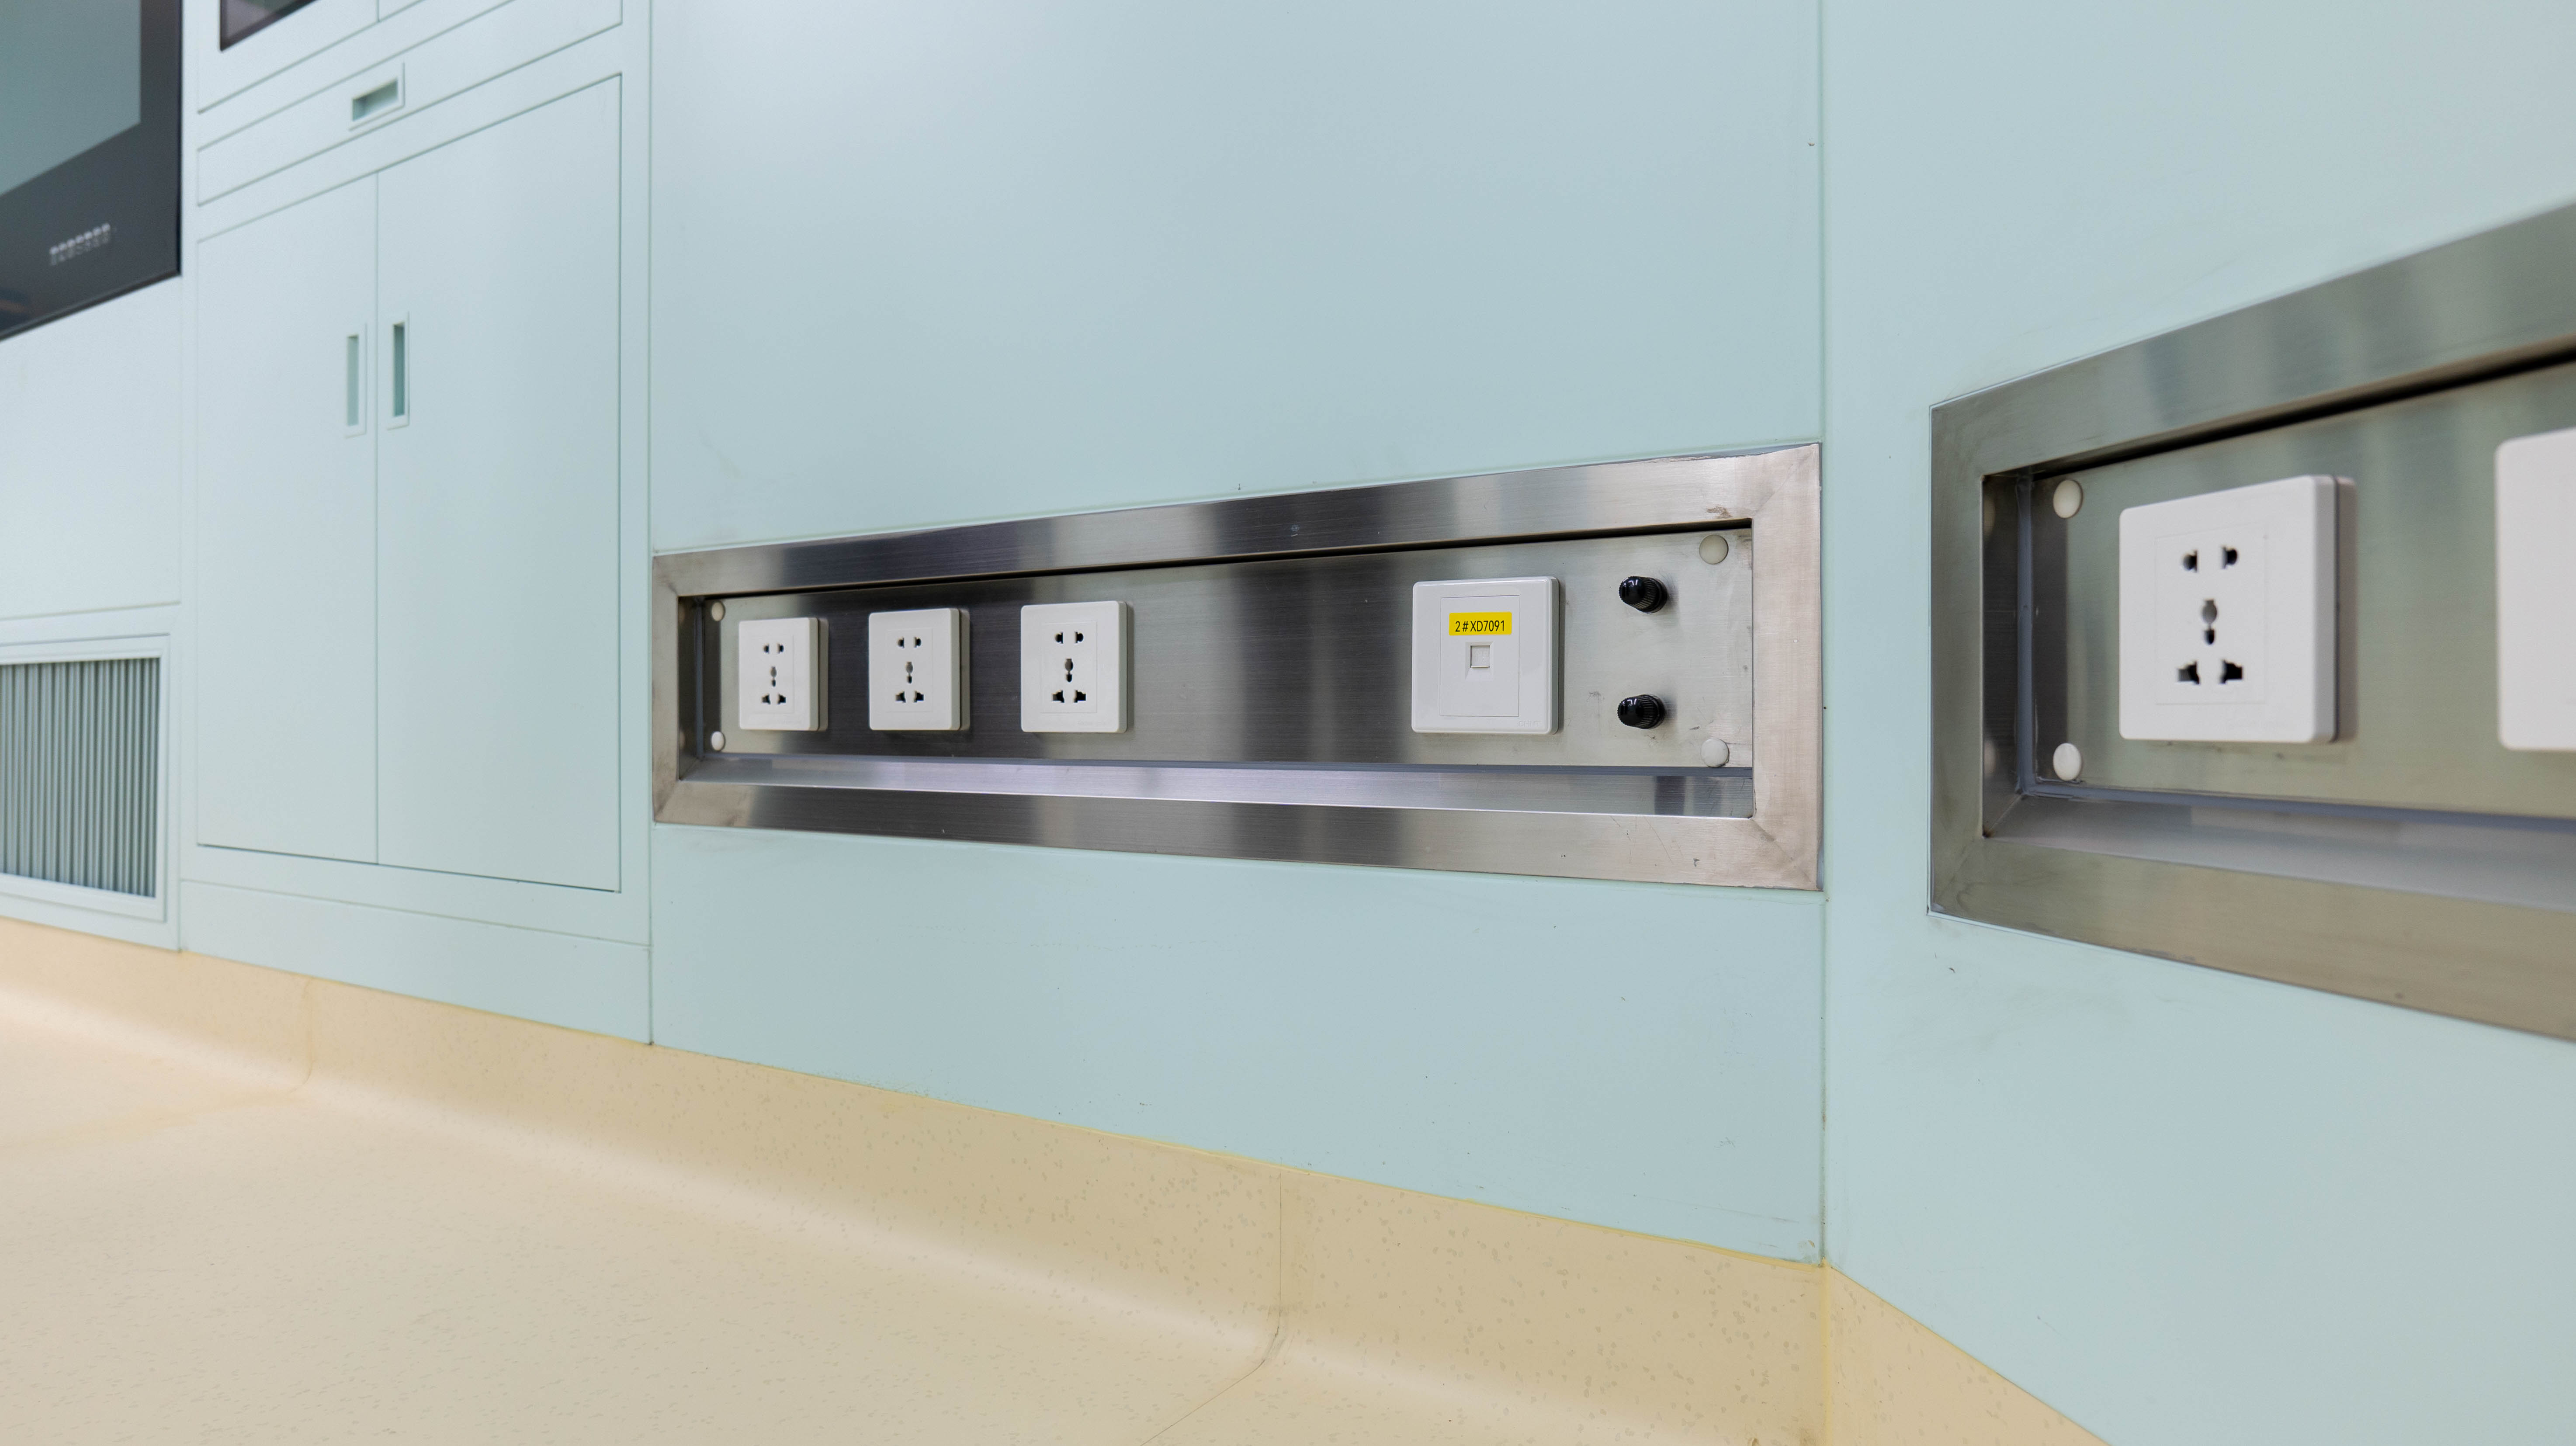
Some healthcare flooring designs use coved transitions to create a continuous profile between the floor and wall.
Where this detail is specified, inspect the geometry, workmanship and continuity of the transition.
The wall finish and flooring system must be compatible with the approved detail.
A coved base should not be assumed to provide a particular level of waterproofing or contamination control without supporting system documentation.
Hospital beds, wheelchairs and equipment trolleys regularly cross door thresholds.
The flooring detail must therefore be coordinated with the door assembly and the required finished floor level.
Check whether the transition creates an obstruction or an unintended change in level.
Where accessibility requirements apply, use the relevant local standard and approved project detail.
Flooring may terminate around cabinets, medical equipment supports or service installations.
These locations require a defined finishing detail.
The contractor should not improvise the termination method after the equipment has been installed.
Healthcare flooring must be considered alongside the facility's cleaning procedures.
However, it is important to distinguish material cleanability from infection-control outcomes.
CDC guidance identifies routine patient-area floors as relatively low-touch surfaces. It recommends cleaning according to the area's risk and use, with additional disinfection where indicated. 疾病控制与预防中心
This means a flooring product should not be described as preventing healthcare-associated infections simply because it has a smooth surface.
The hospital should provide its intended cleaning agents and procedures.
The flooring supplier should then confirm compatibility for the specific product.
This is especially important when the facility uses chemicals at defined concentrations or exposure times.
A statement such as “chemical resistant” is not sufficient unless the relevant test conditions are known.
The handover package should explain how the installed flooring is to be cleaned and maintained.
It should identify any restrictions on cleaning equipment, chemical products or maintenance treatments.
The facility's environmental services team should receive the information before the area enters routine operation.
Some flooring products are marketed with antibacterial properties.
Such claims require model-specific test evidence.
Even where a laboratory test supports a particular property, the result should not be presented as proof that the installed hospital floor prevents infection.
Material performance and clinical infection prevention are different questions.
A single inspection record for an entire hospital floor may hide important differences between rooms.
A corridor, patient room, laboratory and treatment room can have different installation details and operational requirements.
For that reason, the handover record should identify each inspection area.
| Inspection Item | Required Evidence | Status |
| Room identification | Room number and drawing | Pass / TBC |
| Approved flooring product | Product schedule | Pass / TBC |
| Color and finish | Approved sample | Pass / TBC |
| Substrate inspection | Pre-installation record | Pass / TBC |
| Moisture assessment | Applicable test record | Pass / TBC |
| Adhesive system | Approved product information | Pass / TBC |
| Surface condition | Visual inspection | Pass / TBC |
| Seams | Inspection record | Pass / TBC |
| Wall base | Approved detail | Pass / TBC |
| Door thresholds | Interface inspection | Pass / TBC |
| Equipment interfaces | Detail and inspection | Pass / TBC |
| Cleaning compatibility | Product documentation | Pass / TBC |
| Surface protection | Site inspection | Pass / TBC |
| Outstanding defects | Defect register | Closed / Open |
The table should be adapted to the project.
Not every field requires the same inspection method.
For example, substrate moisture is usually documented before the floor is covered. It cannot be reliably reconstructed from a final visual inspection.
A good handover process therefore combines records from several construction stages.
The final flooring package should support both construction closeout and future maintenance.
The owner needs to know what was installed, where it was installed and how it should be maintained.
A practical document set includes the approved material schedule, product datasheets, installation method, relevant test reports, inspection records, as-built information and maintenance instructions.
Record the product reference and relevant batch information against the installation area.
This becomes useful when a replacement or repair is required.
Without traceability, the maintenance team may have to select a visually similar material without knowing whether it matches the original product.
Every identified defect should have an assigned responsibility and documented resolution.
The handover record should distinguish completed corrective work from items awaiting approval.
Photographs taken after repair can support the closeout record, but they should not replace any required technical verification.
A completed floor can be damaged by later construction activities.
The project team should define protection requirements and responsibility for removing protective materials.
Final inspection should take place after protection is removed and the surface is accessible.
This prevents a floor from being accepted while important areas remain covered.
For B2B procurement, the final review should also confirm which accessories and installation materials were included in the contracted scope.
A flooring quotation may cover the primary material but exclude adhesive, welding materials, wall-base accessories or installation work.
Those differences should be resolved before commercial closeout.
Hospital PVC flooring installation should be accepted as a documented system, not merely a finished surface. The strongest handover record connects substrate preparation, material identity, joint details, maintenance instructions and room-level inspection evidence.
Check the finished surface, seams, wall bases, door thresholds, equipment interfaces, protection and required installation records. Acceptance should follow the approved product instructions and project specification.
Moisture can affect certain flooring and adhesive systems. The applicable test method and acceptance limit must be confirmed for the selected materials and substrate.
No universal requirement should be assumed. The joint method depends on the flooring type, room requirements and approved installation system.
A flooring material should not be claimed to prevent healthcare-associated infections without appropriate evidence. Infection prevention depends on multiple clinical and environmental control measures.
Typical documents include approved product information, installation records, relevant inspection results, as-built information, defect closeout records and maintenance instructions.
 EN
EN
 AR
AR
 NL
NL
 FI
FI
 FR
FR
 DE
DE
 EL
EL
 HI
HI
 IT
IT
 JA
JA
 KO
KO
 PT
PT
 ES
ES
 RU
RU
 TL
TL
 ID
ID
 UK
UK
 VI
VI
 TH
TH
 HU
HU
 TR
TR
 MS
MS
 LA
LA
 BN
BN
 MN
MN
 MY
MY
 UZ
UZ
 KK
KK

