

Hospitals and other healthcare facilities should select cleanroom panels and PVC flooring as a coordinated interior system, not as two unrelated finish products. The right choice depends on the room’s function, cleaning routine, traffic, equipment movement, moisture exposure, maintenance plan and the required relationship between walls, doors, ceilings and floors. Cleanroom panels should create a durable, inspectable and cleanable wall surface, while PVC flooring should provide a practical transition and withstand the expected movement and cleaning conditions. The final specification should be confirmed against the project’s room classification, infection-control procedures, fire and building requirements and actual supplier documentation.
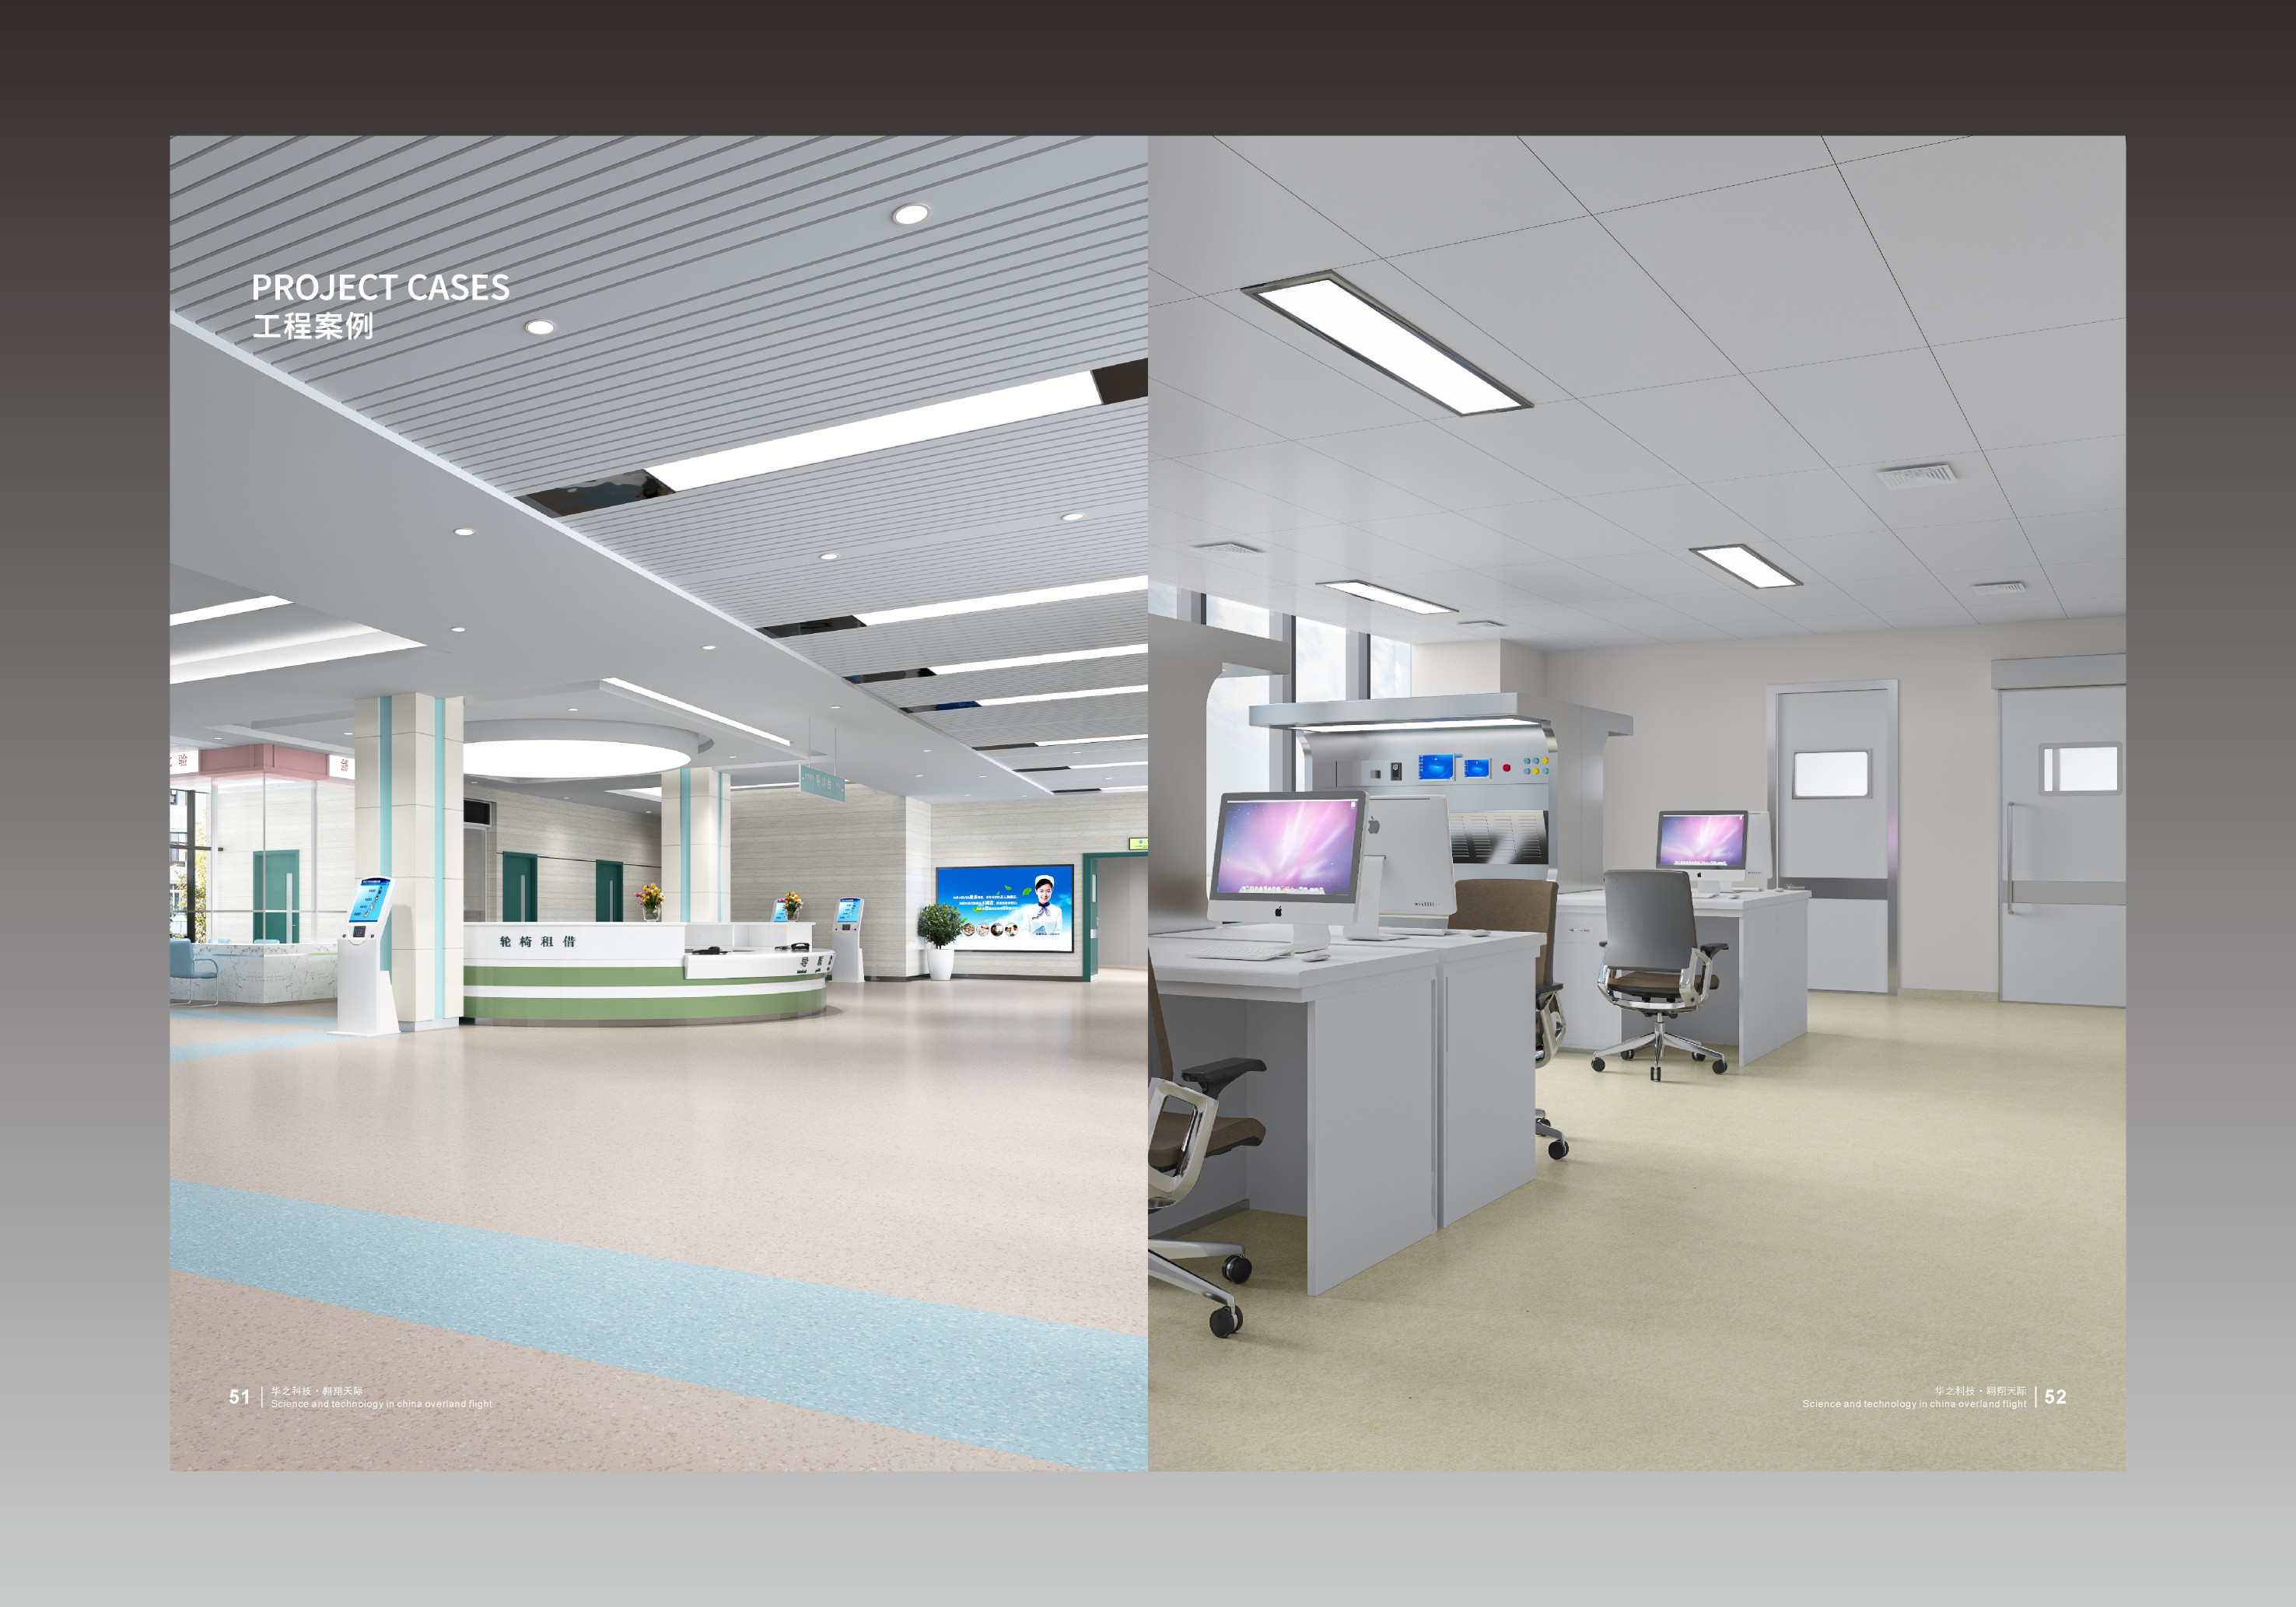
Medical facilities contain different spaces with different operating conditions. An operating-room suite, sterile storage area, laboratory, treatment room, corridor and plant room may not need the same surface system. However, each room still has interfaces where walls meet floors, ceilings, doors and service penetrations. These interfaces often determine whether cleaning is straightforward and whether damage can be identified early.
A panel and floor system should therefore be evaluated around the room’s daily use. Ask how often the surface is cleaned, which carts or beds pass through, whether equipment can strike the wall, whether disinfectants are used regularly, and which components must be removed or serviced. A visually attractive material is not automatically a suitable cleanroom material. The practical target is a continuous, durable and maintainable boundary that works with the room’s air-handling and operational controls.
The HUAO product brochure presents cleanroom panels, aluminium profiles, cleanroom doors and windows, equipment and cleanroom PVC flooring as parts of a broader cleanroom system range. This product grouping supports a coordinated design review, but the final selection still depends on the project specification and confirmed product configuration.
Start with a room-by-room material schedule. Record the room function, wall height, panel layout, service openings, door positions, expected impact, cleaning method, visible finish and maintenance access. If the room is part of a controlled environment, also record the relevant pressure relationship and the locations where the wall system must connect to doors, windows, transfer equipment or air devices.
The schedule should answer these questions:
| Design question | Why it matters |
|---|---|
| What is the room used for? | Surgery, storage, laboratory and circulation areas have different traffic and cleaning patterns. |
| What type of cleaning is expected? | Surface selection and joint detailing should match the approved cleaning routine. |
| Will beds, carts or equipment contact the walls? | Impact risk affects layout, protection and maintenance planning. |
| Where are doors, windows and service penetrations located? | Openings must be coordinated with panel joints and frame details. |
| How will damaged panels be inspected or replaced? | Serviceability reduces disruption during the facility’s operating life. |
| How does the wall meet the floor and ceiling? | The interface influences cleanability, durability and visual inspection. |
This information is more useful than choosing a panel from a colour chart alone. It gives the supplier enough context to propose a configuration and produce coordinated drawings.
The brochure lists several cleanroom panel categories, including colour-coated steel panels, rock wool panels, magnesium oxide panels and aluminium honeycomb panels. These names describe product families, not a universal recommendation for every hospital room. The appropriate choice depends on the project’s required structure, surface, fire strategy, thermal or acoustic objectives, weight constraints, service configuration and cleaning conditions.
A buyer should request the current technical sheet for the exact panel model rather than relying on a general category name. Confirm the surface finish, core construction, thickness, joint system, edge treatment, permissible openings and compatible accessories. If fire, acoustic, thermal or hygiene performance is important, ask for the specific evidence applicable to the proposed configuration and project jurisdiction.
Use a comparison matrix that separates verified properties from project assumptions:
| Evaluation point | Evidence to request |
|---|---|
| Surface and cleanability | Product surface description and approved maintenance method. |
| Core and construction | Exact panel model, core type and thickness. |
| Joint and edge detail | Section drawings and installation instructions. |
| Fire or other regulated performance | Test or classification documents for the exact assembly, if required. |
| Openings and services | Details for doors, windows, transfer units and penetrations. |
| Replacement and repair | Method for removing or replacing a damaged panel. |
This approach prevents a common error: treating a material label as proof of all required performance. A panel category is a starting point; the project evidence belongs to the exact panel and assembly.
Healthcare flooring is exposed to frequent movement, cleaning and contact with wheeled equipment. In cleanroom and medical areas, the floor also forms an important interface with walls, door thresholds and service zones. A suitable PVC floor can support a smoother, more continuous finish and may be selected for properties relevant to the project such as antistatic behaviour, wear resistance or corrosion resistance. The HUAO brochure describes a cleanroom PVC flooring range with antistatic, wear-resistant and corrosion-resistant product positioning.
These descriptions should be checked against the current product sheet and project cleaning conditions. A floor should not be specified only because it is called “cleanroom PVC.” Confirm the exact construction, installation method, seam treatment, substrate requirements, cleaning compatibility and transition details. The floor’s performance also depends on correct installation, substrate preparation and maintenance.
For hospital projects, coordinate the floor with the movement of beds, carts and mobile equipment. Check turning areas, thresholds and locations where wheels may concentrate loads. The design team should also identify areas where the floor may be exposed to liquids, cleaning chemicals or repeated impact, then verify that the proposed system is appropriate.
The wall-to-floor interface deserves the same attention as the panel and floor materials themselves. A poorly coordinated transition can create a ledge, gap or damaged edge that is difficult to clean and easy to overlook during inspection. Before installation, request a section drawing showing the panel edge, skirting or coved transition if specified, floor layer, adhesive or fixing method, threshold and any sealant.
The correct detail depends on the room construction and project requirements. Do not assume that one universal cove or sealant detail is suitable for every medical area. Confirm how the transition will handle movement, cleaning, maintenance and future repair. If a door is installed in the same wall, coordinate the threshold with the PVC floor so the completed opening does not interfere with beds, carts or cleaning equipment.
A useful mock-up can include one panel joint, one internal corner, one door opening and one floor transition. Review it with the design, infection-control, cleaning and maintenance teams before repeating the detail throughout the facility.
Cleanroom panels are rarely installed as uninterrupted surfaces. Doors, observation windows, transfer equipment, FFU units, high-efficiency air outlets, workstations and service penetrations may all connect to the wall system. If these openings are planned late, the panel layout may become fragmented and the final joints may be difficult to inspect.
The HUAO brochure describes cleanroom door and window systems, cleanroom equipment and aluminium profiles alongside panels and PVC flooring. For a medical project, this supports a whole-room coordination process. Confirm the door frame connection, window type, equipment opening, reinforcement, access panels and service routes before approving panel shop drawings.
The drawing package should identify panel numbers, joint lines, corner details, door and window dimensions, equipment positions, service penetrations, floor transitions and maintenance access. This helps the installation team build the room as designed and gives the facility a clear record for future repairs.
Also review the sequence of installation. A door frame, transfer unit or air outlet may require reinforcement or a precise opening before the panels are closed. If these details are left until the end, installers may cut the finished surface on site, creating avoidable joints and repair work. Ask for a coordinated reflected plan and wall elevation, then confirm that the panel supplier, door supplier and equipment contractor are working from the same revision. This simple coordination step protects the cleanroom boundary and reduces conflicts during handover.
Inspection should begin before materials arrive. Compare the delivery with the approved schedule, exact model, finish, accessories and documentation. During installation, inspect panel alignment, joint continuity, corner protection, fasteners, openings and the connection to the ceiling and floor. Check that the floor substrate is suitable, that seams and transitions follow the approved method, and that doors and equipment can operate without damaging adjacent finishes.
At handover, record cleaning and maintenance instructions, approved repair methods, spare-material information and the responsible service contact. Walk through the rooms with the people who will clean and maintain them. They should know which surfaces are vulnerable to impact, which seals or joints require observation and what signs indicate a maintenance issue.
Do not treat a clean visual appearance on the handover day as proof of long-term performance. A useful handover package connects the installed materials to the product documentation, drawings, cleaning method and maintenance plan.
No. Selection should follow the room function, cleaning conditions, traffic, equipment movement, regulated requirements and the project’s confirmed material documentation.
There is no universal best panel. Compare the exact surface, core, joint, opening and performance evidence with the requirements of the specific room.
The wall-to-floor transition affects cleaning, durability, thresholds, service access and visual inspection. Selecting them together reduces interface problems.
Not necessarily. Antistatic properties may be relevant in particular environments, but the requirement must come from the room use and project specification rather than a generic assumption.
Ask for the technical sheet and evidence for the exact model and assembly. Do not infer fire, hygiene, acoustic or durability performance from a material category or photograph.
A representative mock-up is useful when interfaces are complex. Include a panel joint, corner, door opening and floor transition so different teams can review the finished detail.
Some cleanroom product families serve multiple industries, but the final configuration must be checked against the process, room classification, cleaning chemistry, equipment and project requirements.
 EN
EN
 AR
AR
 NL
NL
 FI
FI
 FR
FR
 DE
DE
 EL
EL
 HI
HI
 IT
IT
 JA
JA
 KO
KO
 PT
PT
 ES
ES
 RU
RU
 TL
TL
 ID
ID
 UK
UK
 VI
VI
 TH
TH
 HU
HU
 TR
TR
 MS
MS
 LA
LA
 BN
BN
 MN
MN
 MY
MY
 UZ
UZ
 KK
KK

