

A hospital procurement team receives one architectural package covering an operating room, imaging suite, laboratory and several support rooms. The easiest purchasing approach is tempting: use one wall panel, one door specification and one ceiling detail throughout the project.
That shortcut can create expensive problems.
Hospital cleanroom specifications should start with room function, not with a product catalogue. An operating room, an isolation room, a laboratory and an imaging room can have very different environmental, equipment and access requirements. Even when several spaces use similar modular walls, their doors, penetrations, ceiling interfaces and ventilation strategy may need to differ.
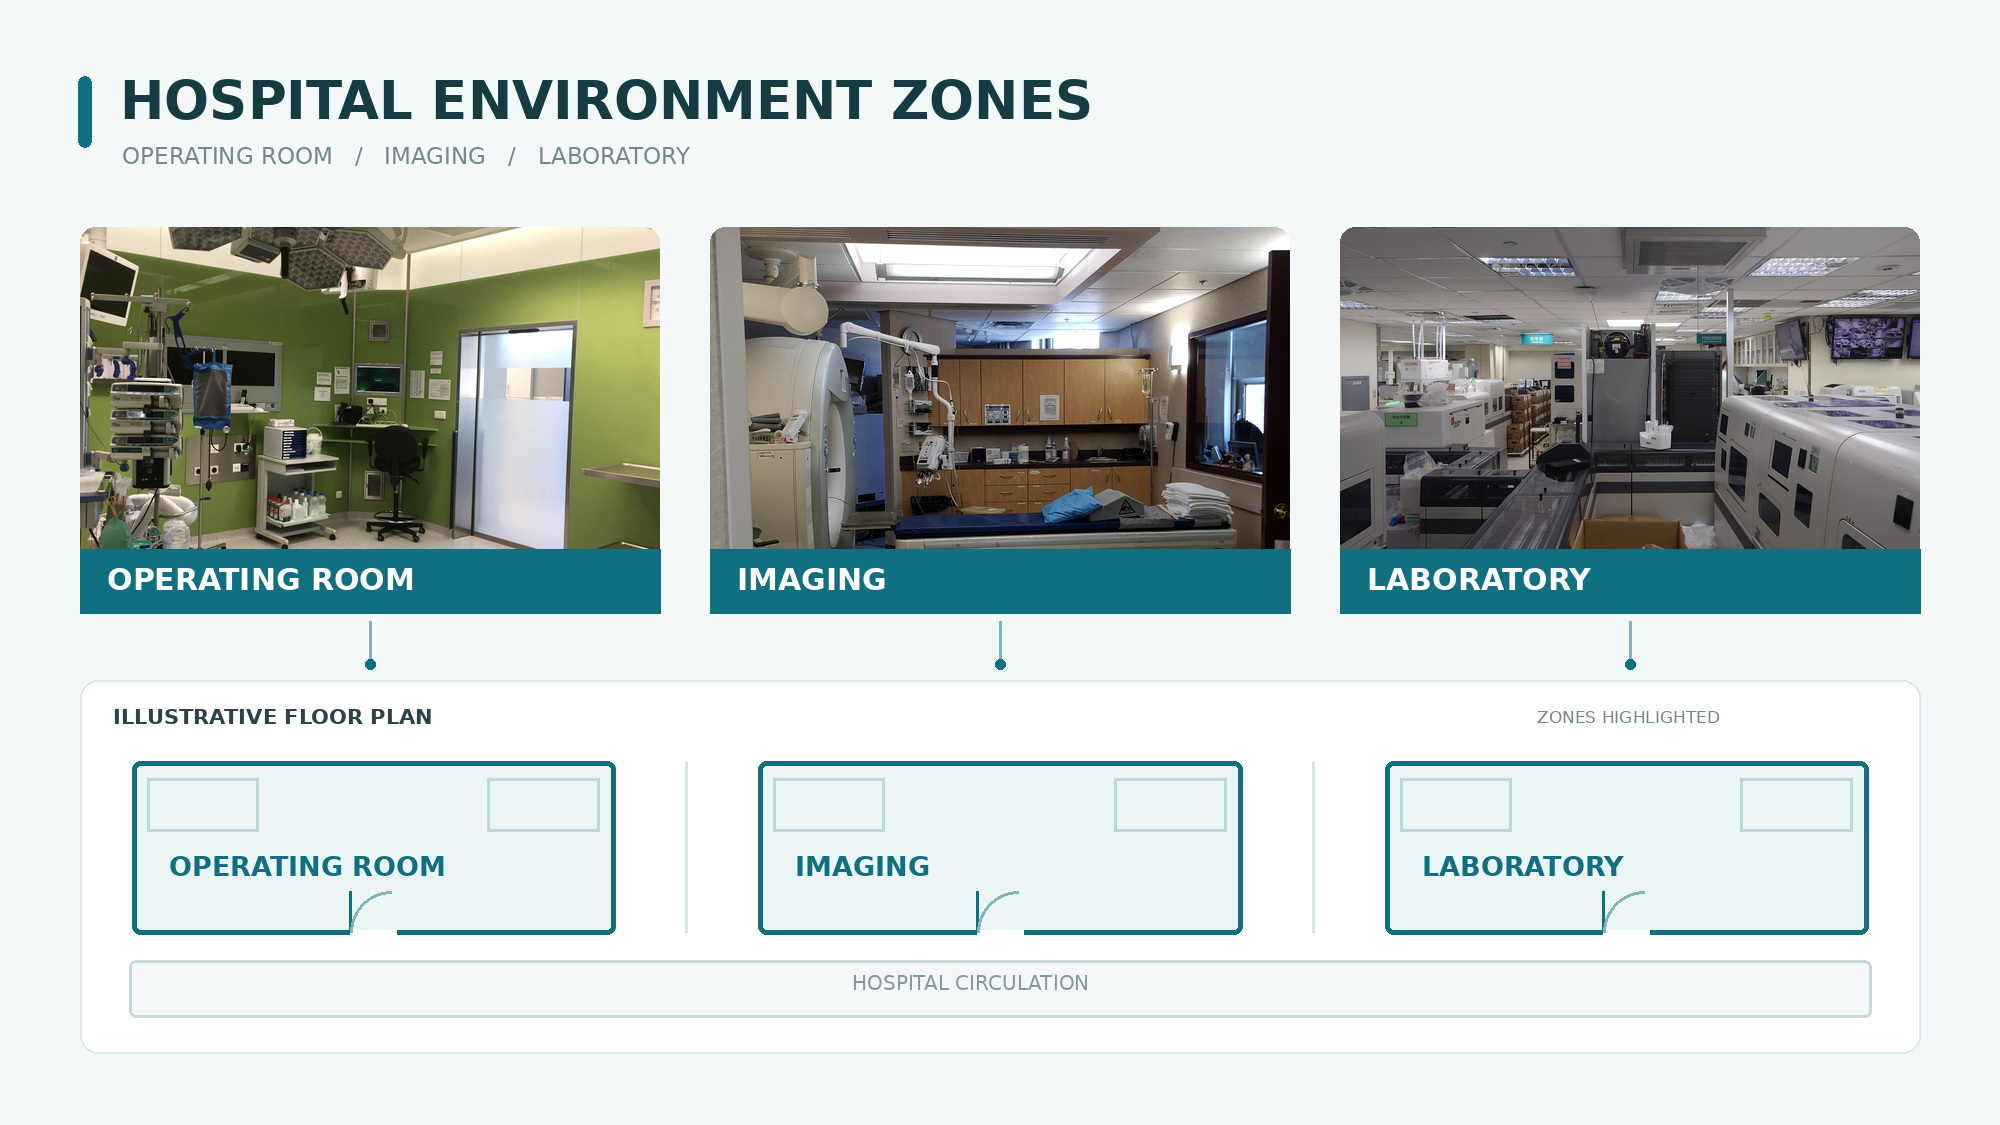
The enclosure is only one part of a controlled medical environment.
CDC describes different ventilation and pressure strategies for operating rooms, airborne infection isolation rooms and protective environments. ASHRAE healthcare guidance similarly assigns different design parameters according to the function of the space.
This has a direct procurement consequence.
A buyer should not begin by asking:
Which panel is suitable for hospitals?
A better first question is:
What does this specific room need the wall, ceiling, door and HVAC interfaces to do?
For each room, identify at least five inputs before selecting materials:
This prevents the specification from becoming a copy-and-paste exercise.
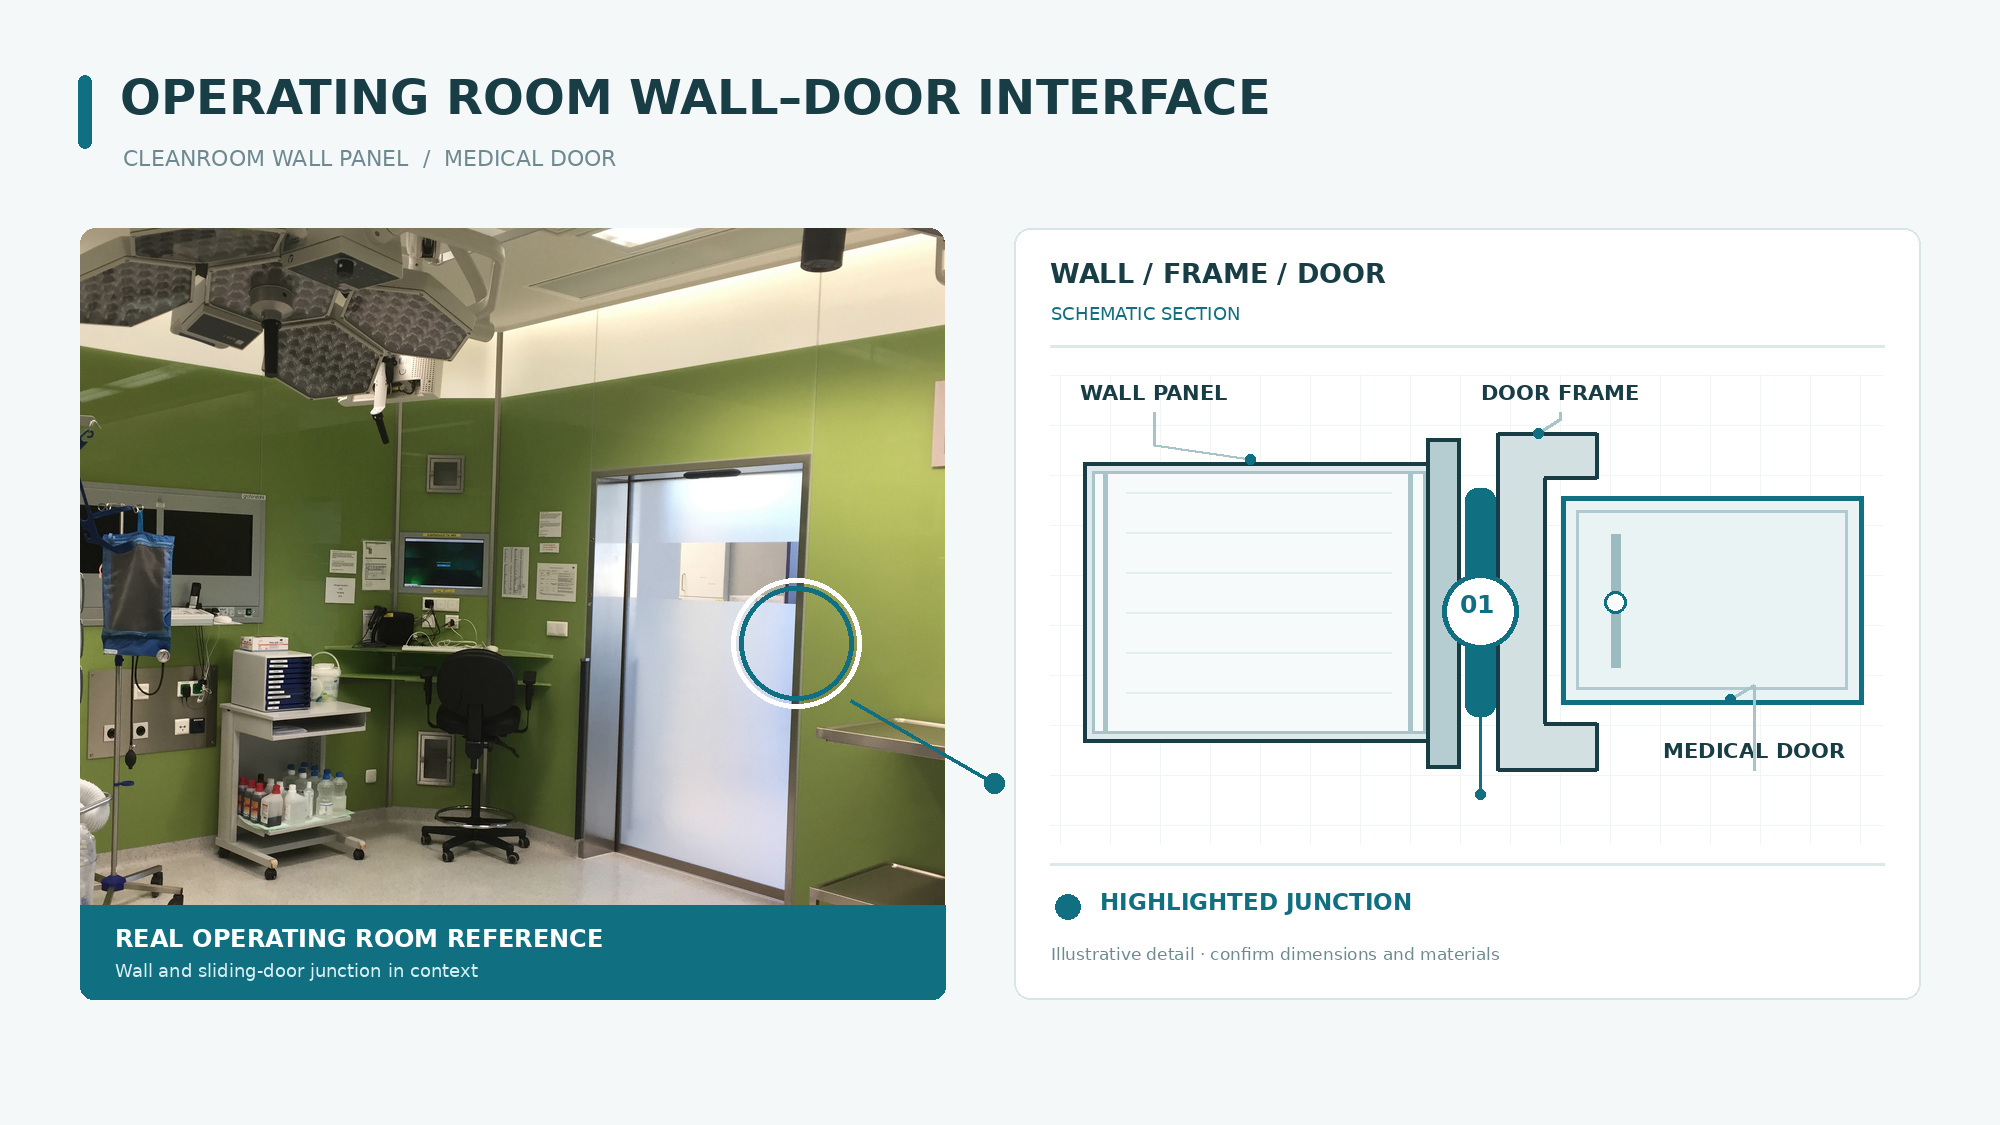
Operating rooms illustrate why a room-by-room approach matters.
CDC guidance identifies positive pressure relative to adjacent areas, controlled ventilation and restricted unnecessary door opening as elements of operating-room environmental control. 疾病控制与预防中心
The wall panel does not create that pressure.
Neither does the door.
Pressure is produced and controlled by the HVAC system. However, the physical enclosure must be coordinated with that system.
The project team should identify penetrations for:
If these locations are unresolved when modular panels are manufactured, additional site cutting may be required.
The door schedule should consider staff, patient beds, mobile equipment and the required clear opening.
CDC's recommendation to keep OR doors closed except for necessary passage also shows why door operation is not simply an interior-design decision. 疾病控制与预防中心
For procurement, the practical questions include opening type, clear width, wall thickness, frame interface, controls where applicable and finished-floor level.
Not automatically.
“Imaging room” describes a clinical function, not one universal construction system.
An ultrasound room, CT room, general radiography room and interventional imaging space can have different equipment and building requirements.
For procurement, the first check is whether the project actually classifies the room as a controlled clean environment.
The second is whether the imaging equipment creates additional requirements.
For example, radiation-producing equipment may require shielding determined by a project-specific shielding assessment. That requirement cannot be inferred from the cleanroom panel specification.
A supplier therefore needs to know:
Do not assume that adding lead, selecting a thicker panel or using a “medical door” automatically solves radiation protection. Shielding belongs to the equipment and radiation-safety design.
The latest CaroMont project is a useful reminder of this distinction: surgical, imaging and laboratory services may exist within the same hospital project while still serving fundamentally different functions.
The word “laboratory” also requires clarification.
A routine hospital diagnostic laboratory is not automatically the same thing as a classified pharmaceutical cleanroom.
Its requirements depend on the activities being performed.
The procurement team should establish:
What processes take place in the room?
Specimen handling, microbiology, molecular diagnostics and other laboratory activities can create different containment or environmental requirements.
Is pressure control required?
Do not assign positive or negative pressure based solely on the word “laboratory.”
Is a cleanroom classification specified?
If the consultant has not specified one, the material supplier should not invent it.
What equipment penetrates or connects to the enclosure?
Benches, cabinets, utilities, exhaust devices and laboratory equipment can influence wall and ceiling details.
This is a good example of where a neutral technical explanation is more reliable than a sales claim.
Huaao supplies documented cleanroom material categories that can be used in laboratory projects, but the laboratory's environmental requirements must come from the project design.
A useful RFQ should separate room requirements from product requirements.
Consider a room-by-room schedule such as this:
| RFQ Field | What the Buyer Should Confirm |
|---|---|
| Room function | OR, laboratory, imaging, support room, etc. |
| Environmental requirement | Approved project requirement |
| Pressure strategy | Positive, negative, neutral or project-defined |
| Wall system | Construction and required thickness |
| Ceiling | Height, construction and equipment interfaces |
| Door | Type, clear opening and controls |
| Window | Size, location and required function |
| Floor | Finished system and elevation |
| HVAC interfaces | Supply, return, exhaust and filter locations |
| Services | Electrical, medical gas, data and other penetrations |
| Equipment | Size, position and maintenance clearance |
| Standards | Applicable project and local requirements |
Notice what is missing from the table: a universal answer.
That is intentional.
The value of a technical RFQ is that it makes the supplier respond to the actual room rather than a vague request for “hospital cleanroom materials.”
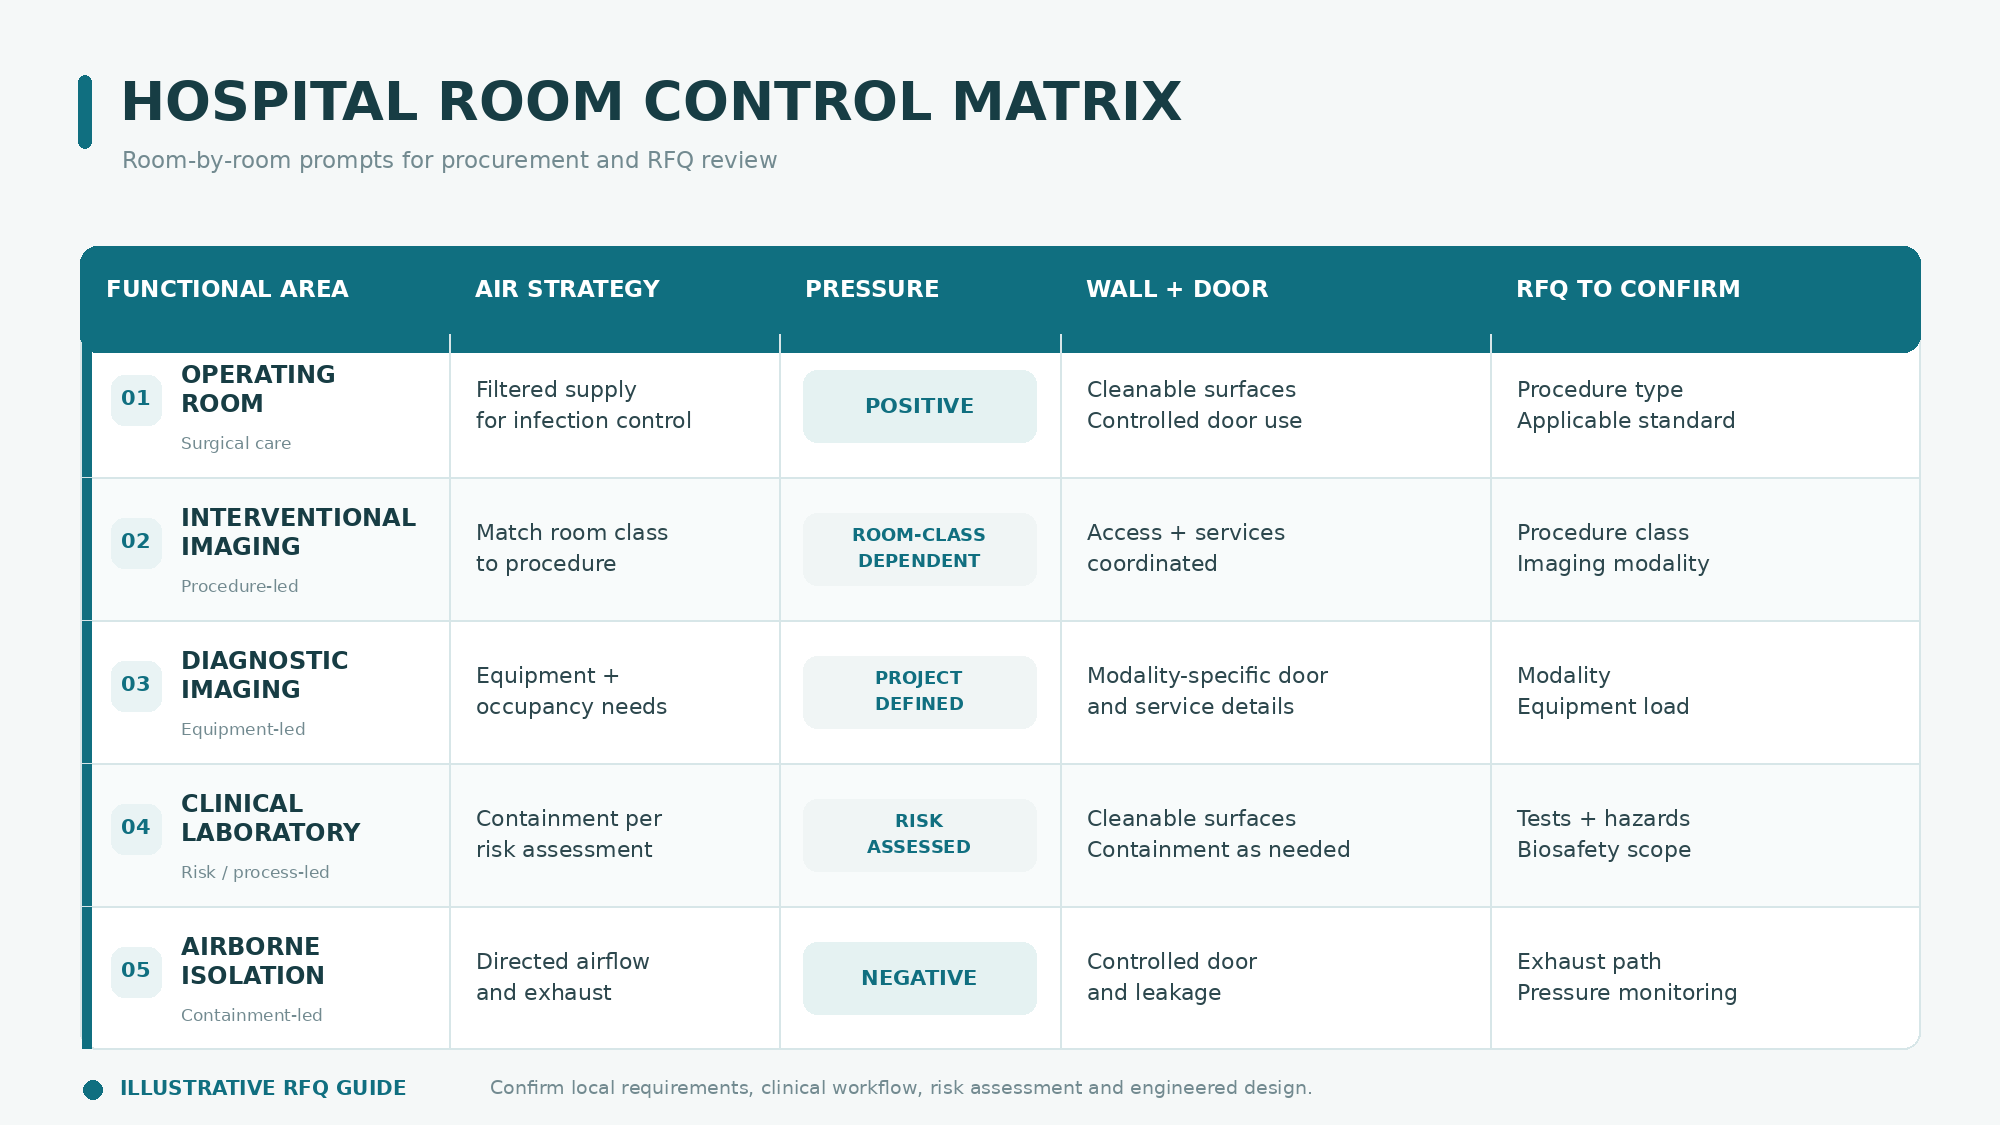
Room-specific design does not mean every component must be different.
Standardization can still be useful when requirements genuinely overlap.
For example, a project may be able to standardize certain:
The important distinction is standardize after requirements are compared, not before.
A practical workflow is to group rooms into specification families.
Rooms with compatible wall, ceiling and access requirements can share a material family. Rooms with additional shielding, pressure-control, equipment or fire requirements can then receive specific details.
This can reduce SKU complexity without pretending that every medical room performs the same function.
Huaao's documented range includes cleanroom panels, doors/windows, aluminum materials, flooring and purification equipment, which makes this type of interface discussion possible within the company's confirmed product scope.
Before releasing cleanroom materials for production, compare four document sets.
Check room dimensions, wall positions, doors, windows and finished levels.
Check HVAC openings, electrical services, medical gases and other penetrations.
Check equipment dimensions, installation routes and maintenance clearances.
Check whether the proposed panels, frames, profiles and openings match the other three sets.
A dimension can be correct on the supplier's drawing and still conflict with the project if the supplier received an outdated architectural plan.
Revision control matters.
The approved-for-production drawing should therefore identify the drawing revision used as its basis.
That small procurement discipline often provides more value than adding another line of generic performance language to the specification.
No. Requirements depend on room function, environmental-control strategy, equipment, traffic, cleaning procedures and applicable standards.
Do not assume a universal filter configuration across jurisdictions or project types. The filtration requirement should follow the applicable healthcare ventilation standard and approved engineering design.
Potentially, if the approved requirements for both rooms are compatible. The decision should follow wall performance, interfaces, cleaning conditions and project specifications rather than the room names alone.
Huaao's internal catalogue documents clean panels, clean doors and windows, aluminum materials, purification equipment, PVC flooring, filters and FFUs, with hospitals among the listed application sectors.
Send the floor plan, room schedule, wall and ceiling requirements, door schedule, finished-floor information, HVAC openings, equipment drawings and applicable project standards.
 EN
 AR
 NL
 FI
 FR
 DE
 EL
 HI
 IT
 JA
 KO
 PT
 ES
 RU
 TL
 ID
 UK
 VI
 TH
 HU
 TR
 MS
 LA
 BN
 MN
 MY
 UZ
 KK

