

For a hospital operating room or another controlled medical area, a cleanroom door should do more than close an opening. It should support a continuous, easy-to-clean boundary, limit unnecessary air leakage, fit the room’s traffic pattern, and protect staff during daily movement. The best choice depends on the room classification, pressure relationship, trolley and bed movement, observation needs, access-control plan, and maintenance requirements. A flush single door may suit a low-traffic support room, while an automatic sliding or double-leaf system may be better for operating-room circulation. Door material, frame design, seals, sensors, and installation details should be evaluated as one system rather than as isolated hardware.
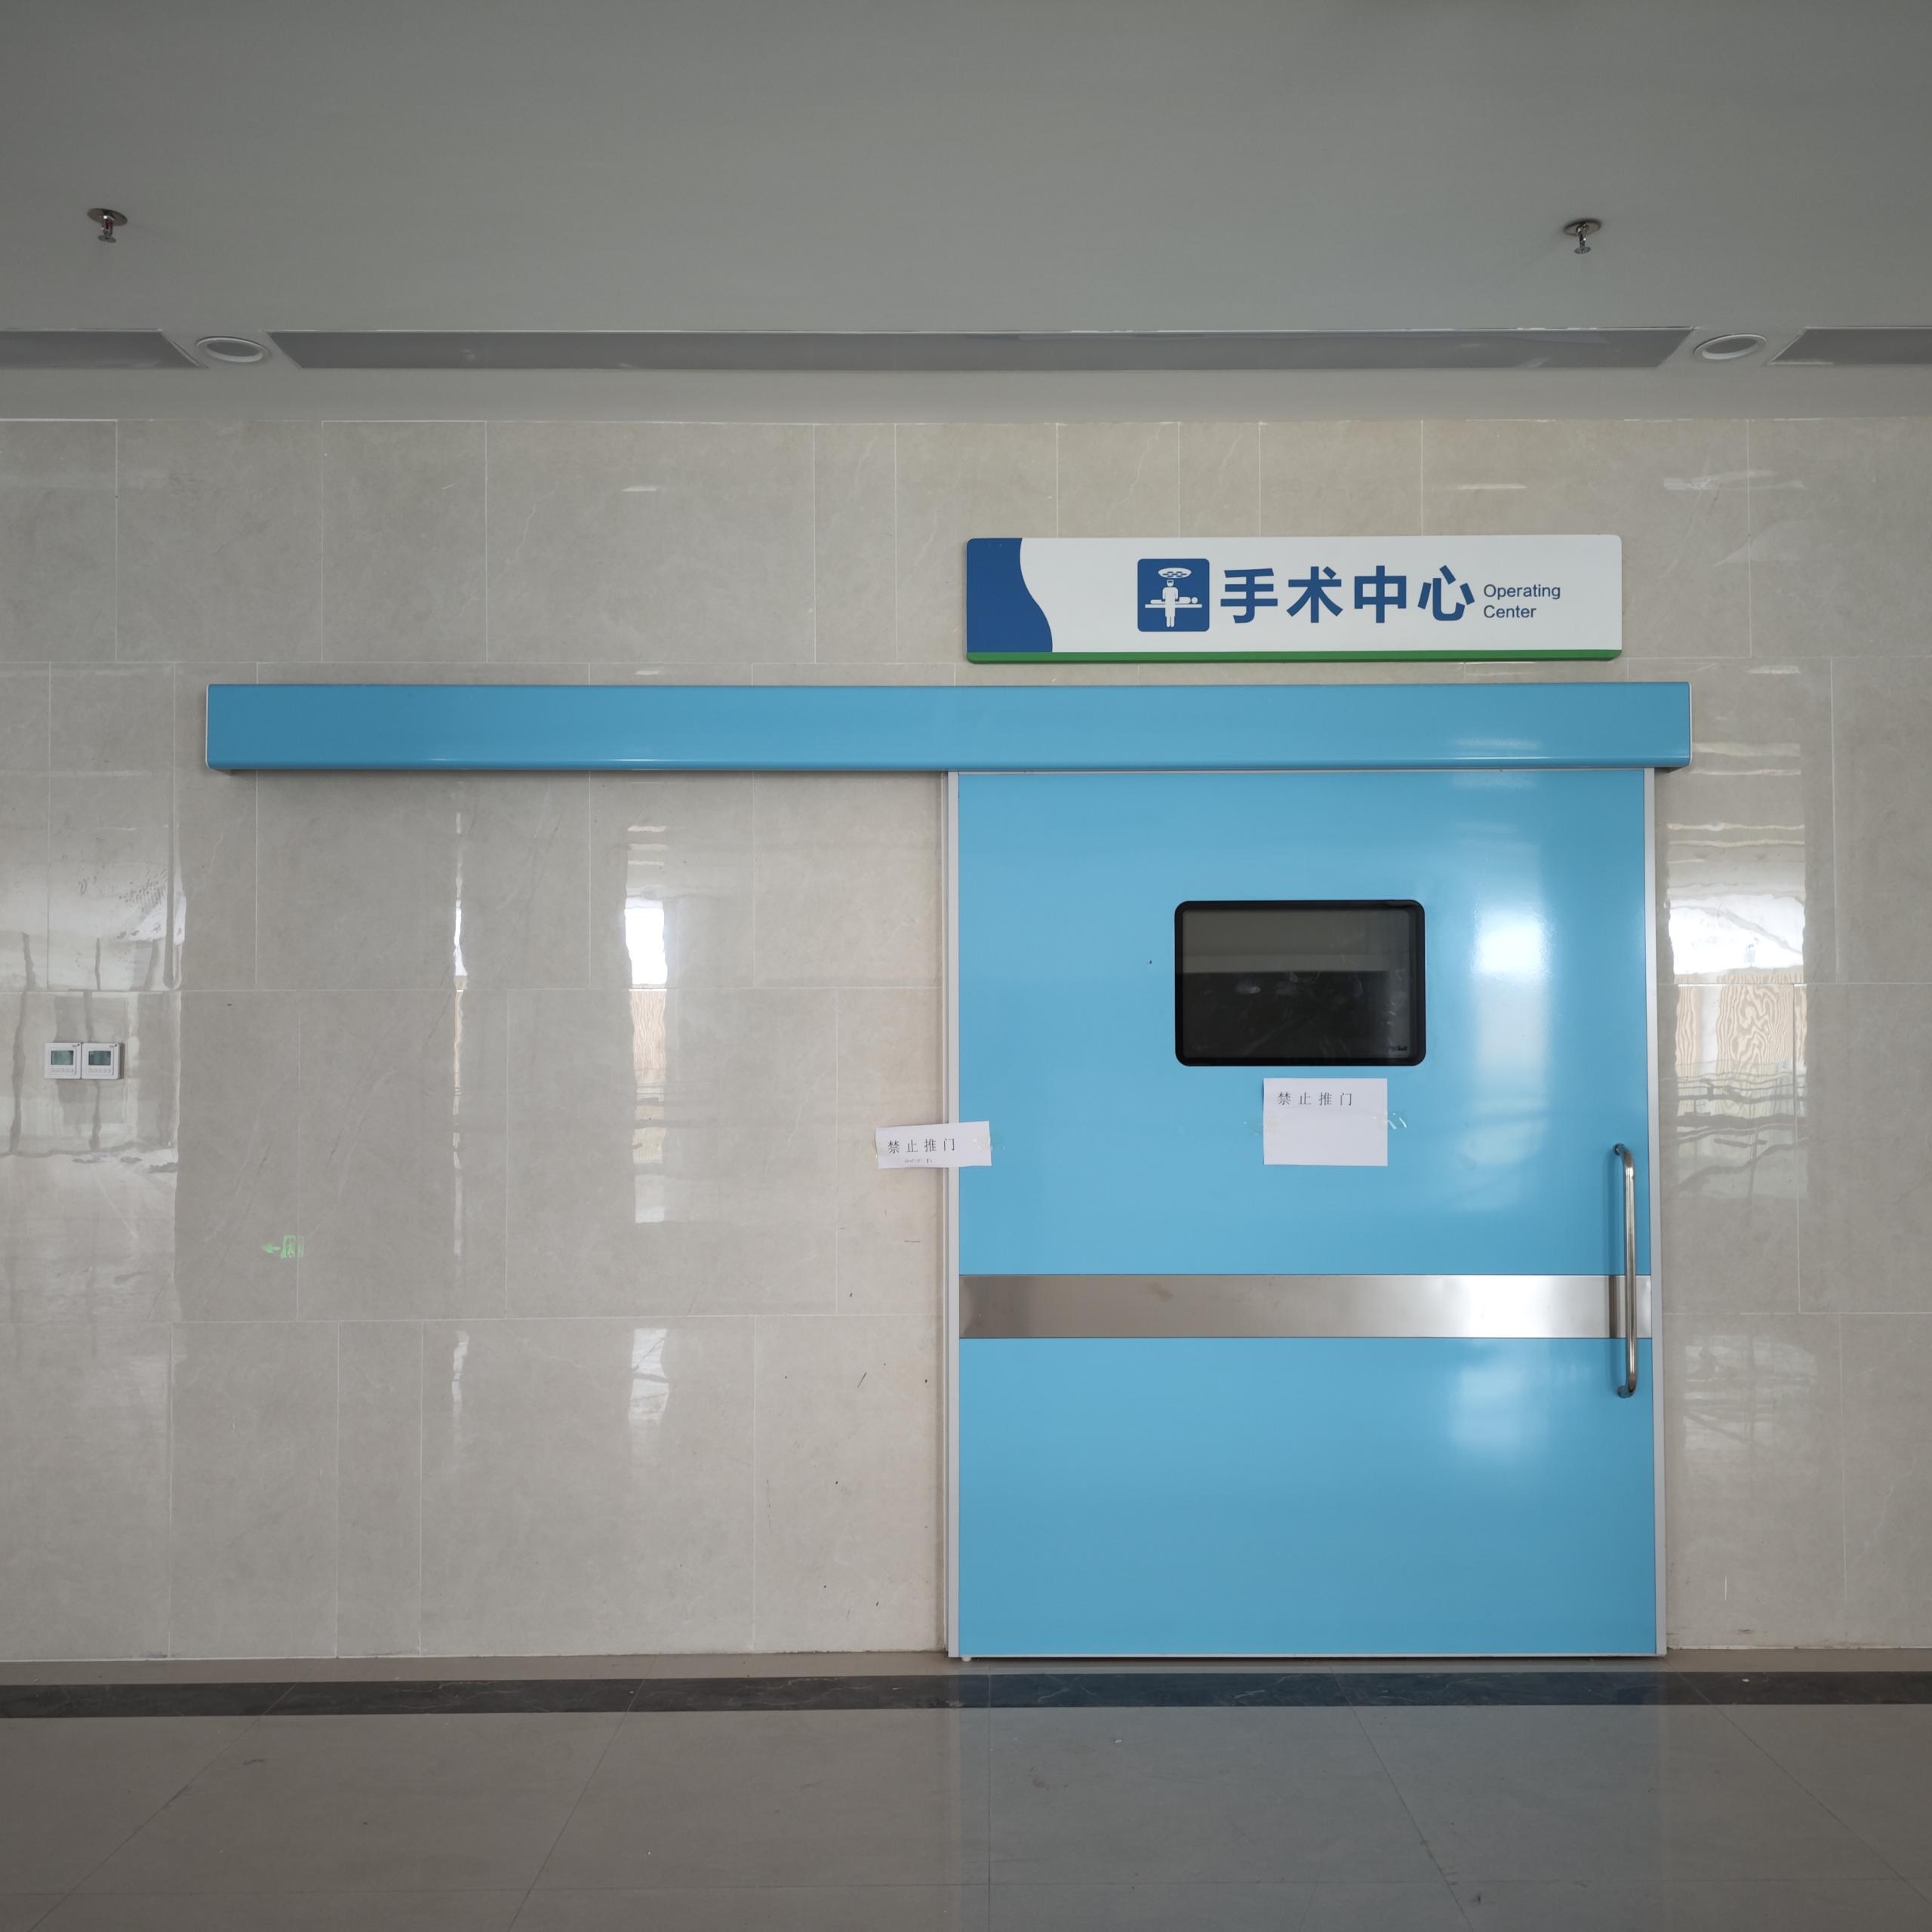
Operating rooms, preparation rooms, sterile storage spaces, corridors and related medical areas often have different cleanliness, pressure and workflow requirements. A conventional architectural door can create avoidable problems when it has exposed ledges, difficult-to-clean joints, poor sealing, or hardware that interrupts the movement of beds and equipment. A purpose-designed cleanroom door is planned around the room boundary and the way people, patients and equipment move through it.
The objective is not to claim that a door alone controls the room environment. Air-handling design, filtration, pressure control, cleaning procedures and commissioning remain essential. The door contributes by maintaining the physical envelope between adjacent spaces. When its leaf, frame, seals, threshold and hardware are correctly selected and installed, the door can make cleaning more predictable and reduce the risk of damaged or poorly sealed interfaces.
For medical projects, the design question is therefore practical: can the door remain smooth, sealed, safe and serviceable after repeated opening, cleaning and equipment movement?
Before requesting a quotation, prepare a door schedule for every opening. The schedule should include the room name, adjacent room, intended traffic, approximate opening frequency, bed or trolley clearance, observation requirement, access-control requirement, and whether the opening is part of a pressure-controlled boundary. It should also record the wall or partition system so that the frame and panel interfaces can be coordinated before installation.
A useful pre-purchase checklist includes:
The schedule prevents a common mistake: choosing a door by appearance or nominal size before understanding the workflow around it.
The right door type depends on the opening’s function, not simply on whether the building is called a hospital. A single door can be appropriate for a staff entrance or a small support room with moderate traffic. A double-leaf door can provide a wider passage for beds, carts or equipment. Automatic sliding doors can reduce manual effort in busy routes, while automatic double doors may suit openings where wide access and controlled movement are both important.
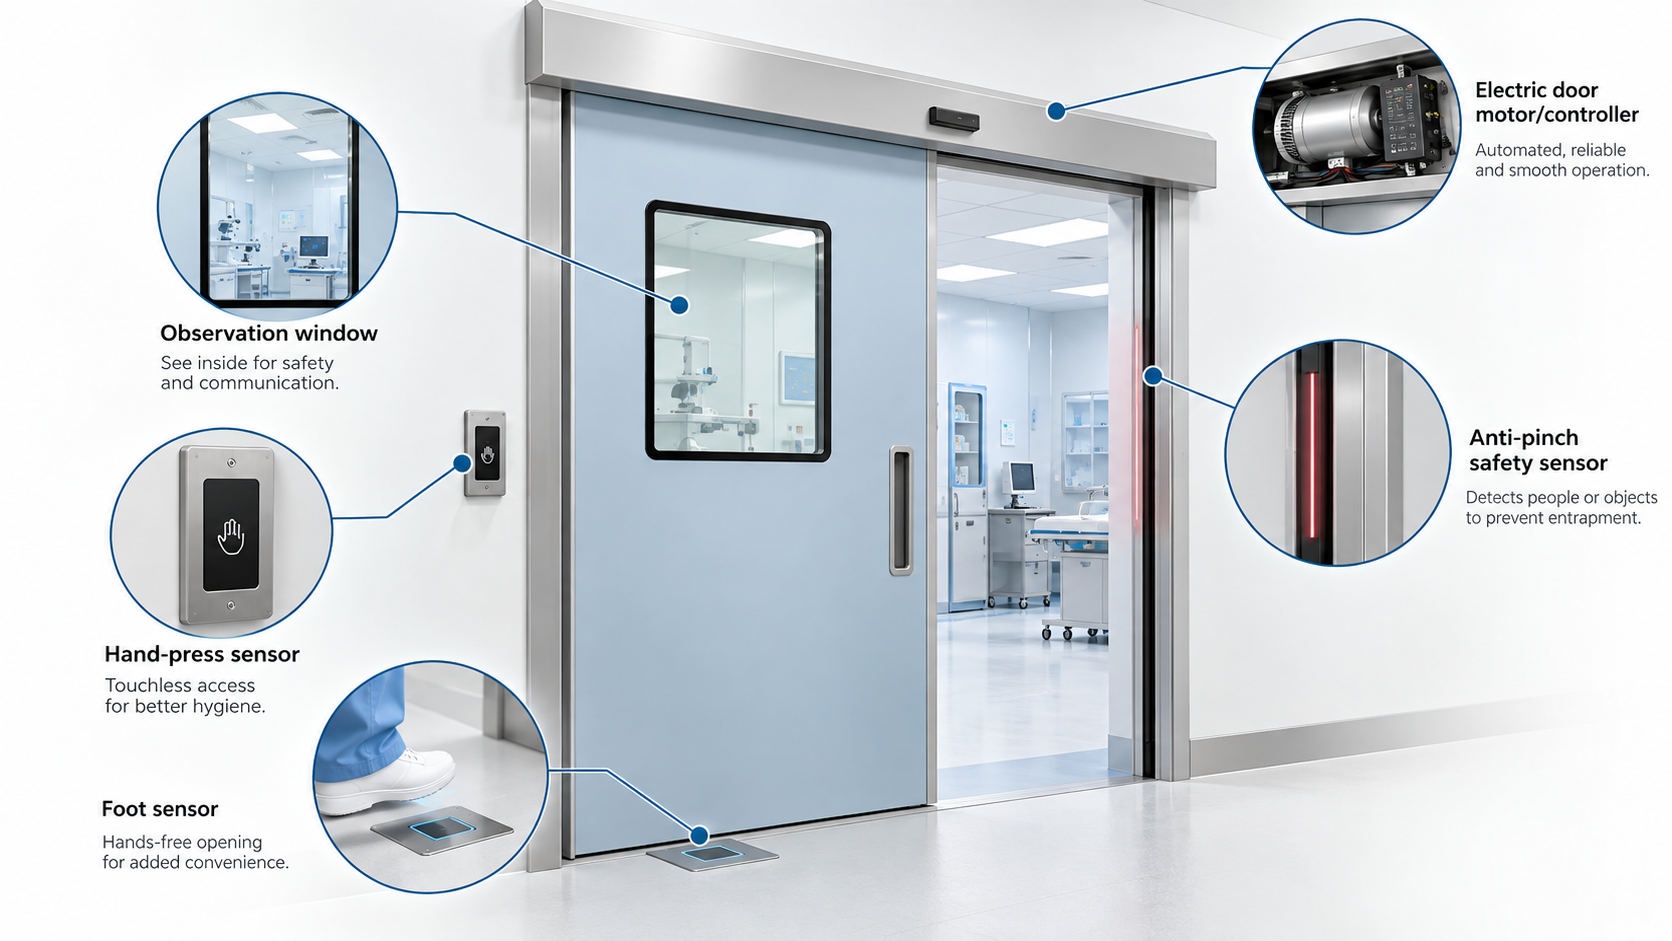
The HUAO product brochure identifies cleanroom door options including single doors, double-leaf doors, automatic horizontal sliding doors, automatic single-opening sliding doors and flush automatic double doors. It also shows associated components such as observation windows, electric door motors and controllers, foot sensors, hand-press sensors, anti-pinch sensors and surgery reminder lights. These options should be matched to the project’s actual workflow and control philosophy rather than added as a standard package to every opening.
A single door is usually easier to operate and maintain where the clear opening and traffic volume are limited. A double-leaf arrangement can provide more usable width when beds or equipment need to pass, but it requires careful coordination of the meeting stile, seals, hardware and swing clearance. In both cases, the door should avoid unnecessary protrusions and leave a surface that cleaning staff can inspect and wipe consistently.
Automatic sliding doors can be useful at high-traffic operating-room routes or where staff frequently move equipment with both hands occupied. The design should specify the activation method, emergency behavior, anti-pinch protection, manual override and service access. The motor and controller must be accessible for maintenance without creating a difficult-to-clean recess or damaging the wall interface.
A flush automatic double door may be considered when the project needs a wide passage and a visually continuous wall line. “Flush” should be treated as a design requirement to verify at the leaf, frame, glazing and adjacent wall junctions. The specification should not rely on the label alone; project drawings and an installation mock-up are useful for checking how the final assembly will be cleaned and maintained.
Sealing is a system property. A door leaf may be well manufactured, but the finished result also depends on the frame, gasket, threshold, hinges or sliding mechanism, wall connection and installation tolerance. The project team should define where seals are required and how they will be inspected after installation.
Flush surfaces matter because exposed steps, deep joints and unplanned ledges can collect dust or cleaning residue and make visual inspection harder. In a medical cleanroom area, the useful question is not whether every surface is perfectly featureless; it is whether the assembly presents a durable, accessible and cleanable boundary under real operating conditions.
Ask the supplier to clarify:
Do not infer air-tightness, cleanability or compliance from a product photograph alone. Confirm the product configuration, project drawings and applicable project specifications.
Operating-room traffic can involve staff, patients, beds, instruments and mobile equipment. A door system should help people move without creating new hazards. Anti-pinch sensors are relevant to powered doors, while observation windows can support situational awareness before opening. Foot sensors or hand-press sensors may be selected when hands-free or low-contact operation is useful for the workflow. A surgery reminder light can communicate room status when it is connected to the hospital’s approved control logic.
Access control should be designed with the hospital’s infection-control, fire-safety, electrical and emergency procedures. A powered door must have a defined response to power loss, sensor failure and emergency release. These requirements are project-specific, so the door supplier, cleanroom contractor, electrical designer and hospital operations team should review them together before purchase.
The operating team should also decide how the door communicates its state to people approaching from either side. A visible indicator, controlled access signal or approved interlock may be useful, but the final arrangement must follow the hospital’s own safety and emergency procedures. Avoid adding a control feature simply because it appears in a catalogue. Confirm who can open the door during an emergency, how the system is reset after an alarm, and how staff can report a fault. These operational details make the door safer to use and easier to maintain over its service life.
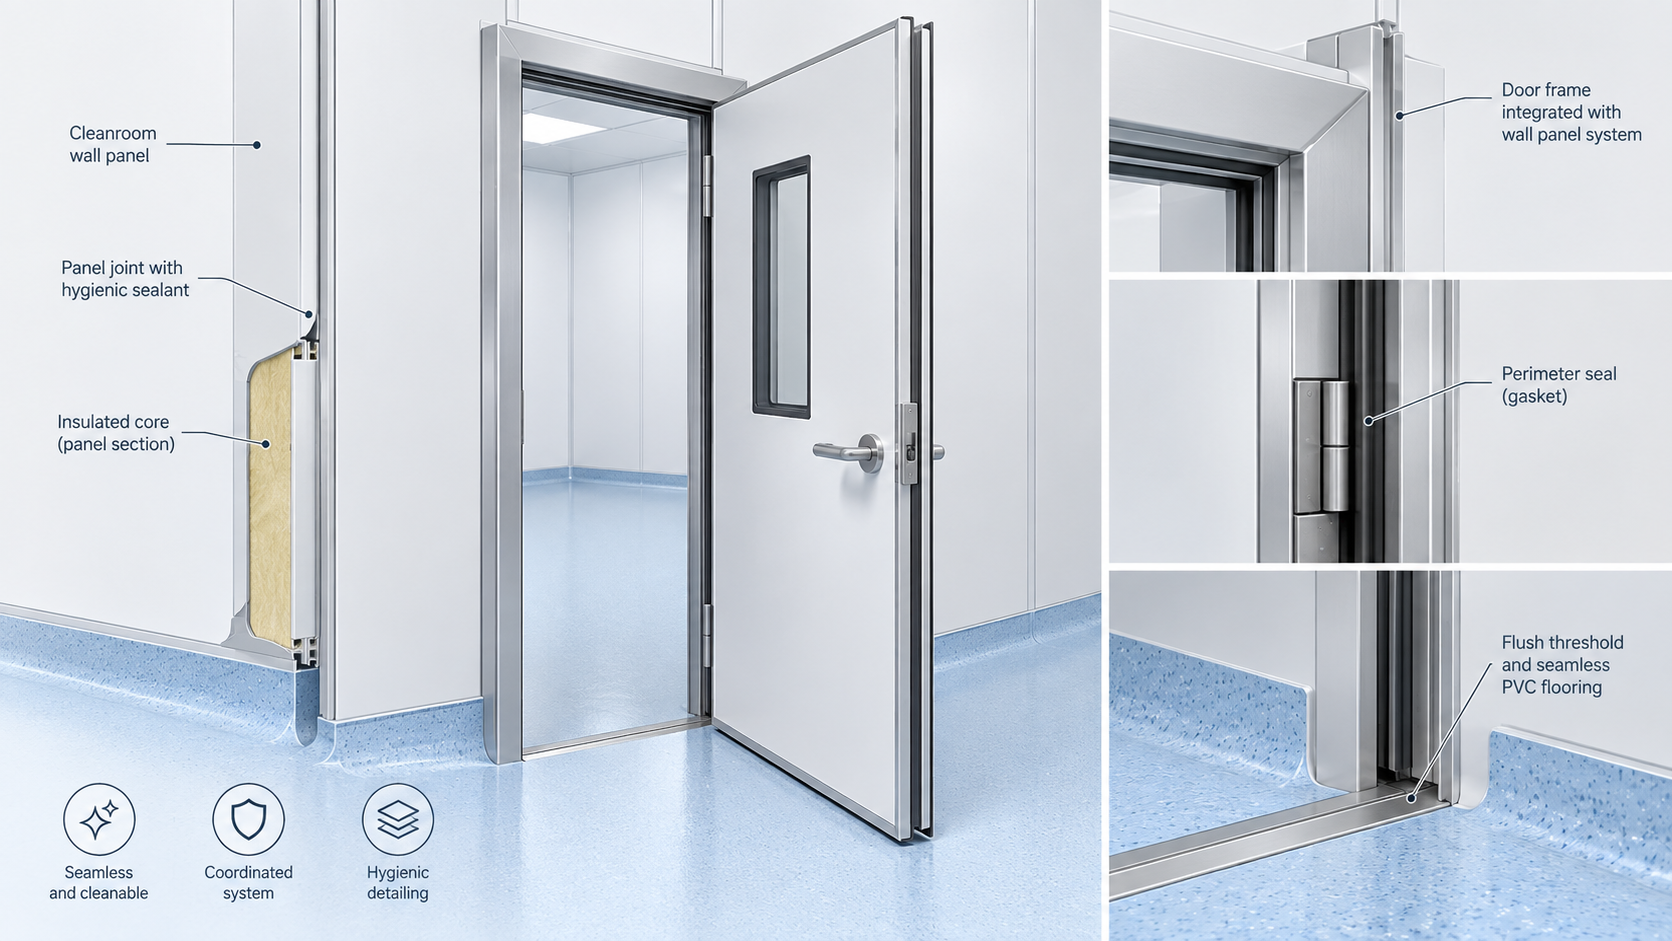
A cleanroom door should not be selected independently from the wall, ceiling, floor and air-handling interfaces. The HUAO brochure describes a broader cleanroom system range that includes cleanroom panels, cleanroom aluminium profiles, doors and windows, equipment and cleanroom PVC flooring. This is useful from a coordination perspective: the opening, frame, panel joint, floor transition and nearby equipment can be reviewed as one room system.
For a project using cleanroom panels, confirm the panel thickness, core or surface specification, joint detail and frame connection before finalizing the door. For areas using cleanroom PVC flooring, coordinate the threshold and floor finish so that the completed transition is durable and easy to clean. For equipment routes, check door clear width, turning radius and protection against impact during installation and operation.
A coordinated shop drawing should show the door elevation, plan, frame section, seal locations, window, sensors, controller position, floor junction and adjacent wall construction. This drawing is more useful than a catalogue image when the project moves to procurement and installation.
Inspection should take place at three stages: before delivery, during installation and after commissioning. Before delivery, check the model, size, finish, hardware and accessories against the approved schedule. During installation, check plumb, level, frame anchoring, gaps, seal continuity and the interface with the wall and floor. After commissioning, test opening speed, sensor response, anti-pinch protection, manual release, access-control signals and any room-status indicator.
The final handover should include cleaning instructions, spare-part information, motor and sensor documentation where applicable, and a maintenance contact. Hospital teams should know which signs indicate adjustment or service is needed, such as abnormal noise, slow movement, inconsistent closing or visible seal damage.
A simple acceptance record can list the opening identity, approved configuration, installation date, tests completed, observed defects and responsible party. It should also state the cleaning products and methods approved for the finished surfaces, where this information is available from the project documentation. If the door is part of a controlled boundary, record the relevant room test or commissioning evidence required by the project rather than assuming that visual inspection is enough. Good documentation helps the hospital distinguish a cleaning issue, a mechanical adjustment and a design or installation issue.
No. They can be useful for busy routes and hands-occupied movement, but they add motors, sensors and maintenance requirements. The decision should follow traffic, safety, access and service conditions.
Not necessarily. An observation window is useful where staff need to check activity before opening, but its size, position and integration should be based on the room workflow and privacy requirements.
There is no single feature for every project. A durable, cleanable assembly with suitable sealing, correct operation, safe hardware and a coordinated wall interface is more important than one isolated specification.
A common design language can simplify procurement, but door type and operation should still match each room’s traffic, clear opening, control and maintenance needs.
Prepare a room-by-room door schedule, confirm the clear opening and traffic pattern, review the wall and floor interfaces, and require shop drawings and commissioning checks before final acceptance.
Cleanroom doors are used across multiple controlled environments, but the required configuration depends on the specific process, room classification, pressure strategy, cleaning chemistry and project specification.
 EN
 AR
 NL
 FI
 FR
 DE
 EL
 HI
 IT
 JA
 KO
 PT
 ES
 RU
 TL
 ID
 UK
 VI
 TH
 HU
 TR
 MS
 LA
 BN
 MN
 MY
 UZ
 KK

