

An operating theatre needs clean air, but there is no single cleanliness class for every hospital area. Requirements depend on the work carried out and the standards that apply locally. This guide explains operating theatre grades and compares other areas, including pharmacies, intensive care and newborn care. The hospital owner should agree requirements with the clinical and infection-control teams and the designers.
What an ISO class tells you
ISO 14644-1 classifies air in a cleanroom by the number of particles it contains. The lower the class number, the fewer particles are allowed. ISO Class 5, for example, has a lower particle limit than ISO Class 7.
Particle limits at 0.5 micrometres and larger, per cubic metre of air
|
ISO class |
Maximum particles per m³ |
|
ISO Class 5 |
3,520 |
|
ISO Class 6 |
35,200 |
|
ISO Class 7 |
352,000 |
|
ISO Class 8 |
3,520,000 |
These numbers describe particles, not bacteria. Passing a particle test does not mean the room is sterile or that infections cannot occur. Cleaning, sterile instruments and clinical practice remain essential.
The table compares particle limits only. It does not make ISO Class 5 mandatory for every operating theatre, or mean that ISO Class 8 is suitable for every procedure.
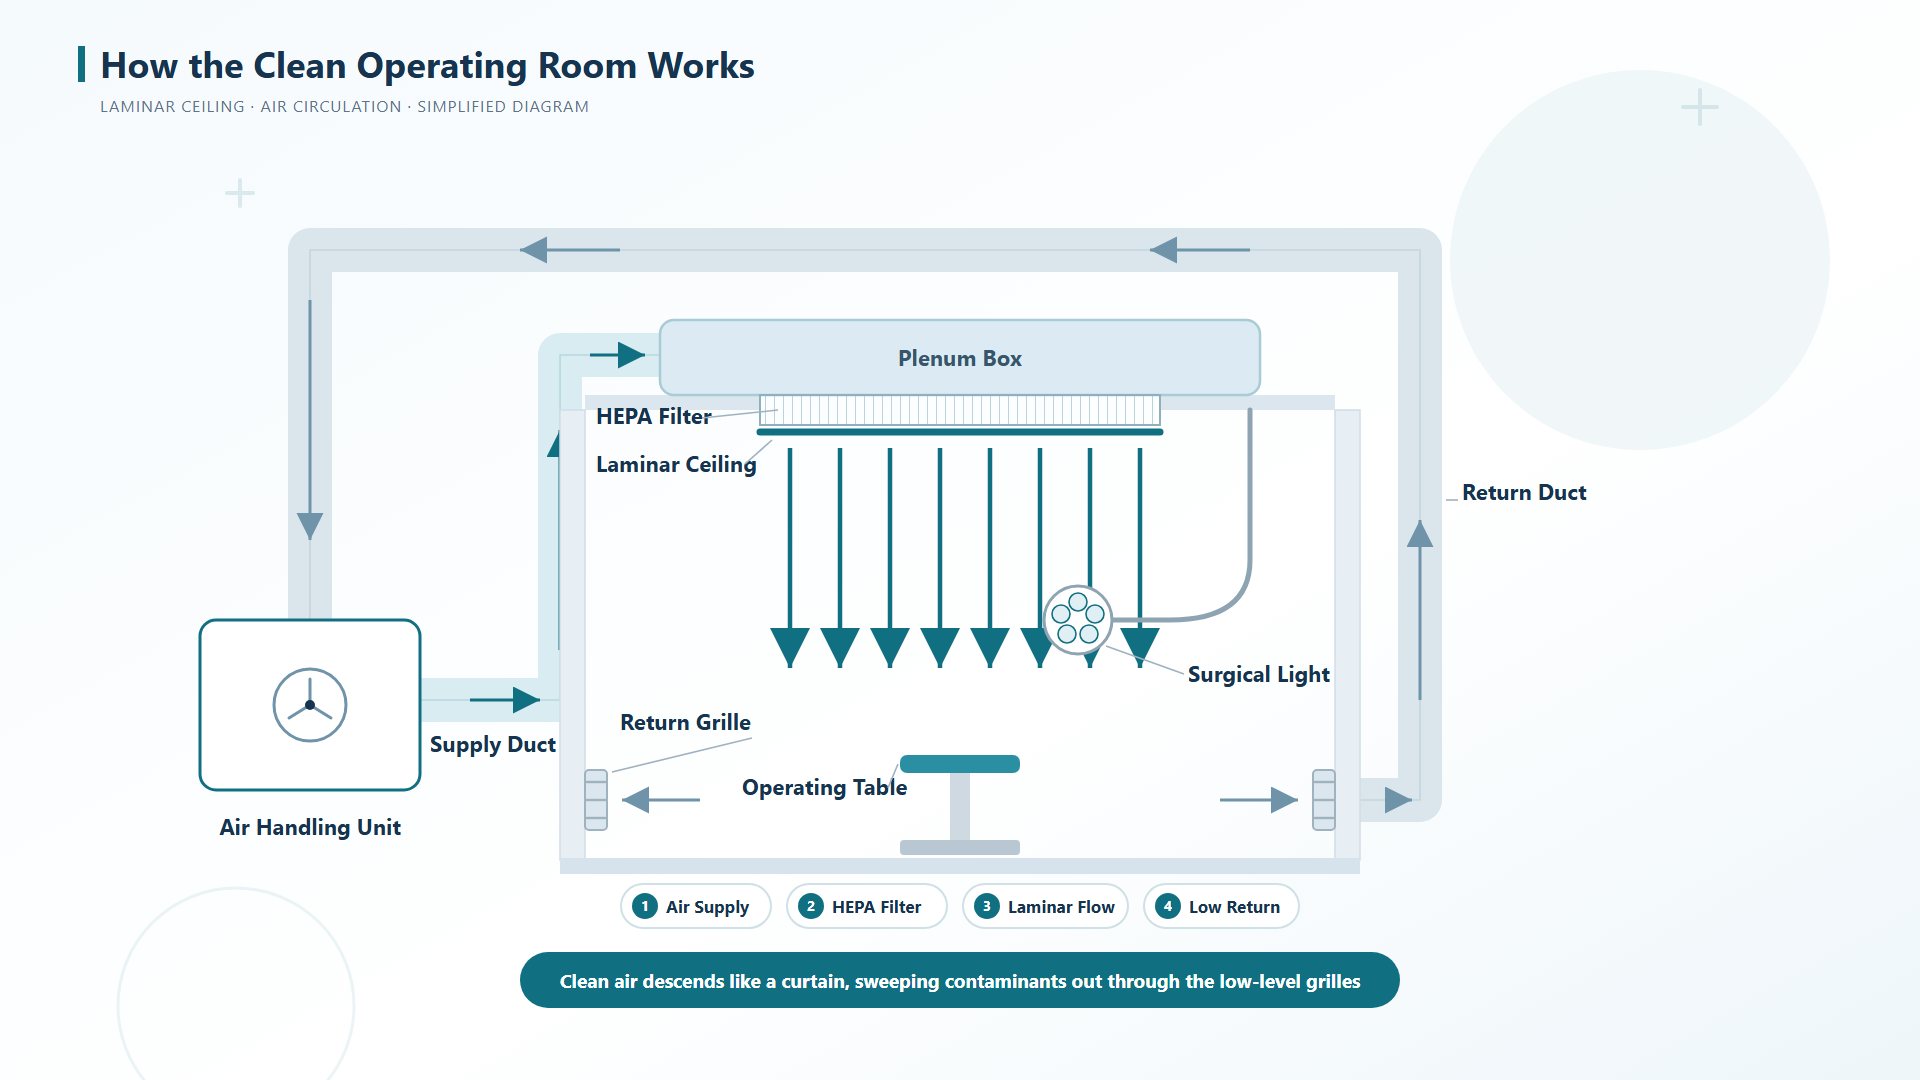
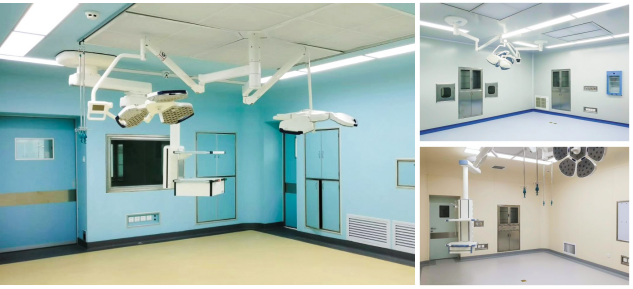
(Schematic Diagram Illustrating the Principles of Cleanroom Design in Hospital Operating Rooms)
Why test conditions matter
A report should state the area tested, particle size and room condition. At rest means the installed equipment operates as agreed, with no staff present. Operational means the room is running with the agreed staff and activities. An empty-room result does not establish performance during surgery.
Also check whether the requirement covers the whole operating theatre or a defined clean zone around the operating table. A test result for one clean area does not establish the cleanliness of the entire room.
Standards for operating theatre design and build
An ISO class is only part of an operating theatre specification. Local healthcare requirements also cover ventilation, pressure, filtration and infection control. The market comparison on the next page identifies selected references to check.
Use the editions and amendments accepted by the local authority and specified for the project. A newly published standard is not automatically the version legally adopted in every location.
The hospital team and cleanroom engineering contractor should confirm which rules apply and how each room will be used. Avoid choosing a grade from a generic list of surgery types.
Requirements in selected markets
|
Market |
References to check |
What this means for the project |
|
United States |
ASHRAE 170-2025 and the 2026 FGI Hospital Code, subject to local adoption and applicable amendments. [3] |
The general operating-room entry specifies positive pressure, at least 20 total ACH and 4 outdoor ACH. These are ventilation requirements, not an automatic ISO Class 7 classification. [3] |
|
EU examples |
Germany: DIN 1946-4:2018-09 with A1:2025-11. [5] |
Check national healthcare requirements. Do not treat a German or French standard as a single EU-wide ISO grading rule. Room use, air treatment and the required verification need to be assessed together. |
|
England |
NHS HTM 03-01, Parts A and B, 2021. [4] |
Addresses conventional and ultra-clean ventilation, validation and ongoing operation. It is an English healthcare reference; it does not replace the national requirements of EU member states. |
|
Central Asia |
Ministry of Health Order No. KR DSM-96/2020, as amended. [7] |
National sanitary rules include room cleanliness categories and airborne microbial limits. These categories cannot be converted directly into ISO particle classes. |
|
Central Asia |
SanQvaN 0020-22, as amended; Chapter 8 and Appendices 6 and 8. [8] |
Covers ventilation and bacterial air cleanliness. Check these national requirements alongside any ISO particle class specified for the project. |
|
Middle East |
MOH Hospital Commissioning Checklists, 2020; Saudi Mechanical Code SBC 501, with the applicable edition and updates. [9] |
The published MOH checklist includes HEPA filtration, positive pressure, at least 20 ACH and 20% fresh air. Confirm current licensing and project requirements with the responsible authority. |
|
Middle East |
DHA Health Facility Guidelines for Dubai; DoH Health Facility Guidelines for Abu Dhabi. [10] |
Requirements depend on the emirate and facility type. Dubai's specialty-hospital standard, effective 30 June 2026, requires operating-theatre airflow and zoning to follow DHA HFG. [10] |
ACH means air changes per hour. These are selected market examples, not interchangeable classification systems. For countries not listed, confirm the local healthcare requirements before applying a foreign standard.
Cleanliness requirements in other hospital areas
A hospital clean area does not always need an ISO classification. The table compares the main requirements by use. USP and CDC examples are US references; confirm the applicable local rules and the exact activities planned before choosing a grade.
|
Hospital area |
Air cleanliness or ISO target |
Airflow and hygiene requirements |
|
Medication preparation |
Designated clean area. Confirm whether the planned work counts as sterile compounding. [11,12] |
Keep preparation away from sinks and contamination sources. Use cleanable surfaces and aseptic handling. [11] |
|
Sterile compounding |
USP <797> suite example: ISO Class 5 work zone, ISO Class 7 buffer room and ISO Class 8 ante-room. [12] |
Positive-pressure rooms protect the preparation. Equipment and compounding category determine the permitted arrangement. [12] |
|
Sterile compounding |
USP <797>/<800> suite example: ISO Class 5 containment work zone, ISO Class 7 buffer room and ante-room. [12,13] |
The buffer room is negative pressure. Both the containment cabinet and room exhaust to outdoors. [13] |
|
Intensive care unit |
Follow local critical-care requirements. An ICU is not automatically ISO Class 7 or 8. [3,14] |
Specify ventilation, filtration and temperature/humidity control. Isolation and protective rooms need separate pressure designs. [2,14] |
|
Neonatal intensive care |
Use neonatal intensive-care requirements; the room name alone does not define an ISO class. [3,14] |
Provide filtered air, stable temperature/humidity and airflow that avoids drafts at infant beds. Confirm the required pressure relationship. [14] |
|
Newborn nursery |
Routine newborn care has its own requirements; do not automatically apply a NICU specification. [3,14] |
Set ventilation, pressure and thermal conditions for the level of care. Keep potentially contaminated air out. [14] |
|
Procedure room |
Set requirements from the planned procedure and infection risk; there is no single ISO grade for all procedure rooms. [3] |
Confirm clinical use before setting airflow, filtration and pressure requirements. [3] |
|
Protective environment |
For selected patients, such as allogeneic stem-cell transplant recipients; not a universal ISO grade. [11] |
CDC example: HEPA-filtered supply, positive pressure and at least 12 ACH. [11] |
|
Airborne infection isolation |
Contain airborne infection. An ISO particle result alone does not establish containment. [2] |
Negative pressure and controlled exhaust. CDC example: at least 12 ACH for new or renovated rooms. [2] |
|
Sterile processing |
Separate decontamination, clean preparation and sterile storage; one ISO grade does not cover the department. [14] |
Separate dirty and clean workflows. Arrange air movement from cleaner areas towards contaminated areas. [14] |
Pharmacy examples show cleanroom suites; ISO classes mean the stated class or cleaner. USP <797> also permits restricted Category 1 compounding in a segregated area and specific isolator arrangements. Confirm eligibility and beyond-use limits with the pharmacy lead. [12,13]
What keeps the room clean
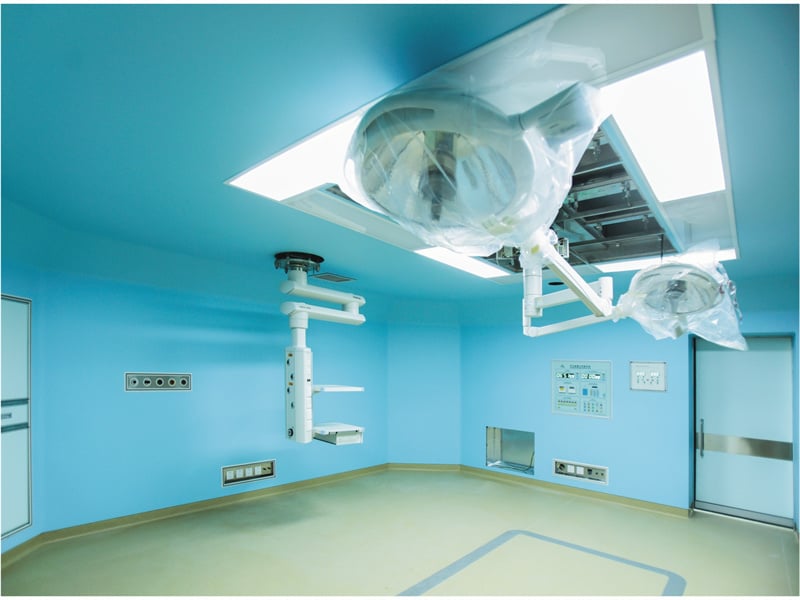
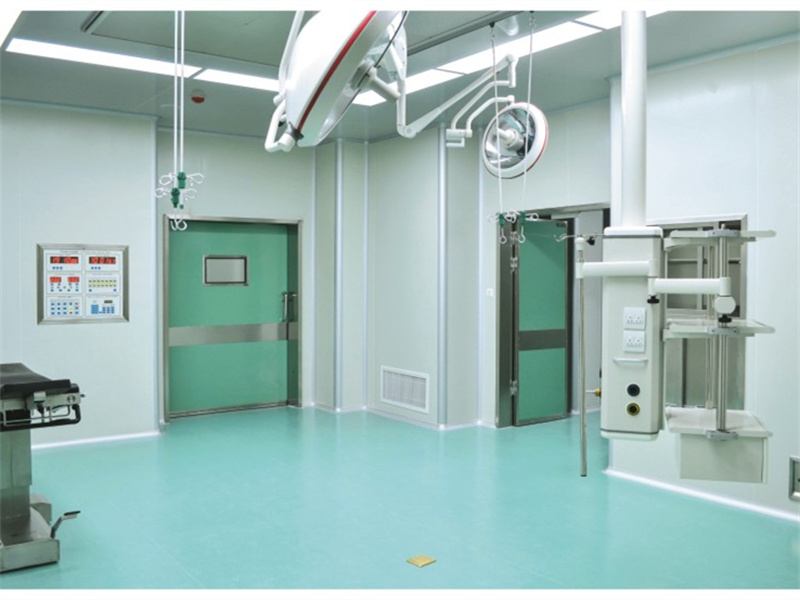
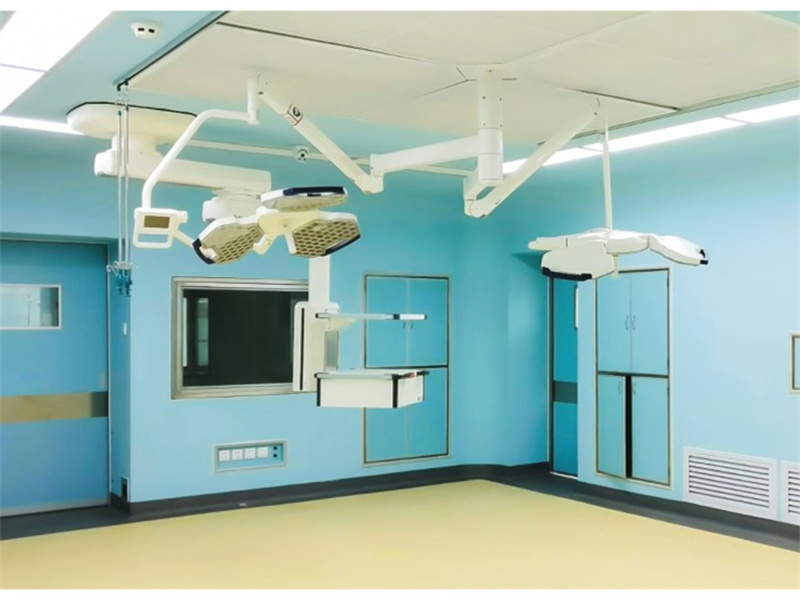
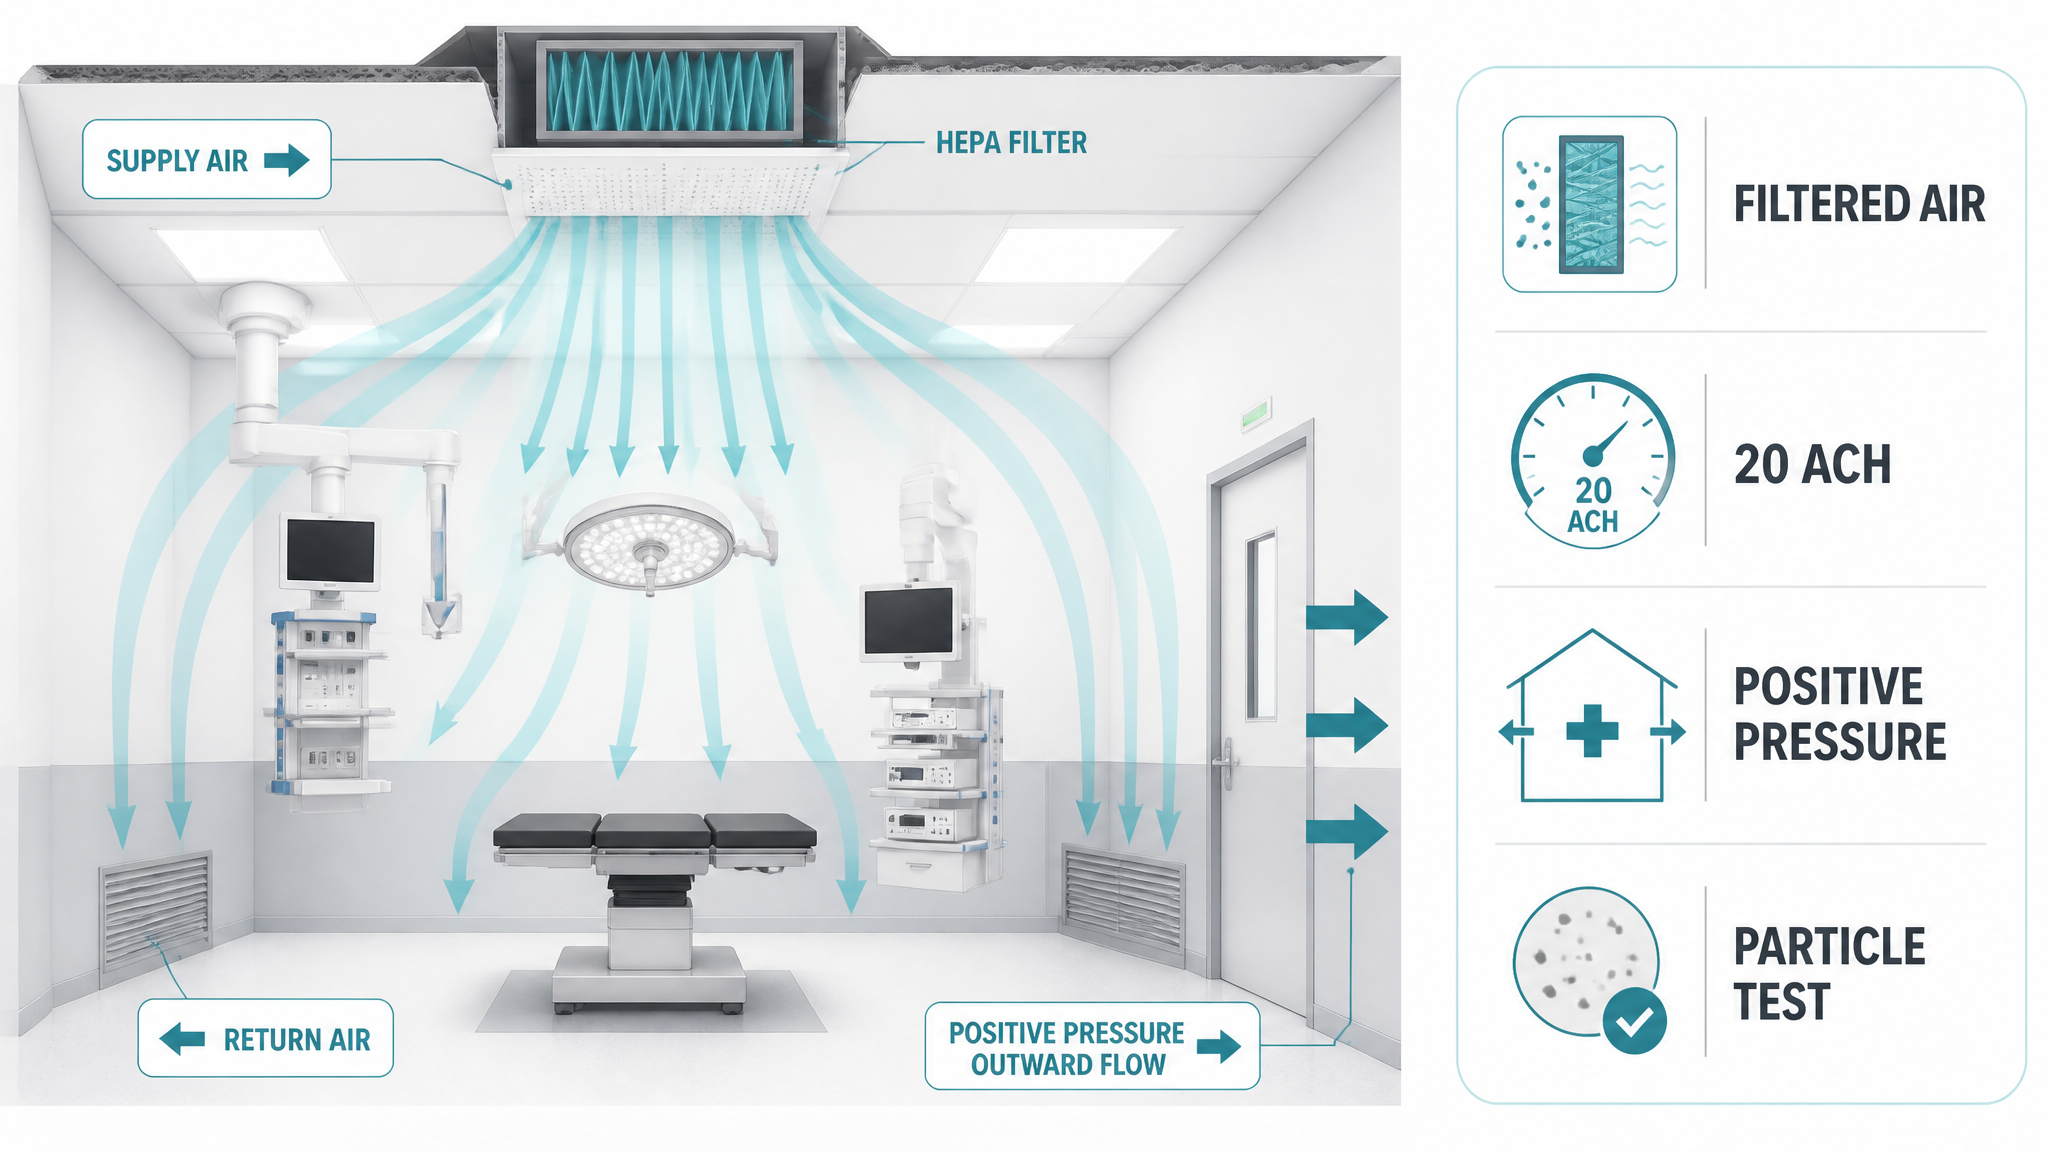
Filtered air must reach the intended area and move through the room as designed. Surgical lights, ceiling-mounted equipment and large items can disturb airflow, so their positions need to be considered during design. [4]
Air changes per hour, or ACH, measures how much air is supplied. For example, 20 ACH means supplying 20 times the room's volume in one hour. ACH alone does not verify an ISO grade; the actual particle count still needs testing. [4]
Conventional operating theatres are generally kept at positive pressure to nearby spaces. This helps air move out and limits air entering from surrounding areas. Patients with airborne infections need specific infection-control planning; an infected wound is not, by itself, a reason to make an operating theatre negative pressure. [2]
Filter selection should follow the applicable room and local requirements. Some standards require high-efficiency (HEPA) filters for operating theatres; other systems distinguish requirements by room use. The filters also need to be fitted and tested correctly. [3,4,9]
Checking the room before use
Before the room is put into use, test the completed installation against the approved design. Checks normally include air volume, pressure, airflow direction, temperature and humidity. Include filter tests and tests for airborne microorganisms where the applicable guidance requires them, and particle counts where an ISO class is specified. Record the measured results and test conditions. [4]
The hospital also needs a practical maintenance plan. Staff should know how to check performance, report faults and arrange servicing. Keeping doors closed when possible and avoiding blocked air grilles help the ventilation work as intended. [2,4]
What to agree before design starts
What procedures will each room be used for?
Which standards and editions apply locally?
What area and test conditions does the cleanliness requirement cover?
Which handover tests and ongoing maintenance are required?
 EN
 AR
 NL
 FI
 FR
 DE
 EL
 HI
 IT
 JA
 KO
 PT
 ES
 RU
 TL
 ID
 UK
 VI
 TH
 HU
 TR
 MS
 LA
 BN
 MN
 MY
 UZ
 KK

