

A request reading “20 hospital doors, 1200 × 2100 mm, please quote” may be enough to obtain a price. It is rarely enough to obtain a technically comparable price.
A hospital cleanroom door sits at the intersection of the wall system, finished floor, ceiling coordination, access control, electrical supply, clinical workflow and—in some rooms—the pressure-control strategy.
If these interfaces remain undefined, suppliers fill the gaps with assumptions. The resulting quotations may all show the same nominal door size while describing materially different scopes.
The practical objective of a door RFQ is therefore not to make the document longer. It is to remove assumptions before fabrication.
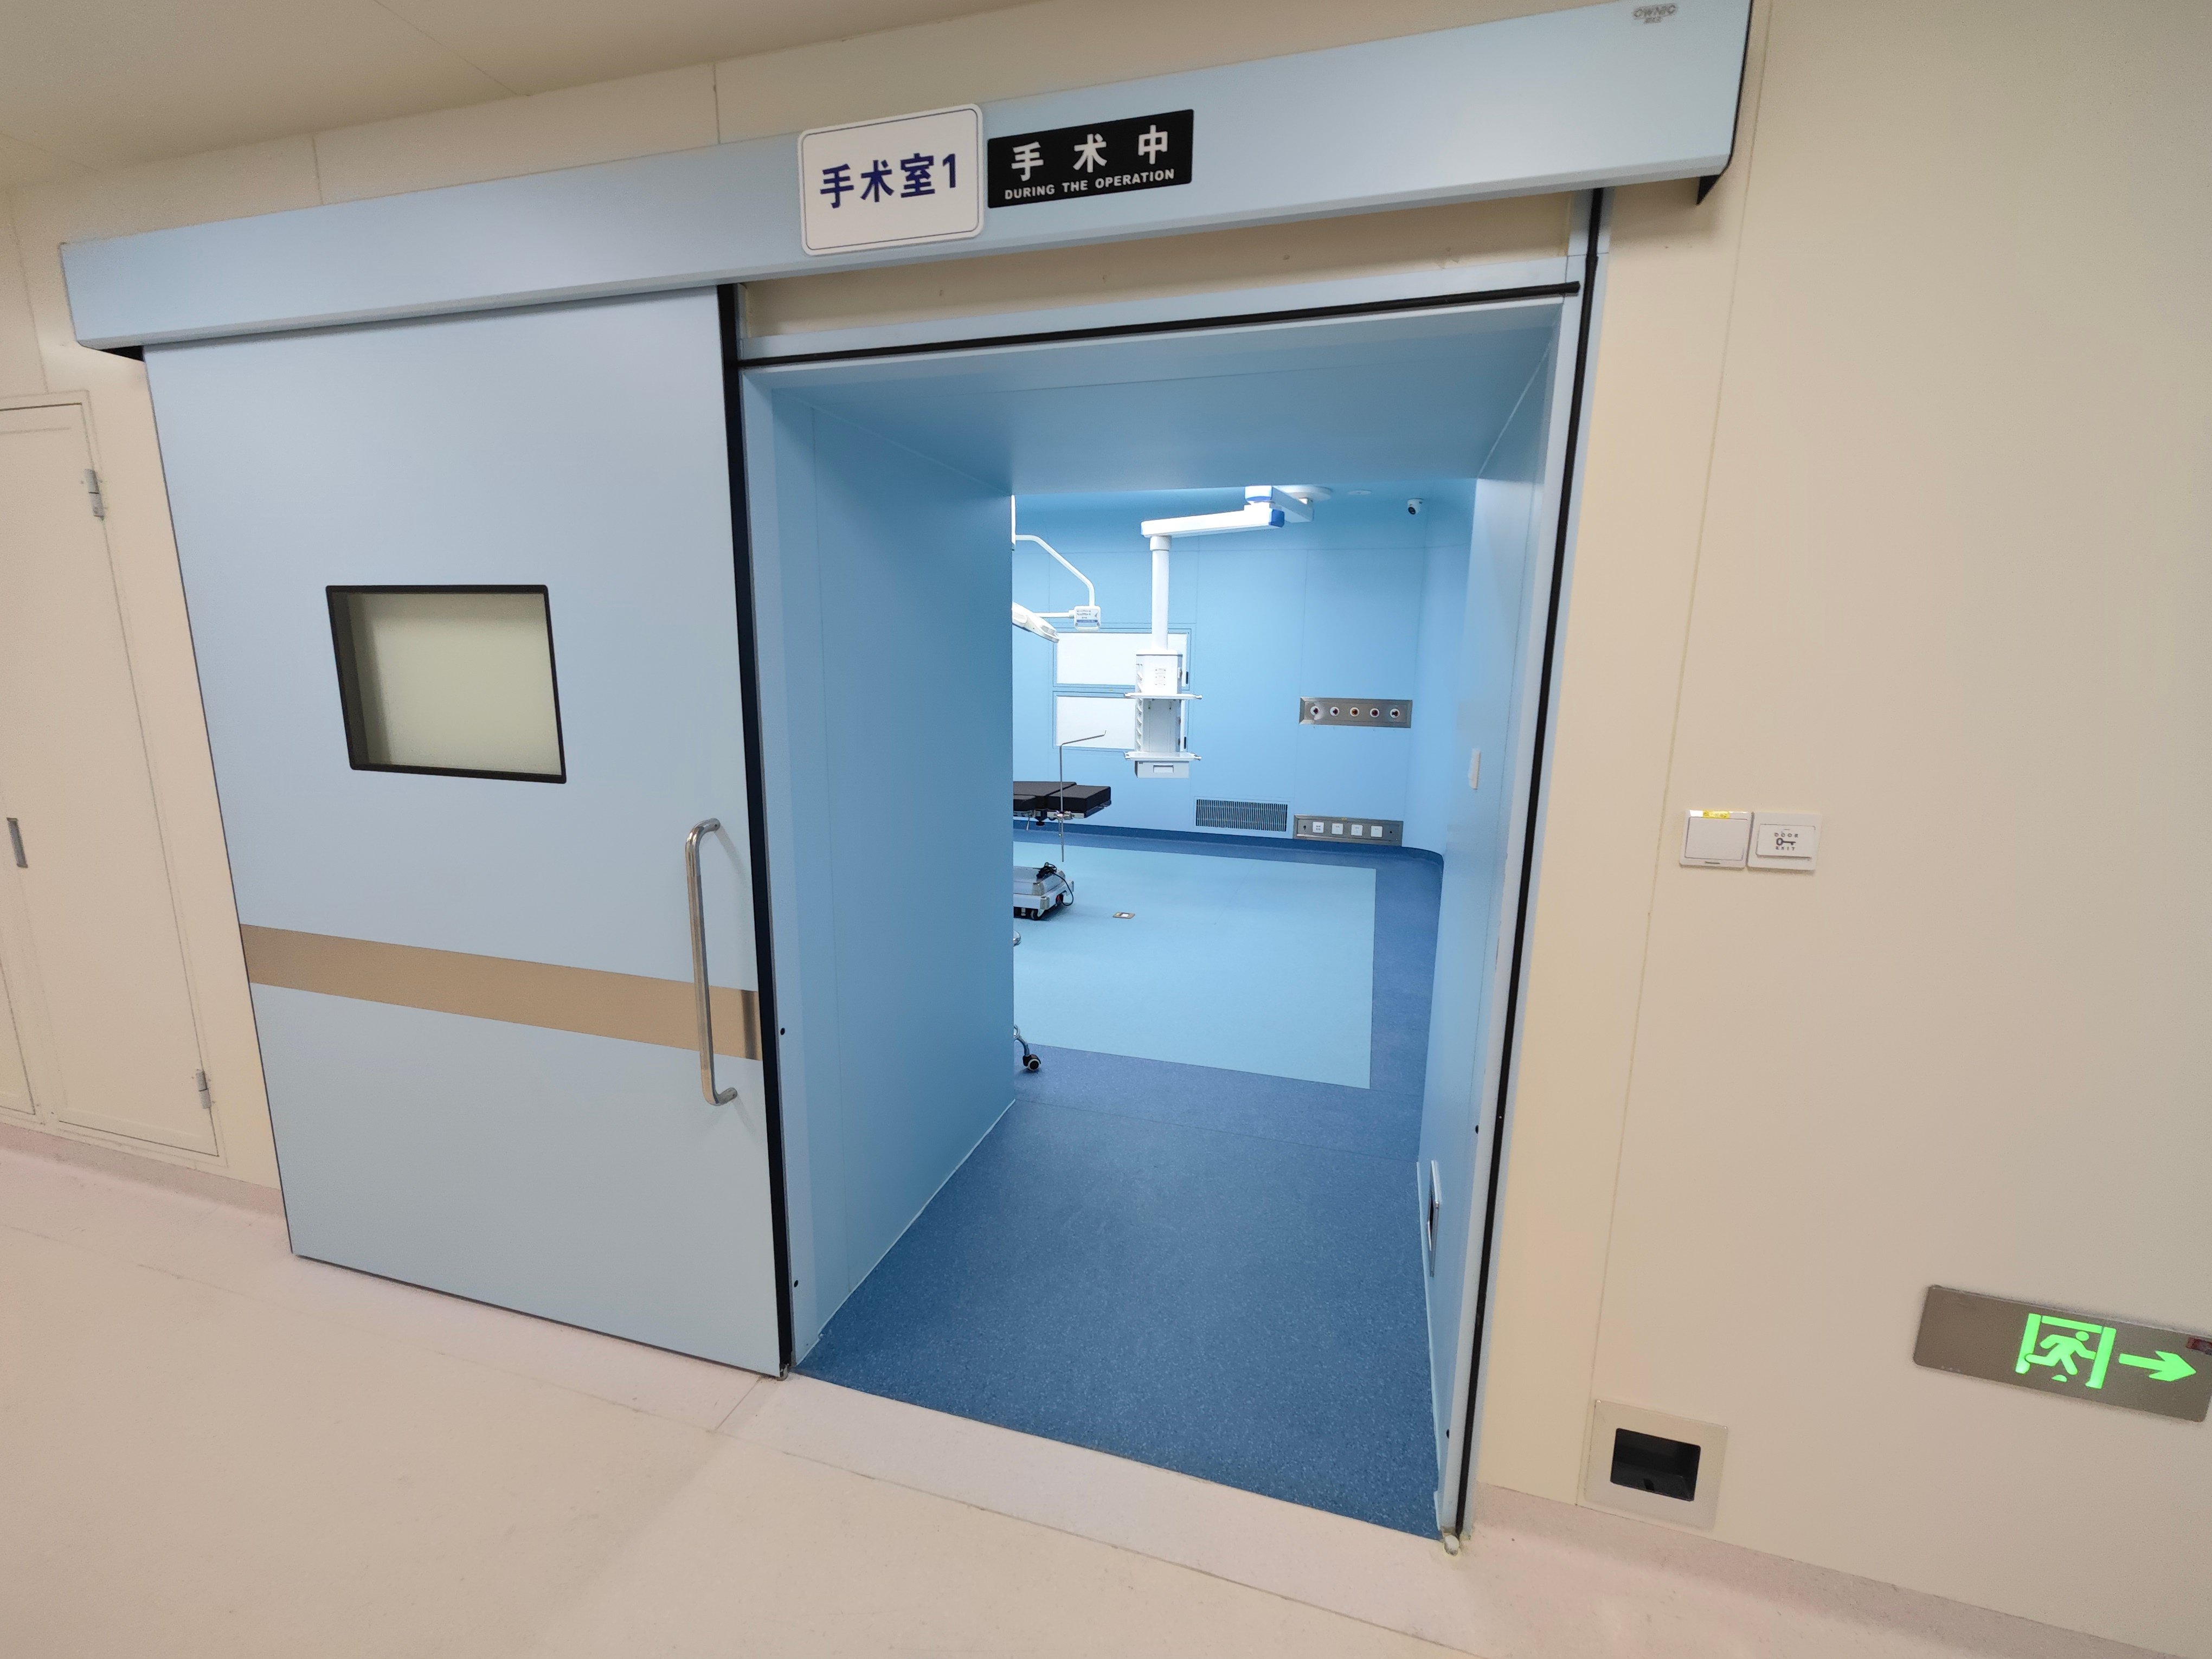
One dimension can mean several things.
“1200 × 2100 mm” might refer to the wall opening, frame size, door-leaf size or usable clear passage.
Those are not interchangeable.
For each door, establish at least:
This becomes especially important where beds, equipment carts or mobile medical devices pass through the opening.
A practical door schedule might read:
D-OR-03 / OR-03 to Clean Corridor / Structural Opening: TBC / Clear Opening: Project Requirement / Automatic Sliding / Wall Thickness: TBC
Using TBC is safer than inventing a dimension merely to complete the spreadsheet.
A door should not be selected simply because a similar hospital used it.
Ask who passes through it and how frequently.
A staff-only clean corridor entrance has a different movement pattern from an OR entrance used for patient beds and equipment. A pharmacy clean area may have another requirement again.
Typical project questions include:
HUAAO's documented range includes cleanroom doors as well as automatic sliding configurations. A current product page lists foot/hand sensing, access cards or passwords, fingerprint control, microwave sensing, remote control and push-button operation among possible activation methods for a documented automatic sliding model.
That does not mean every control method should be specified on every hospital door.
The project should select the required interface first; the supplier should then confirm compatibility with the proposed model.
A door is not an independent object inserted into a completed wall.
The frame and wall system have to meet.
Before production, confirm:
This is particularly important in modular cleanroom construction because changing an opening can affect adjacent factory-made wall components.
A useful procurement practice is to issue the door schedule and wall elevation together.
The plan tells the supplier where the door is.
The elevation tells the supplier how it fits.
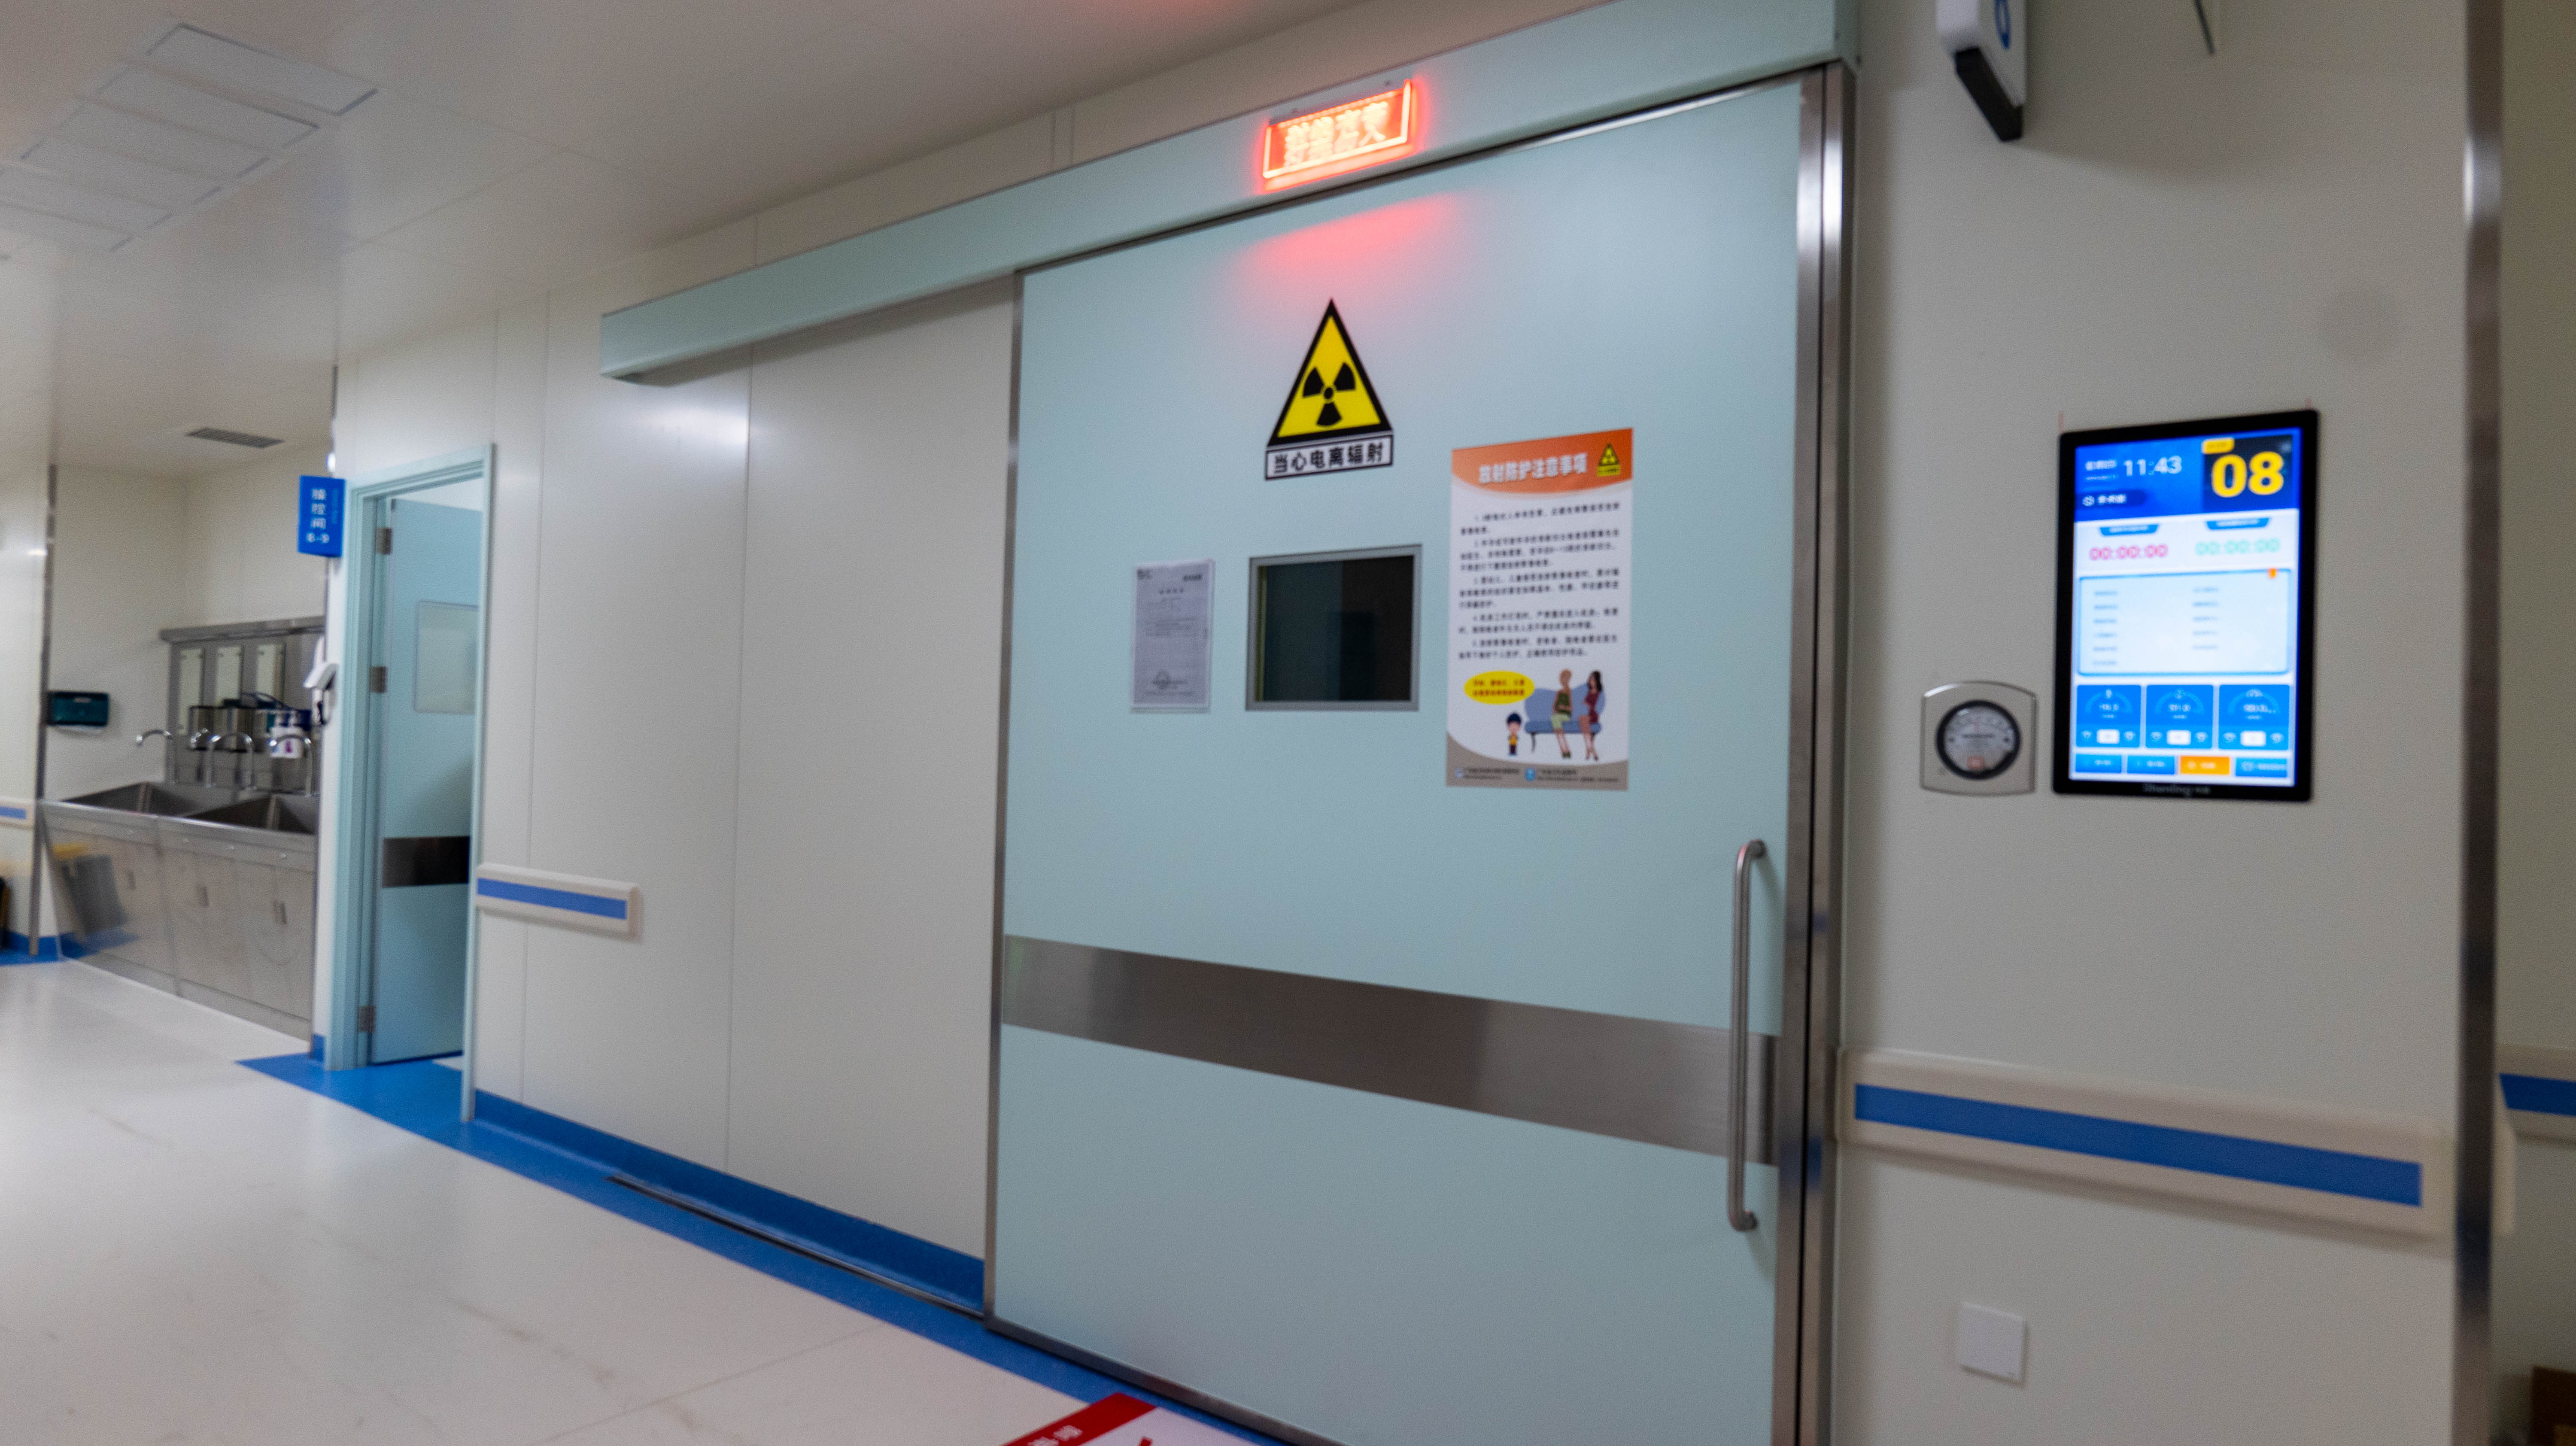
“Airtight door required” sounds precise.
It is not.
For engineering procurement, the word should lead to further questions:
This distinction matters because room pressure is created and controlled by the HVAC system, while leakage paths—including doors—form part of the room envelope.
A door cannot independently create the room's pressure regime.
HUAAO markets hospital and cleanroom door configurations with sealing features, and the current automatic sliding-door page describes sealing construction for that model.
For tender documents, however, the correct approach is to specify the required performance and request evidence for the exact proposed configuration.
Avoid converting a general marketing term into an unverified engineering value.
The bottom of the door meets another trade: the floor.
That sounds obvious, yet finished floor buildup is often revised after door schedules have already circulated.
Confirm:
For hospital projects using resilient flooring, the flooring detail may also turn upward at the wall perimeter depending on the design.
That junction should be coordinated with the door frame rather than solved on site after installation.
A few millimetres may appear insignificant on a general arrangement drawing. At the finished door interface, they can determine whether the specified clearance is actually achieved.
An automatic hospital cleanroom door is partly an architectural product and partly an electrical/control interface.
Do not bury controls inside a generic note.
Create a separate field for each door:
| Door ID | Activation | Access Control | Safety Sensor | Power | Emergency Mode |
| D-01 | TBC | Card | Required | TBC | TBC |
| D-02 | Hand sensor | None | Required | TBC | TBC |
| D-03 | TBC | TBC | Required | TBC | TBC |
This forces unresolved decisions to become visible.
A documented HUAAO automatic sliding configuration includes an infrared anti-pinch sensor and multiple activation/access options.
But the electrical designer, security consultant, clinical team and door supplier still need to agree on the project interface.
The supplier should not have to guess whether “automatic door” means a simple local sensor or integration with the building's access-control system.
Hospital door schedules often become inaccurate because one specification is copied down an entire column.
Not every door needs the same features.
Identify special requirements door by door, such as:
Where radiation protection is required, for example, it should be based on the project's shielding design rather than selected from a generic product-page option.
HUAAO's current automatic sliding-door page lists customizable lead-equivalent configurations for that specific product family.
The required shielding value, however, belongs to the project's radiation-protection design and must be confirmed before manufacture.
This is a good example of the difference between factory capability information and project design information.
A strong RFQ does not need dozens of drawings for every door.
It needs enough structured information to expose missing decisions.
Recommended fields include:
| RFQ Field | What to Provide |
| Door ID | Unique code |
| Room From / To | Both spaces |
| Door type | Swing / sliding / automatic |
| Quantity | Number of identical units |
| Structural opening | W × H |
| Clear opening | Project requirement |
| Wall type | Drawing reference |
| Wall thickness | Confirmed / TBC |
| Surface material | Project requirement |
| Frame | Required configuration |
| Glazing | Yes / No / TBC |
| Sealing performance | Defined requirement |
| Hardware | Schedule |
| Activation | If automatic |
| Access control | Interface requirement |
| Safety sensor | Requirement |
| Fire requirement | Project-specific |
| Acoustic requirement | Project-specific |
| Radiation requirement | Project-specific |
| Finished floor level | Drawing reference |
| Power/control | Electrical interface |
| Applicable standard | Project requirement |
| Drawing status | Approved / Coordination / TBC |
Then attach one typical wall section and relevant door elevations.
This allows suppliers to identify deviations instead of silently pricing different assumptions.
Do not normalize quotations by unit price alone.
Compare the technical scope first.
One supplier may include the operator, sensor, frame, glazing and control hardware. Another may quote only the door assembly. A third may exclude access-control interfaces.
A useful bid comparison separates:
Door assembly — leaf, frame and documented sealing components.
Automation — operator, sensors and local controls.
Project interfaces — access control, power, wall, floor and other trades.
Special requirements — fire, radiation, acoustic or other project-specific functions.
Documentation — drawings, test reports and required submittals.
Exclusions — items not included.
The exclusions column deserves as much attention as the price column.
Hospital projects continue to combine architectural, clean HVAC, controls, electrical and medical systems in the same clinical areas; recent CHCC project information illustrates exactly this multi-discipline condition.
That is why the best time to solve a hospital cleanroom door interface is before purchase order—not when the frame arrives on site.
A useful hospital cleanroom door RFQ therefore defines the opening, wall, floor, operation and control interfaces first, then asks the supplier to confirm the proposed product against those requirements.
Provide door ID, quantity, door type, structural and clear openings, wall construction and thickness, finished floor level, operation method, glazing, hardware, access-control requirements and any project-specific sealing, fire, acoustic or radiation requirements.
No. Room pressure is a system-level result involving supply/exhaust airflow, room-envelope leakage and controls. The door is one interface within that envelope.
Yes. Wall thickness and frame interface should be coordinated before production, especially in modular cleanroom systems.
Confirm clear opening, traffic pattern, activation method, safety sensing, access control, electrical supply, emergency operation, wall interface and any special clinical requirements.
The project shielding requirement should come from the relevant radiation-protection design. The door supplier can then confirm a product configuration against that requirement.
 EN
EN
 AR
AR
 NL
NL
 FI
FI
 FR
FR
 DE
DE
 EL
EL
 HI
HI
 IT
IT
 JA
JA
 KO
KO
 PT
PT
 ES
ES
 RU
RU
 TL
TL
 ID
ID
 UK
UK
 VI
VI
 TH
TH
 HU
HU
 TR
TR
 MS
MS
 LA
LA
 BN
BN
 MN
MN
 MY
MY
 UZ
UZ
 KK
KK

