

Renovating a hospital cleanroom is different from building the same room inside an empty new facility.
The project team must work with existing dimensions, structural conditions, ventilation systems, floor levels, utilities and clinical operations.
For an operating room, laboratory or other controlled medical space, this makes early coordination particularly important.
A modular cleanroom system can provide a practical way to organize walls, doors, windows, ceilings and related interfaces—but prefabrication does not eliminate the need for accurate site information.
Before ordering materials, the existing room should be measured and the interfaces between systems should be resolved.
A new building gives designers greater freedom to establish grids, ceiling heights and service zones.
An existing hospital does not.
Project teams may encounter:
This means a cleanroom wall panel cannot be selected only from a catalogue.
The proposed enclosure must fit the actual building.
One of the most important renovation steps happens before manufacturing.
The contractor should verify the actual room dimensions.
Useful survey information includes:
Finished wall-to-wall dimensions
Do not rely only on old architectural drawings. Existing construction may differ from the original design.
Floor elevations
Changes in floor finish or substrate can affect door thresholds and final wall dimensions.
Ceiling height
Confirm both the desired finished ceiling and the available service space above it.
Structural obstructions
Columns, beams and structural walls can influence the panel layout.
Existing openings
Measure doors, windows, ducts and other penetrations.
Service locations
Identify electrical, medical, plumbing and HVAC interfaces before panel production.
These measurements should then be reflected in coordinated shop drawings.
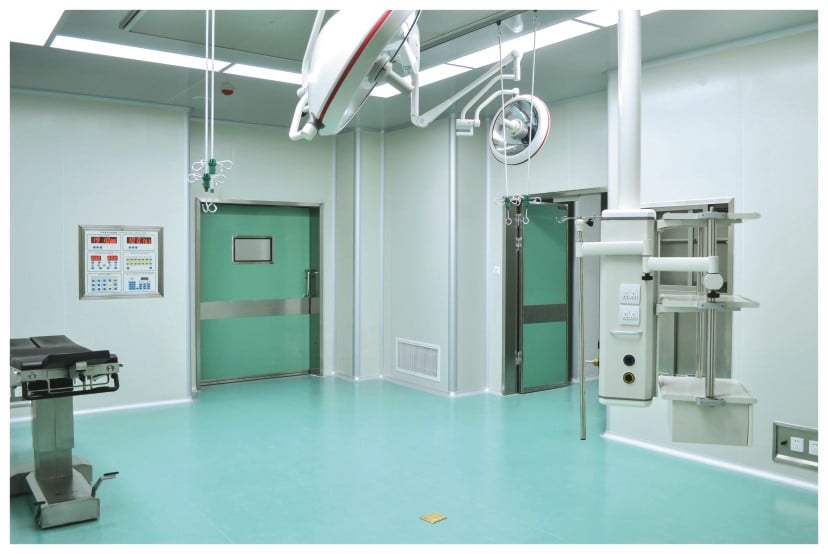
For a renovation, modular wall panels need to connect new construction with existing construction.
Project teams should therefore define where the new cleanroom envelope begins and ends.
Important questions include:
The answers influence panel layout and connection details.
Huaao's documented product range includes cleanroom sandwich panels for controlled environments including hospitals.
The exact panel construction should still be selected according to the project's approved technical specification.
Door openings are frequent sources of coordination problems in renovation projects.
A cleanroom door interacts with:
Existing Huaao technical content specifically recommends confirming panel thickness, core or surface specification, joint detail and frame connection before finalizing the door.
For equipment routes, clear opening width and turning space should also be checked.
A door that looks adequate on an elevation may still be unsuitable if a bed, trolley or equipment package cannot pass through the completed opening.
Floor replacement is common during hospital renovation.
That can change the finished elevation.
If doors are manufactured before the final floor build-up is confirmed, threshold and clearance problems can appear during installation.
Before ordering, confirm:
Huaao's product portfolio includes cleanroom PVC flooring as part of its cleanroom system materials.
Where PVC flooring is selected for a project, its junction with walls and doors should therefore be coordinated rather than treated as a separate finishing package.
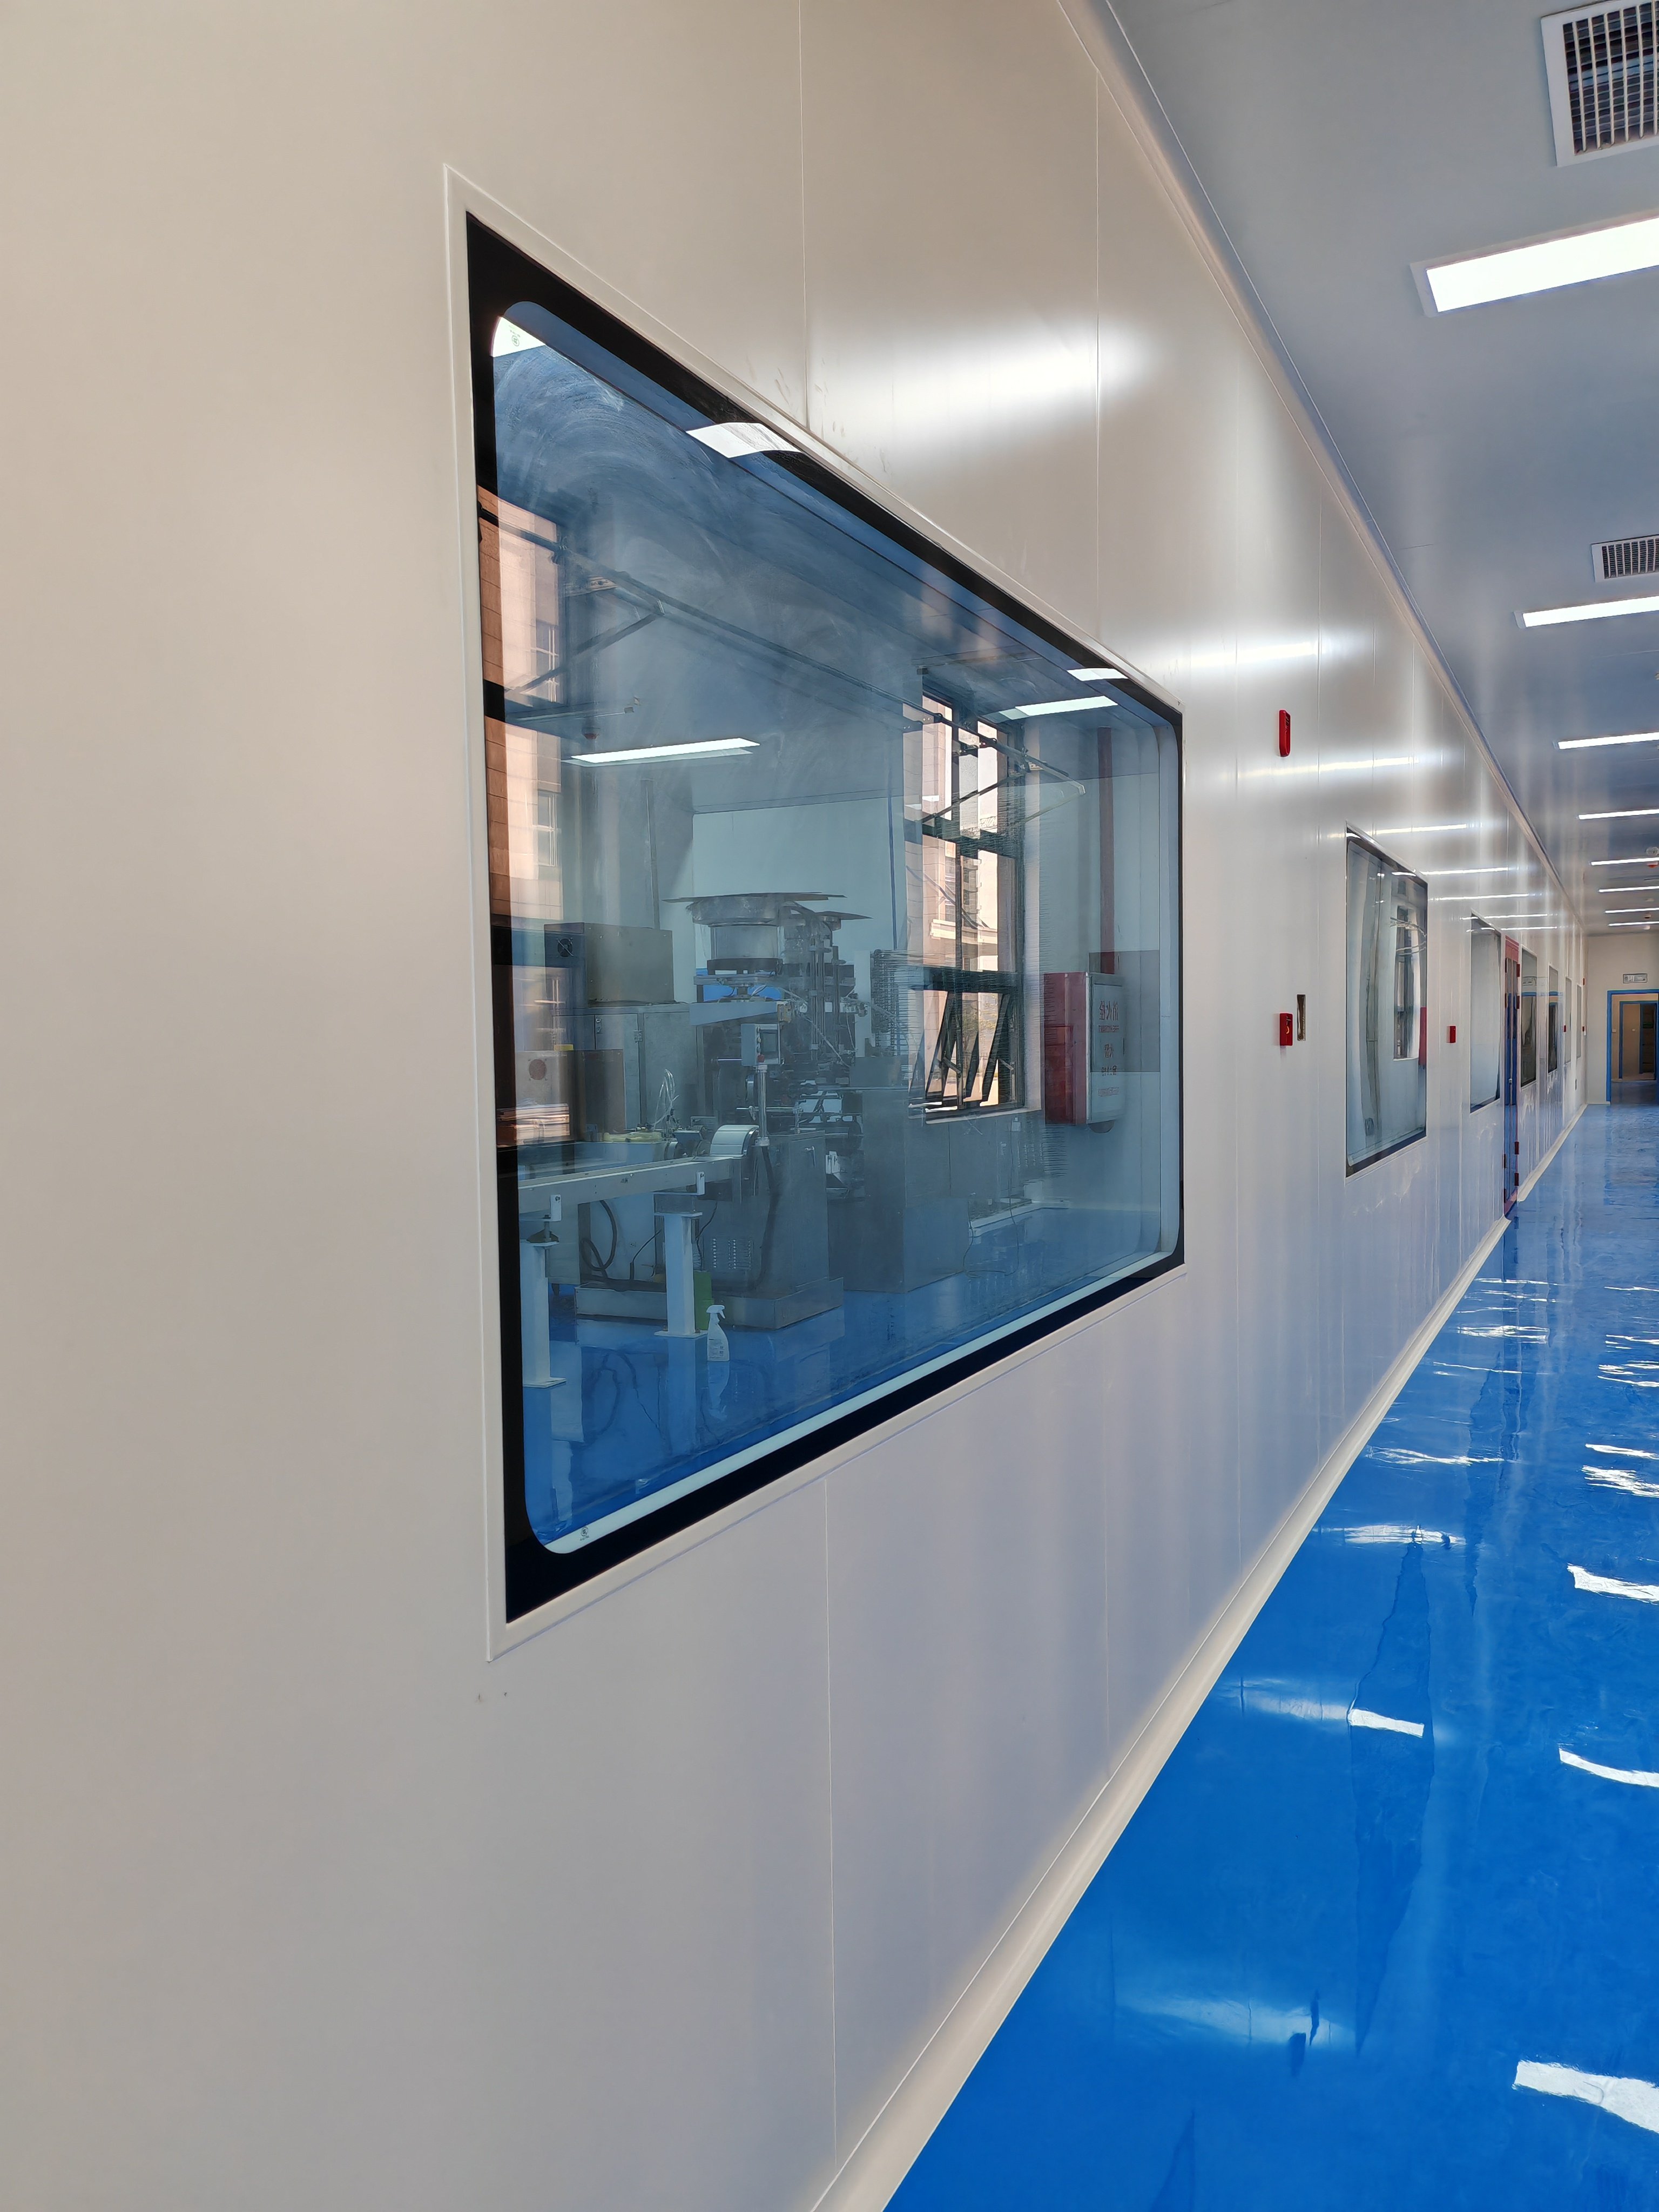
A modular wall system does not determine room pressure or cleanliness on its own.
Those outcomes depend on the complete HVAC system, filtration, airflow strategy, controls, openings and room operation.
During renovation, existing HVAC conditions may be one of the largest constraints.
Project teams should identify:
Huaao's internal catalogue includes filters, FFUs and other purification equipment within its broader cleanroom product range.
However, the final HVAC configuration and room performance must be determined by the project's engineering design and commissioning requirements.
Renovating an active hospital introduces risks that do not exist in an empty construction site.
ASHE's ICRA 2.0 framework specifically addresses infection-control risk assessment for health-care construction, renovation and maintenance.
For cleanroom-material procurement, the important lesson is not to claim that a particular panel “solves ICRA.”
It does not.
Instead, material delivery and installation should be coordinated with the hospital's approved construction and infection-control plan.
The project team may need to consider:
These controls are project-specific.
For renovation projects, a coordinated shop drawing is often more useful than a product brochure.
A useful drawing should identify:
| Interface | Information to Confirm |
|---|---|
| Wall panels | dimensions, layout and joints |
| Existing structure | columns, beams and fixed walls |
| Doors | clear opening and frame details |
| Windows | size and wall integration |
| Floor | final elevation and transitions |
| Ceiling | height and perimeter connection |
| HVAC | openings and equipment locations |
| Utilities | penetrations and embedded services |
| Equipment | installation and maintenance clearance |
Huaao's existing cleanroom-door technical material similarly recommends coordinated drawings showing door elevations, frame sections, seals, floor junctions and adjacent wall construction.
For a hospital renovation quotation, send more than the total square-meter area.
A useful RFQ package can include:
This allows the manufacturer to evaluate the proposed components against the actual project rather than estimating from incomplete information.
Huaao's documented cleanroom portfolio includes cleanroom panels, doors and windows, aluminum materials, PVC flooring, purification equipment, filters and FFUs for applications including hospitals, pharmaceutical facilities and laboratories.
For renovation projects, this product range allows multiple cleanroom-envelope interfaces to be reviewed together.
The final configuration should always be based on verified site dimensions, approved drawings, project specifications and applicable local requirements.
1、Can modular cleanroom panels be used for hospital renovation?
They can be used in hospital cleanroom applications where the selected panel system matches the project design and technical specification. Existing site conditions must be verified before manufacturing.
2、Do modular panels automatically make renovation faster?
Not necessarily. Prefabrication can support planned installation, but project duration depends on design coordination, site conditions, logistics, approvals and construction sequencing.
3、Should old architectural drawings be used for panel production?
They are useful references, but critical dimensions should be verified on site before production.
4、Can Huaao supply doors together with cleanroom panels?
Huaao's documented product portfolio includes both cleanroom panels and cleanroom doors and windows.
5、Does a cleanroom panel guarantee a particular hospital cleanliness class?
No. Room performance depends on the complete engineered environment, including HVAC, filtration, construction quality, commissioning and operation.
 EN
EN
 AR
AR
 NL
NL
 FI
FI
 FR
FR
 DE
DE
 EL
EL
 HI
HI
 IT
IT
 JA
JA
 KO
KO
 PT
PT
 ES
ES
 RU
RU
 TL
TL
 ID
ID
 UK
UK
 VI
VI
 TH
TH
 HU
HU
 TR
TR
 MS
MS
 LA
LA
 BN
BN
 MN
MN
 MY
MY
 UZ
UZ
 KK
KK

