

A quotation request saying “one cleanroom air shower, 1500 × 2000 × 2100 mm” appears specific. In practice, it leaves most of the engineering questions unanswered.
Is that internal chamber size or external equipment size? How many people pass through at one time? Which side opens first? What happens if someone tries to open the second door during the blowing cycle? Where is the electrical connection? How will the unit meet the cleanroom wall and finished floor?
Those details affect the configuration far more than the product name alone.
For contractors and procurement teams, a useful cleanroom air shower RFQ should therefore describe three things separately: traffic, equipment and interfaces.
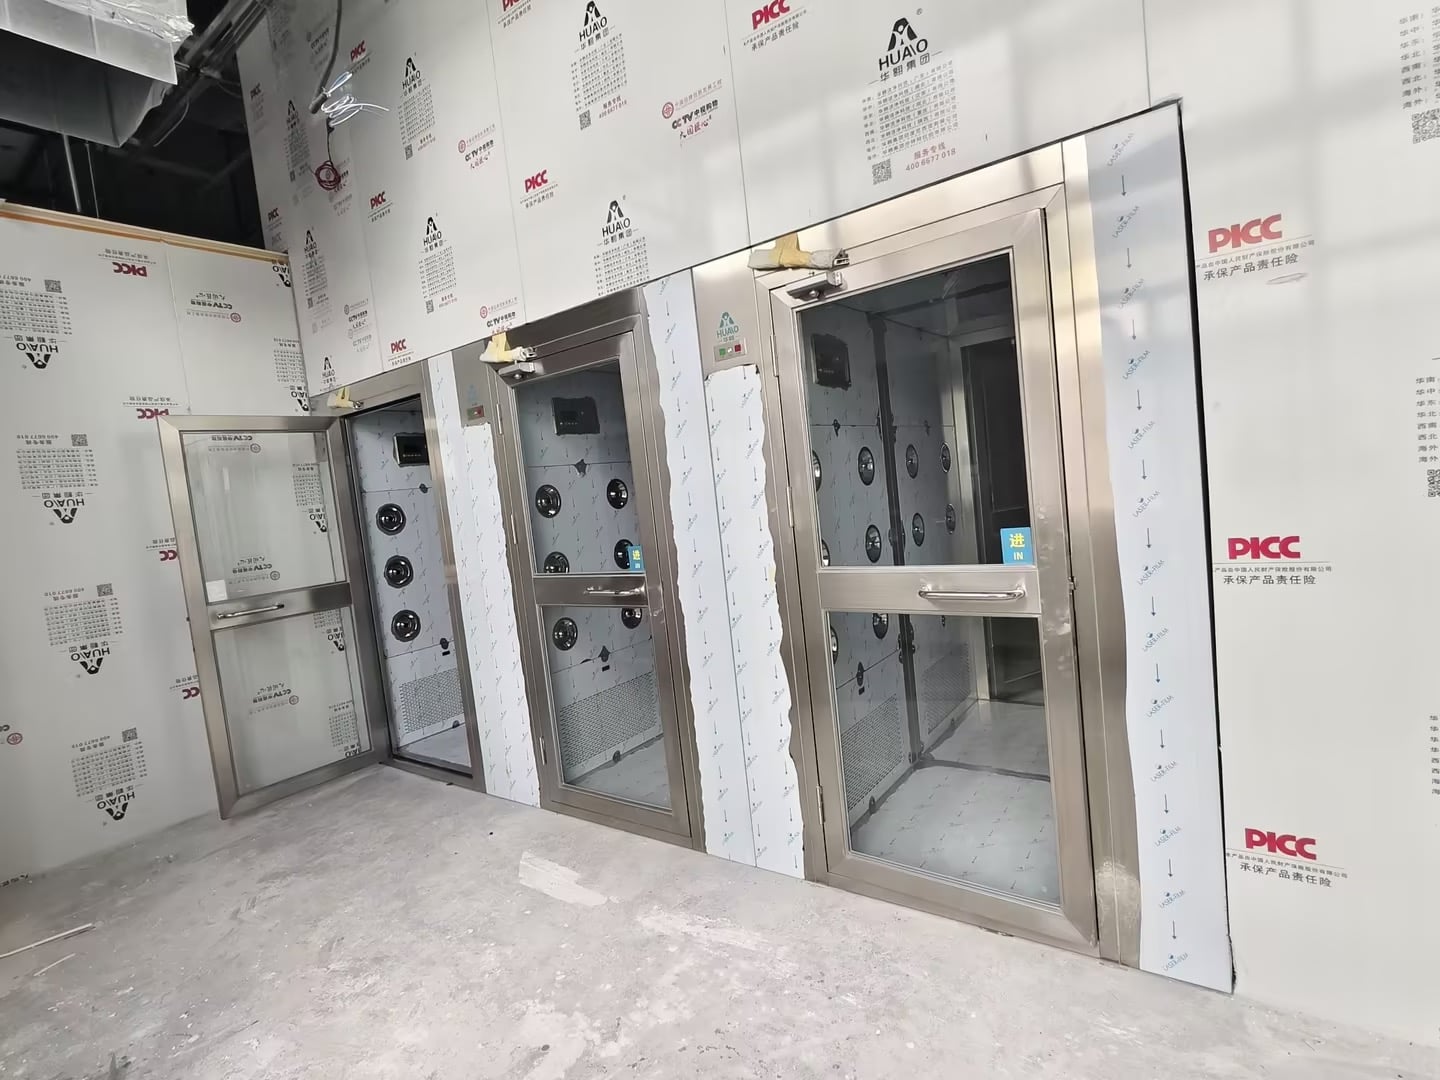
The first useful question is not “What standard size do you have?”
It is:
How will people or materials move through this entrance?
A cleanroom with five operators per shift has a different entry pattern from a facility where dozens of staff arrive within a short shift-change period.
Before requesting a quotation, define whether the air shower is intended for:
Then identify the expected traffic pattern.
For personnel applications, useful information includes the approximate number of users per shift, peak entry periods and whether people pass individually or in groups.
This helps avoid a common specification mistake: selecting equipment only from architectural space while ignoring throughput.
A larger chamber is not automatically the better answer. It occupies more floor area, changes airflow conditions and may affect the entrance sequence.
The configuration should follow the actual operating procedure.
Air-shower dimensions can refer to several different things.
The equipment may have:
These values should not be mixed.
If a contractor provides only “W × D × H,” the manufacturer may not know whether the dimensions describe the available building opening or the required equipment envelope.
For retrofit projects, this distinction becomes even more important.
Measure the existing site and provide:
Available Opening W × H
Maximum Equipment Envelope W × D × H
Required Clear Passage W × H
Finished Floor Level
If there are transport restrictions, also provide the dimensions of corridors, lifts and doors through which the equipment must pass before installation.
An air shower that fits its final room but cannot reach that room is still a project problem.
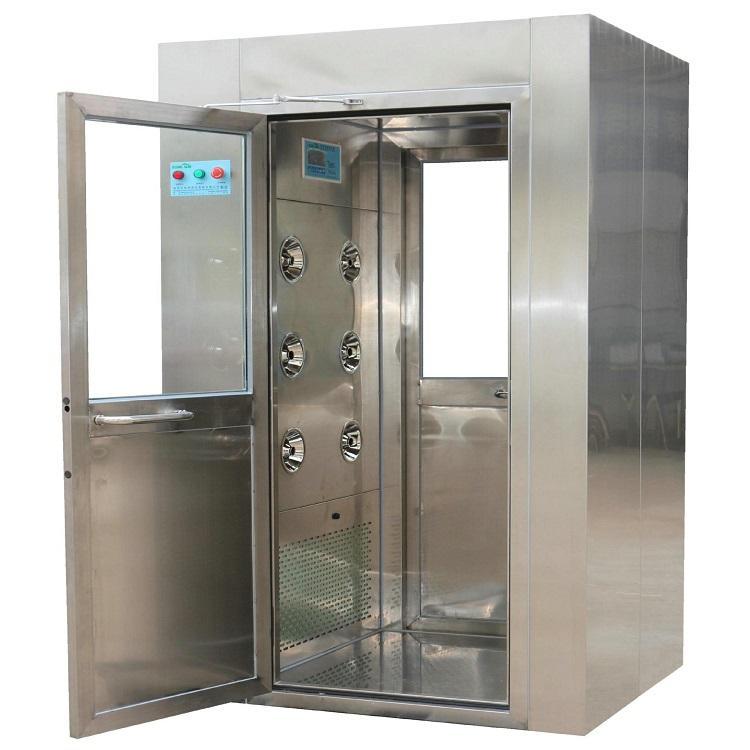
HUAAO's internal catalogue confirms electronically interlocked double doors for its documented air-shower configuration.
For an RFQ, however, “interlocked doors” should be the beginning of the discussion rather than the entire specification.
Define the intended sequence.
For example:
Entry door opens → person enters → entry door closes → shower cycle starts → exit door becomes available after cycle completion.
Then ask what happens under abnormal conditions:
These are operational questions.
They should be agreed before manufacture rather than programmed differently from what the facility team expects.
For international projects, include the door logic in the equipment submittal. A simple sequence diagram often prevents more confusion than several paragraphs of general specification.
An air shower recirculates and filters air before directing it toward the user or transferred item.
HUAAO's internal catalogue documents a two-stage filtration arrangement using primary and high-efficiency filtration for its air-shower product description.
A procurement specification should go further.
Ask the supplier to identify:
Why does service access matter?
Because filters are consumables.
A design that performs correctly on day one can still create operational difficulty if maintenance staff cannot remove the filter without dismantling surrounding construction.
For a wall-integrated installation, confirm whether service access is from the clean side, non-clean side, top or equipment interior.
Do this before the surrounding wall is closed.
“Strong airflow” is marketing language.
A technical RFQ needs measurable information.
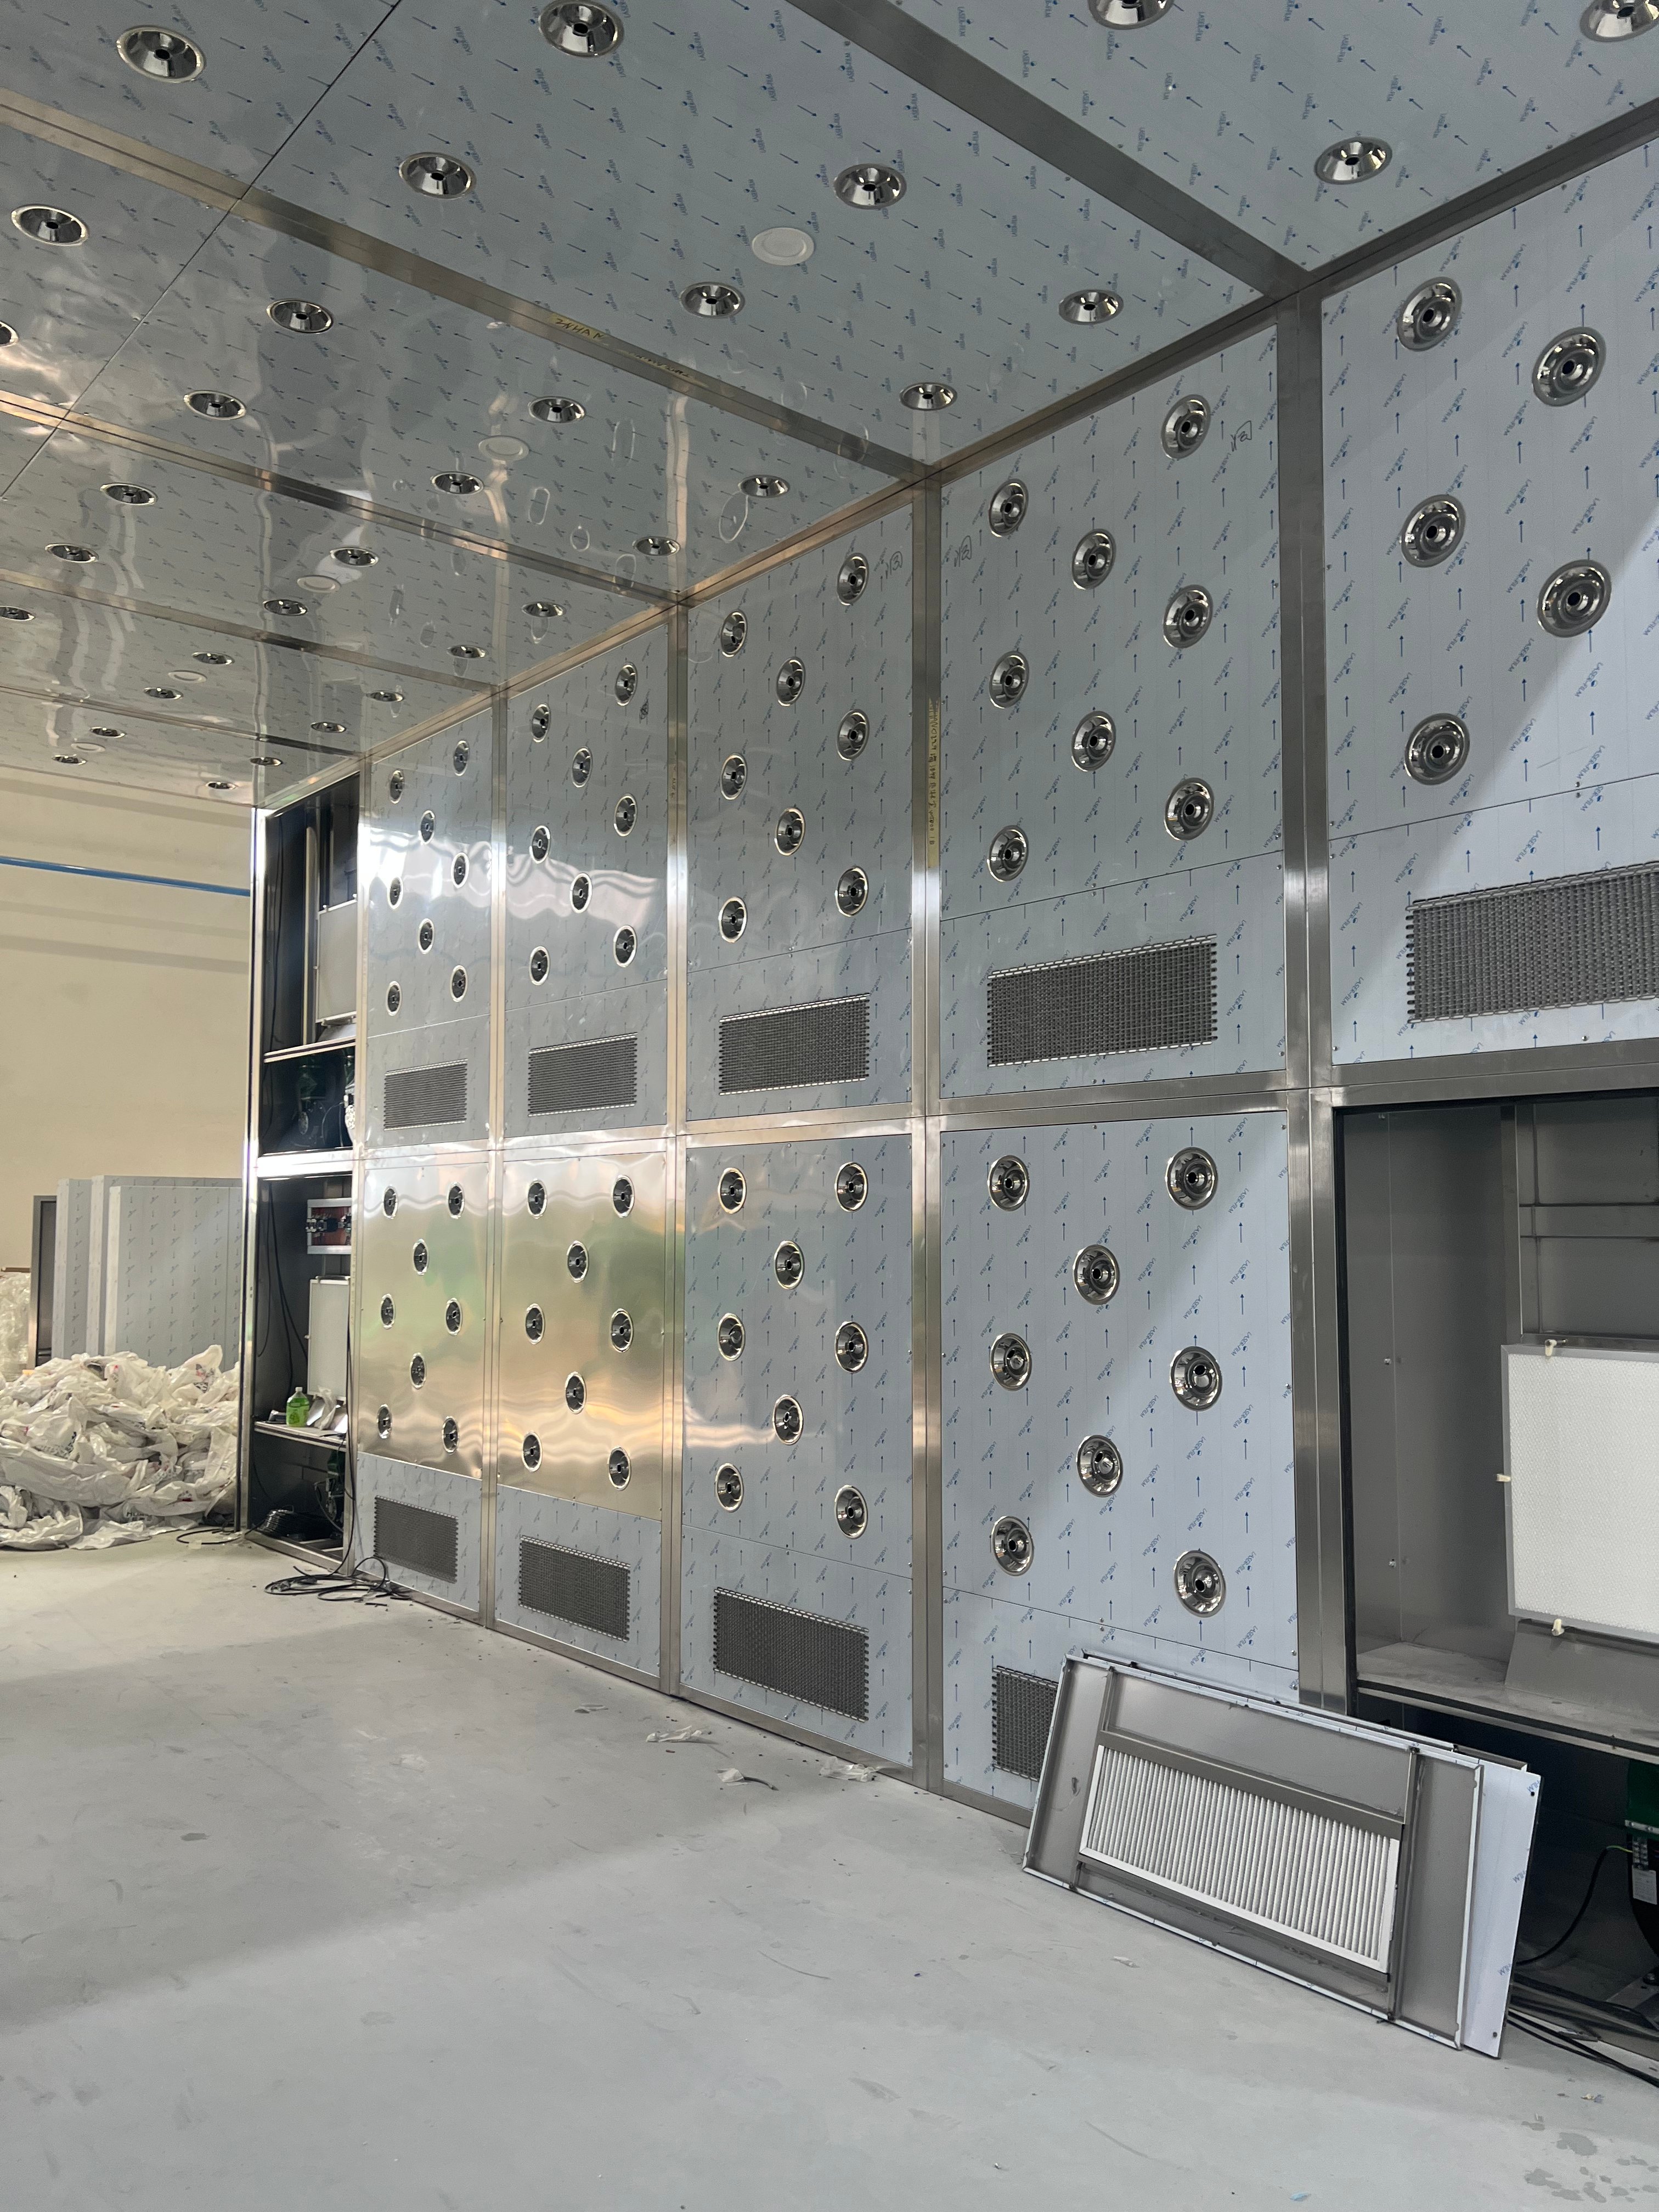
Ask for the proposed nozzle quantity and arrangement, airflow data and the test basis for any stated velocity.
HUAAO's internal catalogue confirms adjustable-angle stainless-steel nozzles in the documented air-shower configuration.
The parsed catalogue also contains a nozzle-velocity statement, but the numerical characters are corrupted. It is therefore inappropriate to publish a reconstructed value.
This is an important procurement principle beyond this specific product:
Never repair an unclear technical number by guessing what the manufacturer probably meant.
Instead, mark it:
Air velocity: supplier to confirm from current controlled datasheet.
If a project specification sets a minimum velocity or measurement location, include that requirement explicitly.
Then quotations can be compared against the same test condition.
The air shower occupies a boundary between spaces.
That means its interfaces matter.
Before production, coordinate:
This is particularly important for modular cleanroom projects.
If wall panels are manufactured before the air-shower opening is frozen, a later dimensional change may affect panel modules, profiles and installation sequencing.
A useful drawing should show both plan and elevation.
The plan answers:
Where does the equipment sit?
The elevation answers:
How does it meet the wall, ceiling and floor?
HUAAO's internal catalogue confirms automatic infrared induction and control-board operation for its documented air-shower product.
However, the electrical specification for an export project cannot be assumed.
The RFQ should state:
This matters because an air shower is not simply a passive enclosure.
Fans, door interlocks, sensors and controls depend on electrical compatibility.
Do not wait until the equipment reaches the project country to discover that the available supply differs from the assumed configuration.
For projects using centralized monitoring, also clarify whether a dry contact, status output or another interface is required.
If the HUAAO product documentation does not explicitly confirm that interface, it should remain a project inquiry rather than a published factory capability.
A practical cleanroom air shower RFQ can be short if the right fields are present.
Use a table such as:
| RFQ Field | Required Information |
| Application | Personnel / goods / defined use |
| Quantity | Units |
| Users per cycle | Project requirement |
| Peak traffic | Persons/hour or operating pattern |
| Available opening | W × H |
| Maximum equipment size | W × D × H |
| Clear passage | W × H |
| Door configuration | Single/double side, as required |
| Door sequence | Required logic |
| Filtration | Required classification/test basis |
| Airflow/velocity | Project requirement |
| Construction material | Required configuration |
| Power supply | V / Hz / Phase |
| Control interface | Required / none / TBC |
| Access control | Required / none / TBC |
| Wall thickness | Project dimension |
| Finished floor | Drawing reference |
| Installation location | Drawing reference |
| Required documents | Datasheet/test documents |
| Status | Approved / Coordination / TBC |
The final column matters.
Not every project value is known at RFQ stage.
Marking an unknown field TBC is better than turning an assumption into a manufacturing instruction.
Start with technical scope, not price.
Check whether both suppliers are quoting the same:
Then examine exclusions.
One quotation may include site installation. Another may be equipment supply only.
One may include access-control hardware. Another may only provide a connection point.
A third may exclude wall closure around the equipment entirely.
Once those differences are normalized, the commercial comparison becomes meaningful.
A cleanroom air shower is therefore best purchased as an operating interface at the controlled-area entrance—not merely as a stainless or coated-metal chamber with two doors.
Provide the application, quantity, user or material flow, available opening, required clear passage, wall thickness, power supply, door sequence, filtration requirements and site drawings.
Size should consider the available building space, required clear passage and expected traffic. External dimensions alone do not describe usable chamber capacity.
Interlocking is commonly used to control the entry sequence. HUAAO's documented air-shower catalogue describes electronically interlocked double doors, but the required sequence and emergency behavior should still be defined for each project.
HUAAO's documented configuration uses primary and high-efficiency filtration. The exact filter model, efficiency basis and replacement arrangement should be confirmed for the proposed product.
HUAAO's internal catalogue states that the air-shower room can be customized according to site dimensions. Final feasibility should be checked against the actual opening, wall, floor, electrical and maintenance constraints.
 EN
EN
 AR
AR
 NL
NL
 FI
FI
 FR
FR
 DE
DE
 EL
EL
 HI
HI
 IT
IT
 JA
JA
 KO
KO
 PT
PT
 ES
ES
 RU
RU
 TL
TL
 ID
ID
 UK
UK
 VI
VI
 TH
TH
 HU
HU
 TR
TR
 MS
MS
 LA
LA
 BN
BN
 MN
MN
 MY
MY
 UZ
UZ
 KK
KK

