

An operating room medical cabinet can fit perfectly on an architectural elevation and still be wrong for the people who use it.
The problem usually appears late. A cabinet is too deep beside a circulation route. A door conflicts with nearby equipment. Shelves do not match the items being stored. A built-in cabinet is ordered before the cleanroom wall thickness is finalized. Or a medicine cabinet is specified as if it serves the same purpose as an instrument cabinet.
For hospital owners, operating-room contractors and cleanroom suppliers, the better approach is to specify cabinets according to what is stored, who accesses it, how it is cleaned and how the cabinet connects to the room.
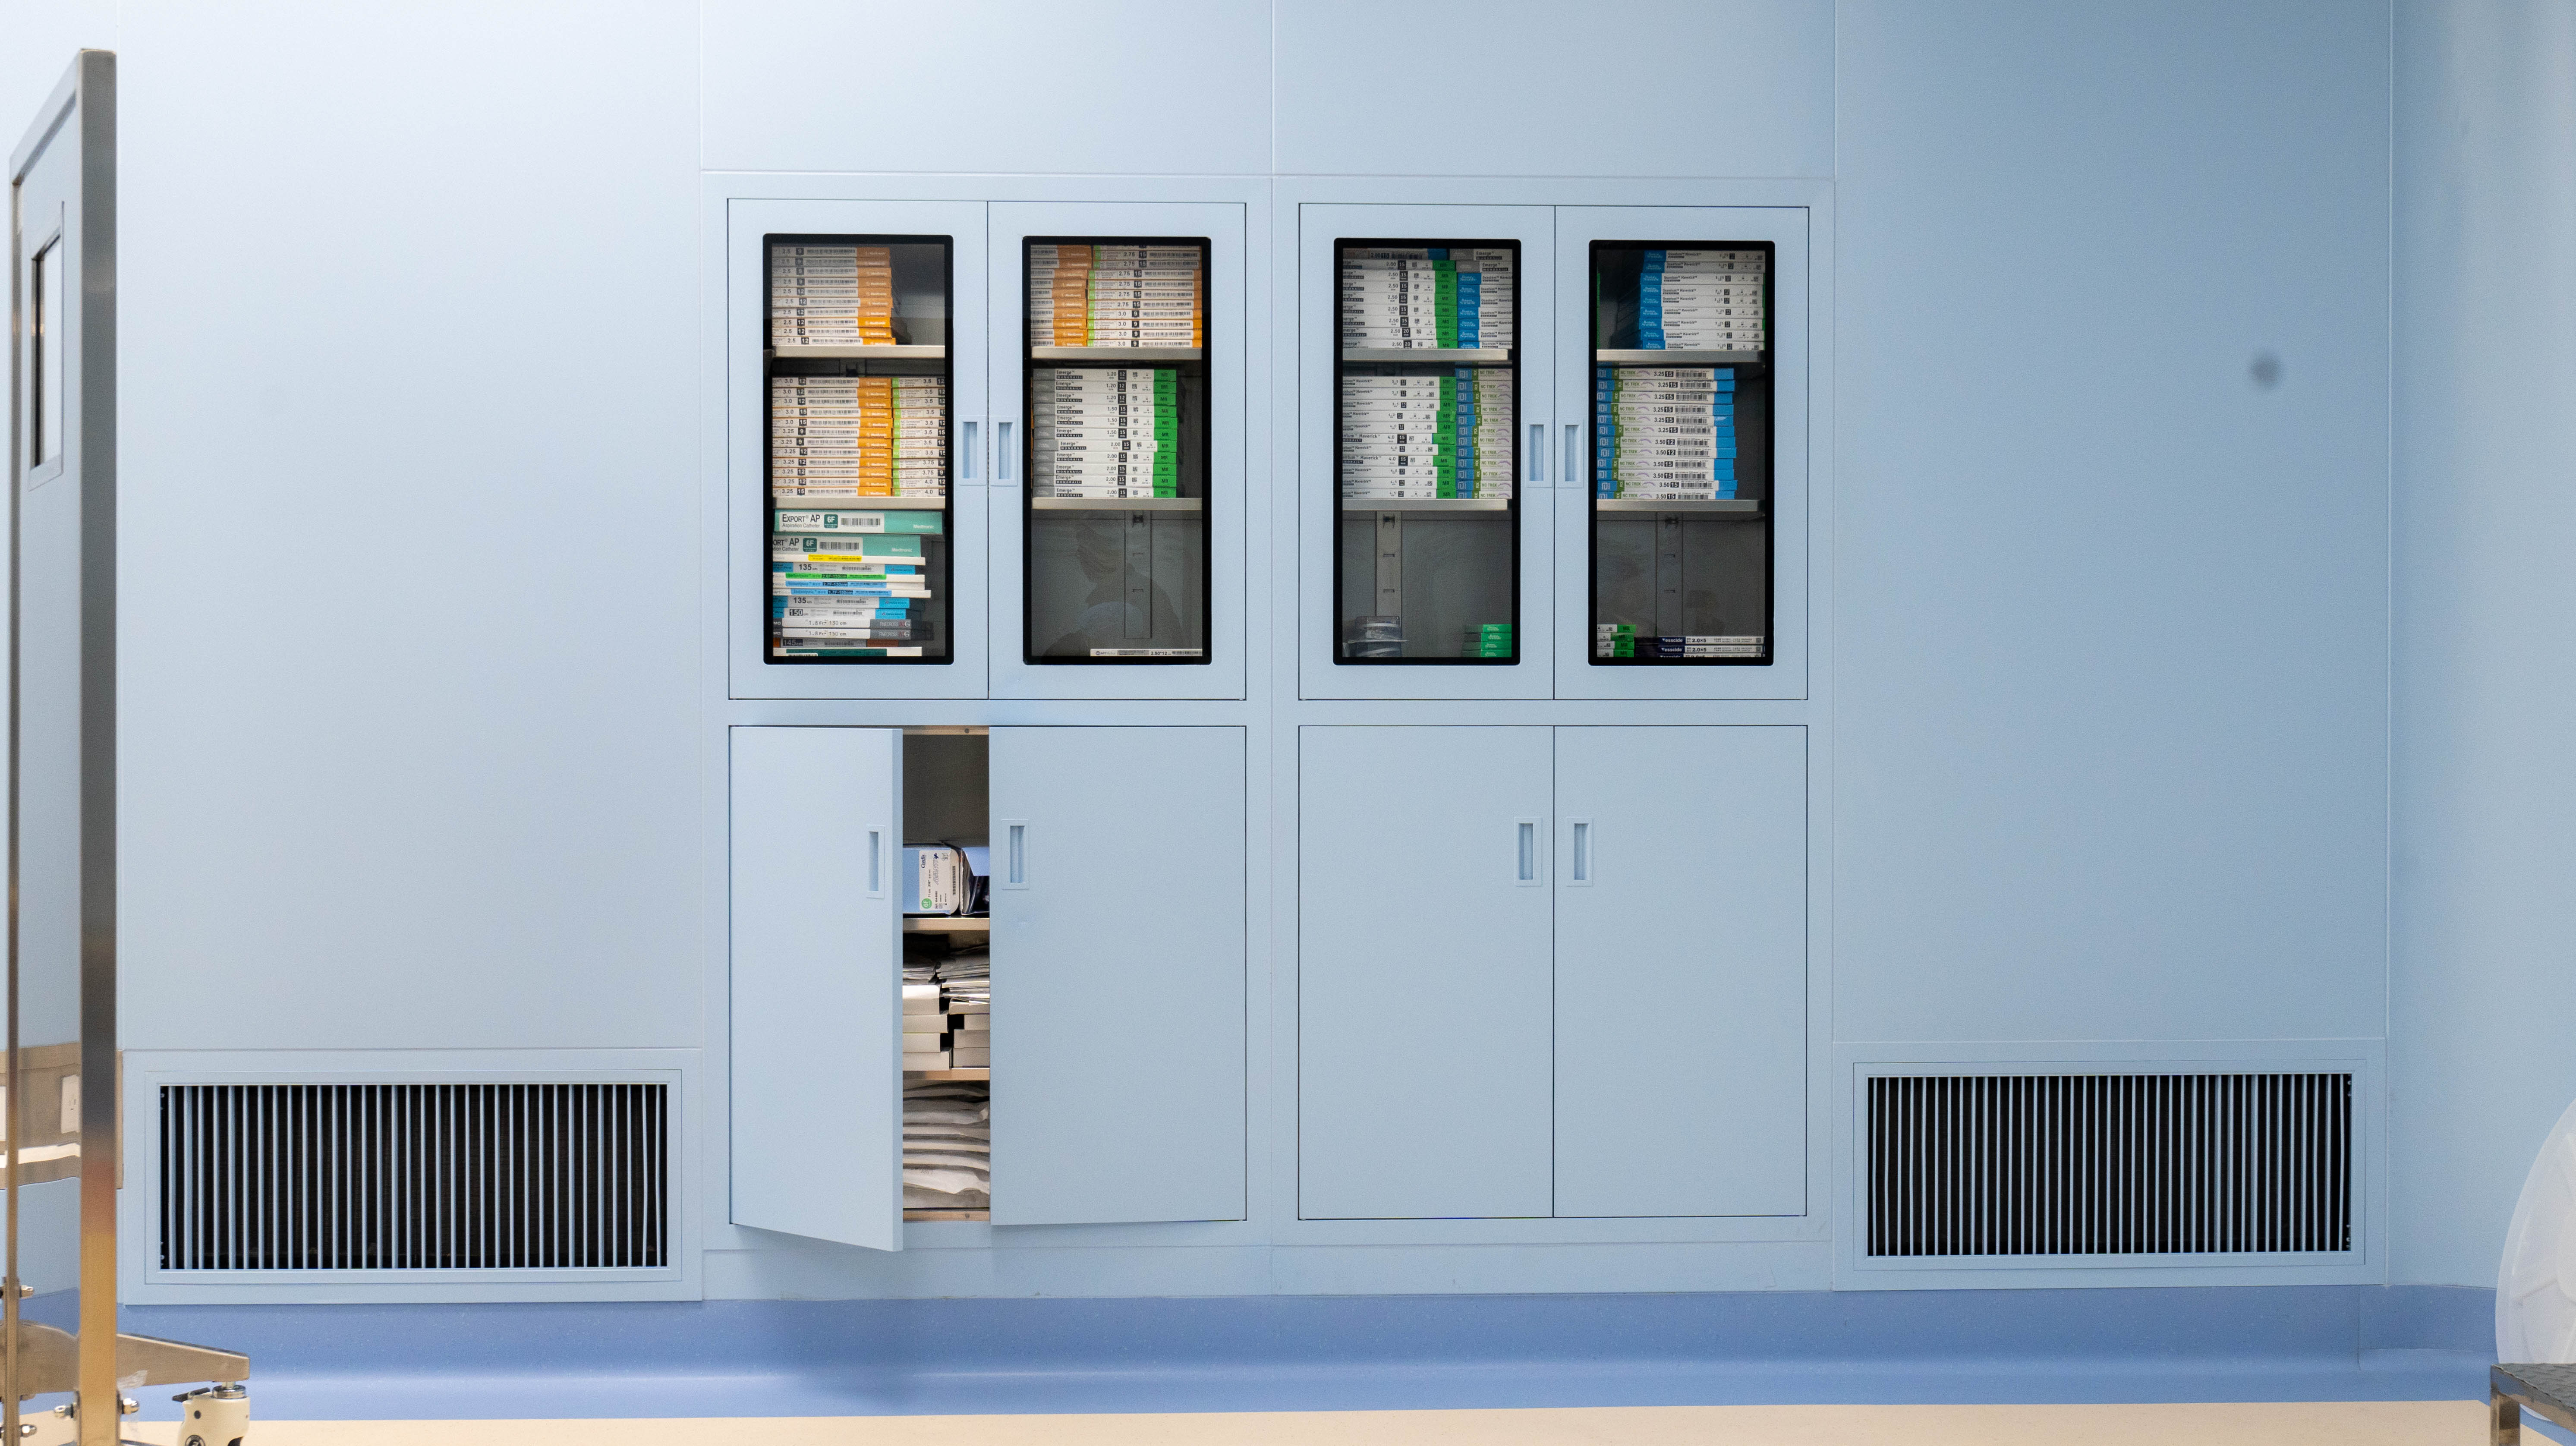
“Medical cabinet” is too broad for an RFQ.
A surgical department may need different storage configurations for medicines, anesthesia-related supplies, instruments, endoscopic equipment or other clinical materials.
Huaao's hospital solution documentation, for example, identifies anesthesia cabinets, medicine cabinets, instrument cabinets and endoscope cabinets as separate product categories.
That distinction matters because the contents determine the useful internal configuration.
An instrument cabinet may need a different shelf arrangement from a medicine cabinet. A cabinet containing frequently accessed consumables may require different access logic from storage that is opened only between procedures.
Before choosing dimensions, prepare a simple inventory:
This prevents a common mistake: designing storage capacity around an empty cabinet drawing rather than the actual clinical workflow.
There is no useful universal width or height for all operating room medical cabinets.
Start with the room elevation and workflow.
A cabinet that is too high may create difficult-to-use storage. A cabinet that is too low can interfere with equipment, work surfaces or cleaning access.
The project team should identify who uses the cabinet and what needs to be reached routinely.
Depth affects more than capacity.
In a compact operating room, increasing cabinet depth can reduce usable circulation space. This is particularly relevant beside equipment routes, door openings and staff work zones.
Cabinet door leaves, sliding elements or drawers require operating space.
A cabinet may fit inside the wall elevation while its open door conflicts with another component.
The useful dimension is therefore not only the cabinet body. It is the cabinet plus its operating clearance.
Huaao's own internal guidance correctly treats dimensions and installation height as project-confirmed variables rather than fixed specifications.
Built-in cabinets should be coordinated with the cleanroom enclosure before fabrication.
A wall-mounted or recessed cabinet can affect:
This becomes especially important when modular cleanroom panels are used.
If the cabinet opening is finalized after panel fabrication, the contractor may have to modify panels on site. That can turn a factory-planned interface into a field-made detail.
The cabinet schedule should therefore be coordinated with the wall elevations and panel shop drawings.
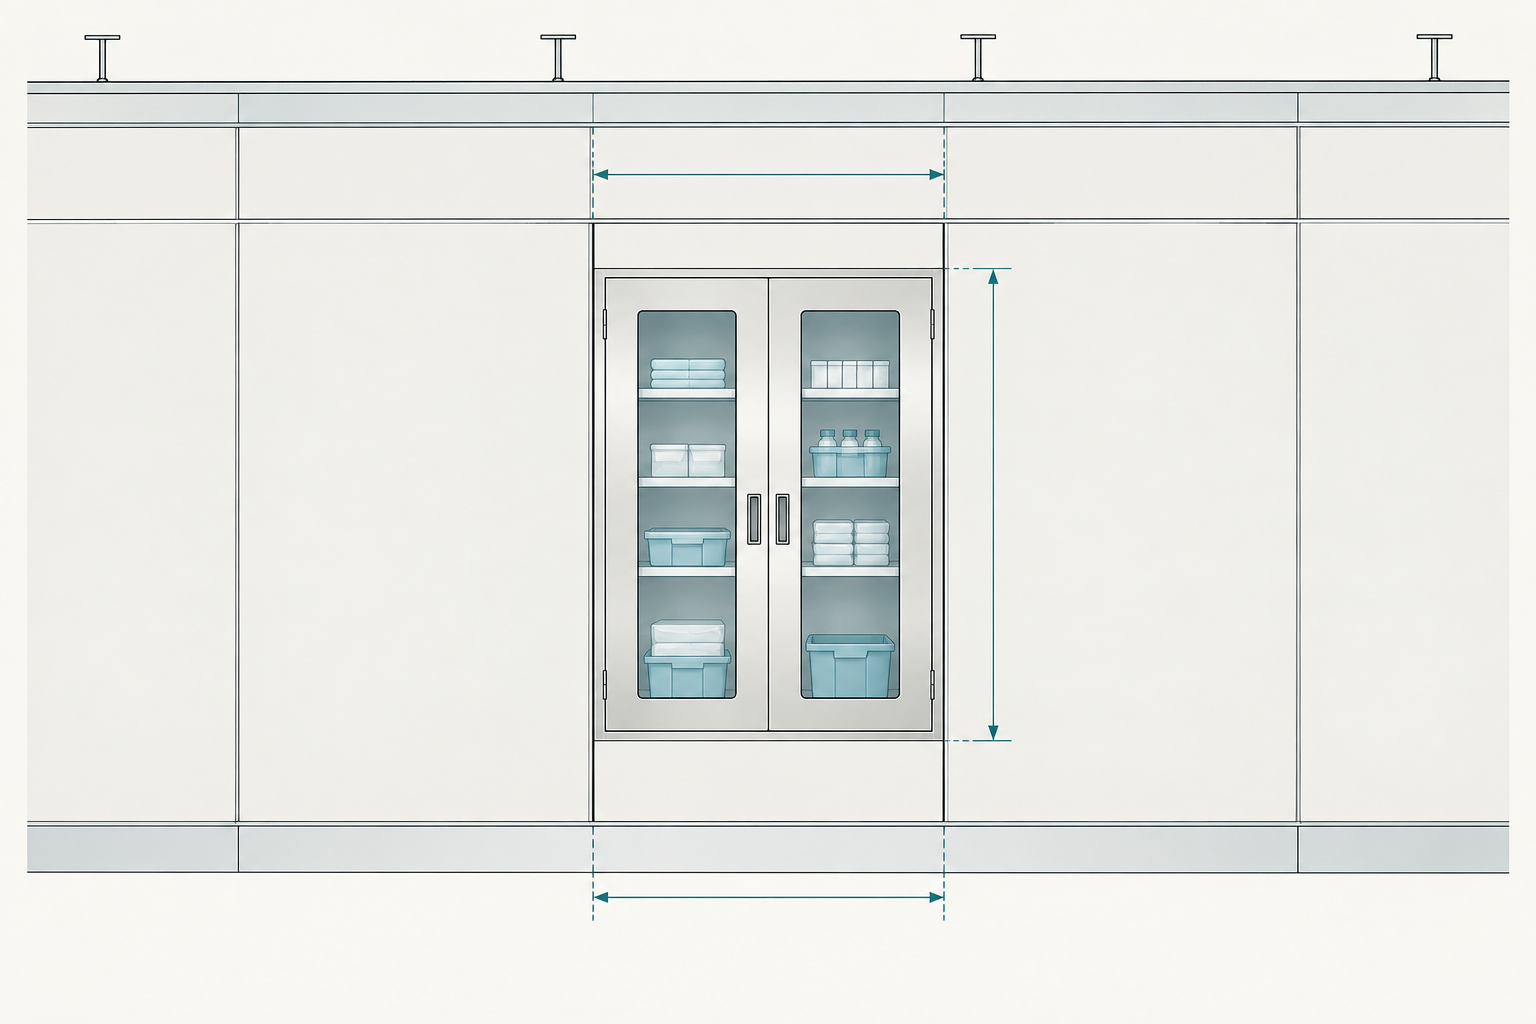
Huaao's hospital solution materials show example medical cabinets manufactured from SUS304 stainless steel, with example sheet thicknesses of approximately 0.8–1.2 mm.
Those values should not be copied automatically into every specification.
Instead, the RFQ should ask the supplier to state:
This makes quotations comparable.
“Stainless steel medical cabinet” alone does not define construction quality, geometry or suitability for a specific room.
Cleanability is not created by writing “medical grade” on a datasheet.
Look at the geometry.
Deep ledges, difficult corners, unnecessary protrusions and inaccessible joints can complicate routine cleaning regardless of the nominal material.
For a built-in cabinet, review:
The cabinet-to-wall junction.
Can staff see and clean the exposed interface?
The bottom detail.
Does the arrangement create an inaccessible horizontal ledge?
Handles and hardware.
Are they appropriate for the intended cleaning routine?
Internal shelving.
Can shelves be removed or accessed when necessary?
Glazing and frames.
If glass is specified, how is it integrated into the door?
Huaao's internal product material emphasizes reduced dust accumulation and ease of cleaning for the documented SUS304 cabinet examples.
The actual cleaning protocol, however, belongs to the hospital and should be checked against the offered materials and finishes.
Storage function becomes more important when medicines or controlled clinical supplies are involved.
Do not assume that a standard cabinet lock is sufficient.
The project team should define:
Huaao's internal documentation specifically identifies locks, internal shelving and medication-management requirements as variables that need project confirmation.
That is a useful procurement boundary: the cabinet manufacturer supplies the physical product, while the hospital defines the medication-management policy.
A useful RFQ should provide more than a quantity.
For each cabinet, include:
| RFQ Field | Information to Provide |
|---|---|
| Room | Room number and function |
| Cabinet type | Medicine, instrument, anesthesia, endoscope, etc. |
| Quantity | Units required |
| Dimensions | Width × height × depth |
| Installation | Recessed, wall-integrated or other arrangement |
| Material | Required construction/surface material |
| Doors | Type and opening direction |
| Glass | Required or not |
| Lock | Required access-control arrangement |
| Shelves | Number and adjustability requirements |
| Wall | Wall/panel construction and thickness |
| Floor level | Finished floor reference |
| Services | Electrical or other nearby interfaces |
| Drawing | Elevation and plan reference |
This table creates information gain for procurement because it turns “quote medical cabinets” into a technically reviewable request.
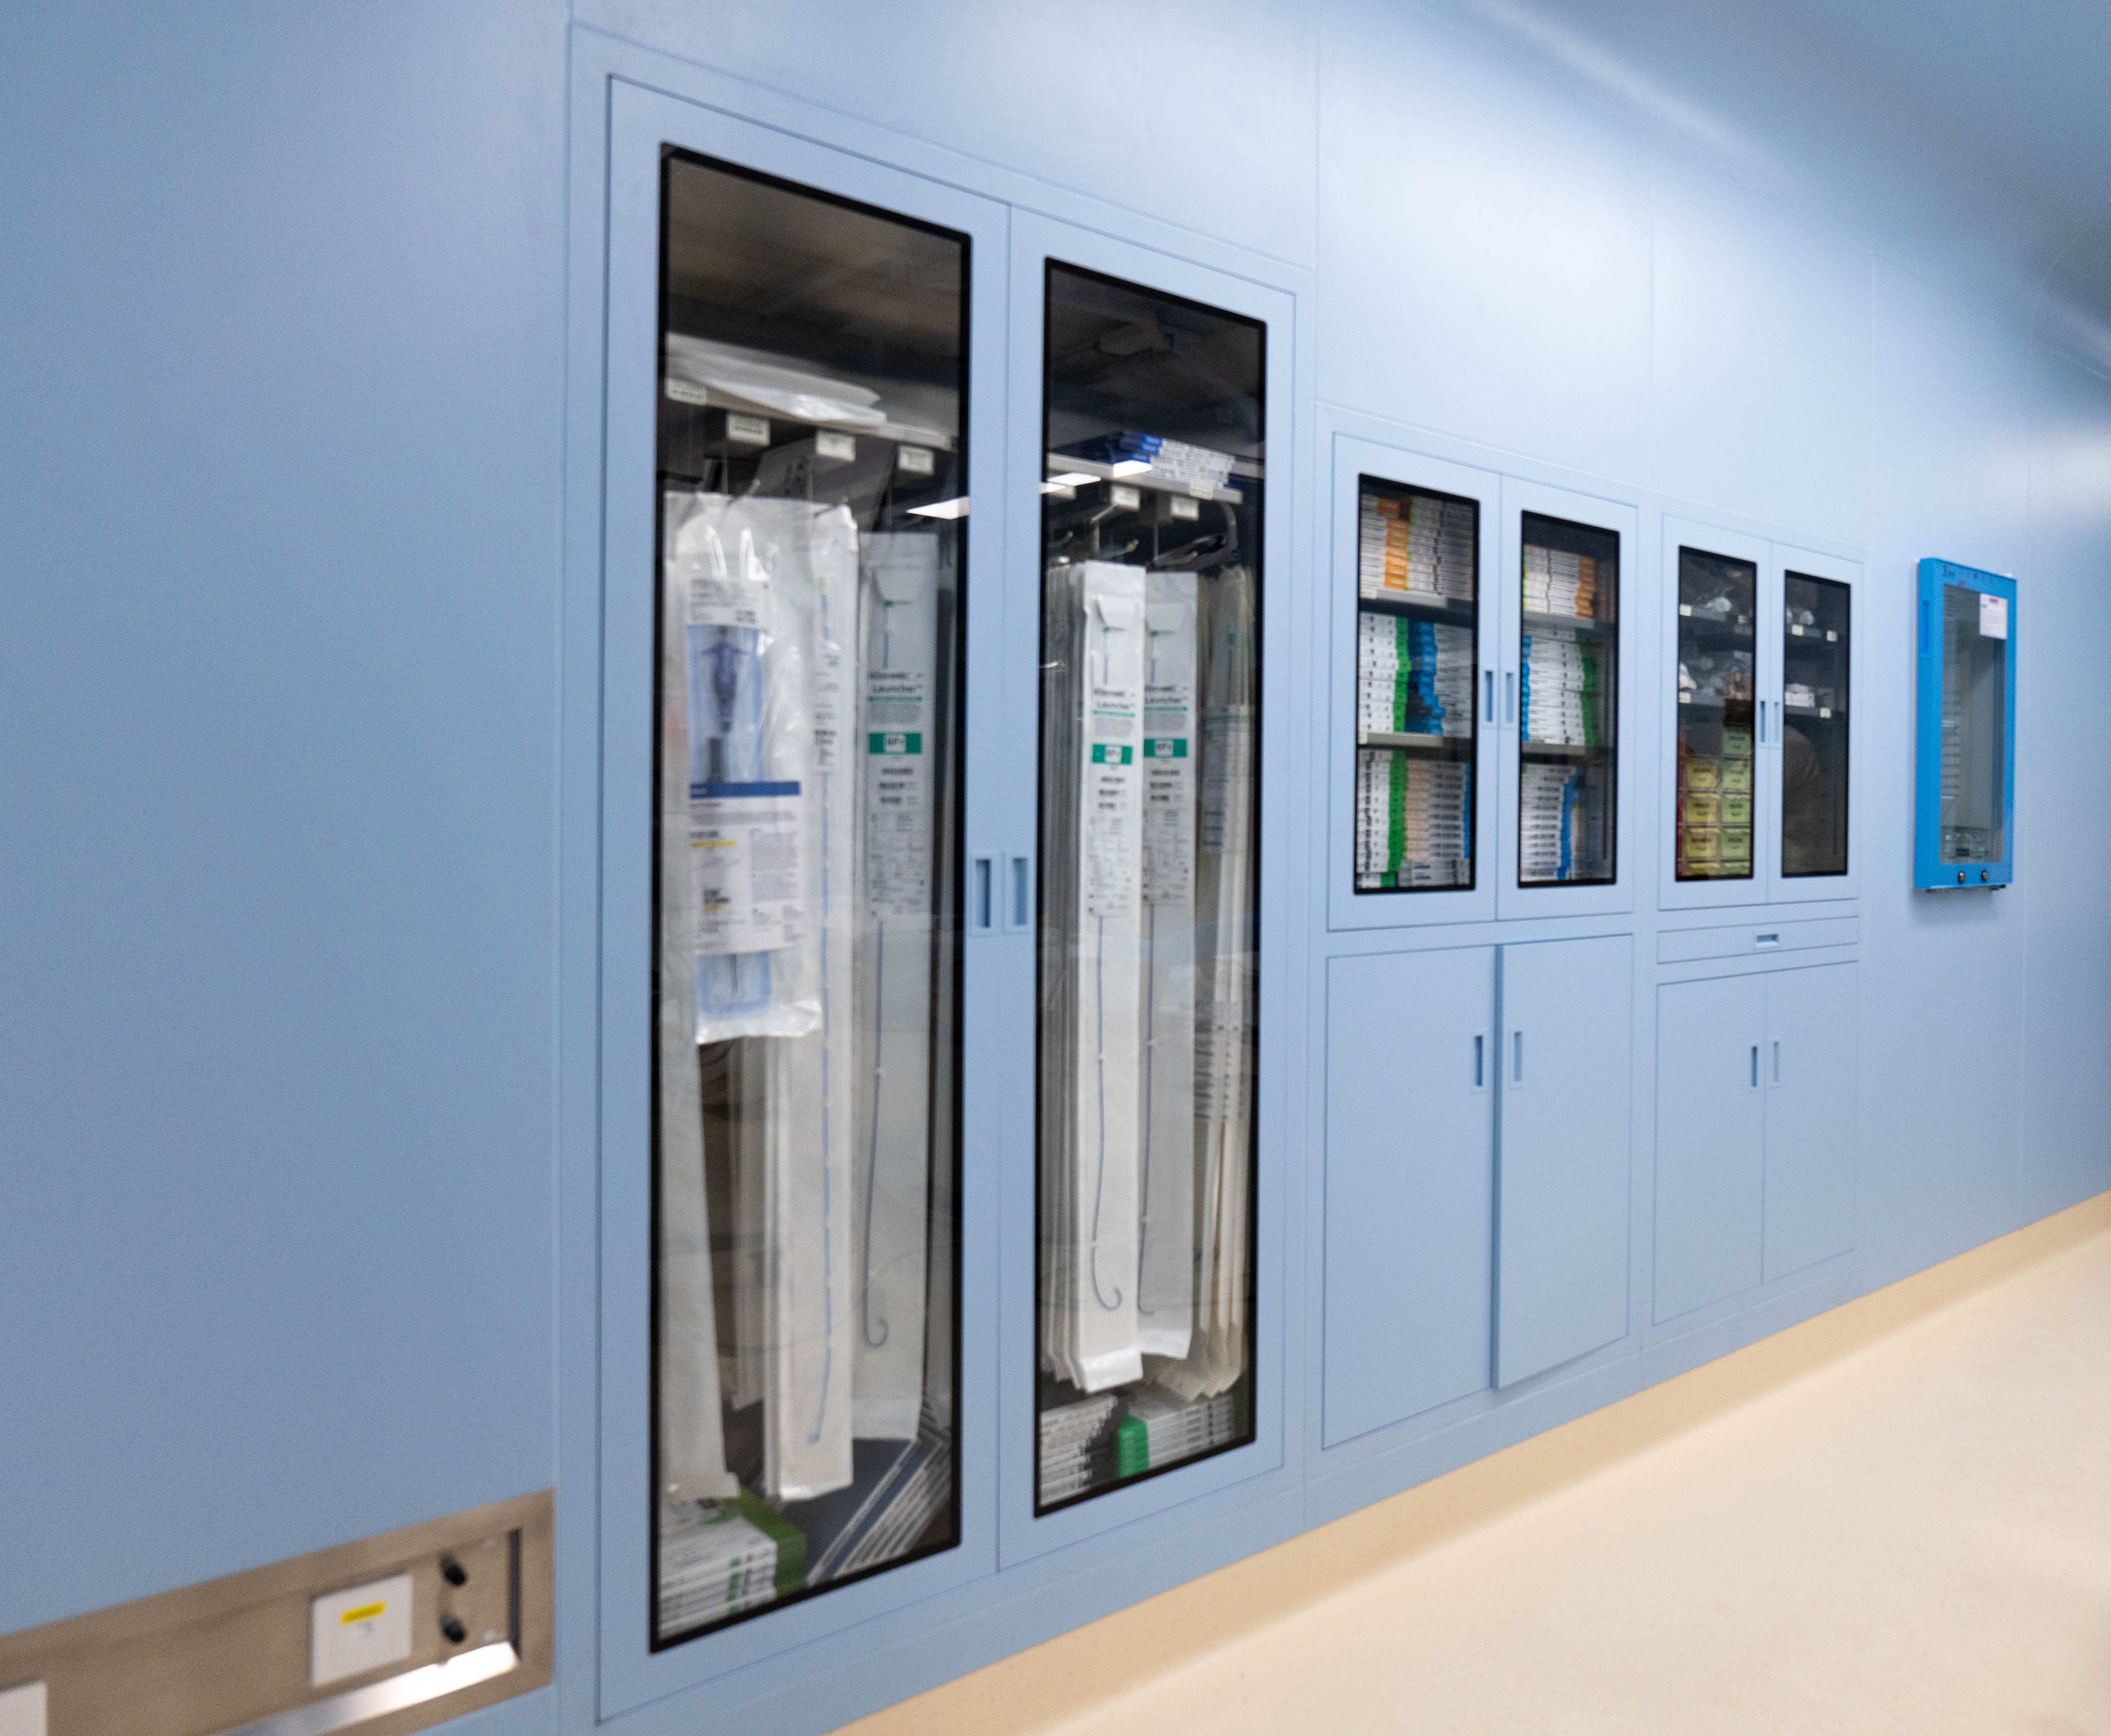
Not at the very beginning, when room requirements are still uncertain.
But not after the walls are already fabricated either.
A practical sequence is:
Room workflow confirmed → equipment positions reviewed → cabinet function defined → wall elevation coordinated → cabinet schedule approved → shop drawing reviewed → fabrication.
This sequence helps prevent the cabinet supplier, wall-panel supplier and hospital equipment team from working from different drawings.
The same logic applies whether the cabinet is purchased independently or as part of a broader operating-room material package.
Huaao's hospital solution materials identify anesthesia cabinets, medicine cabinets, instrument cabinets and endoscope cabinets.
The internal hospital documentation shows example cabinet configurations using SUS304 stainless steel. The exact material and construction should be confirmed for the offered model and project.
There is no single standard dimension suitable for every project. Dimensions should follow stored items, user reach, room layout, wall construction and available circulation space.
Yes, particularly for recessed or wall-integrated cabinets. The opening, panel layout, wall thickness and surrounding services should be coordinated before fabrication.
Send cabinet type, dimensions, quantity, room elevation, wall construction, door/glass/lock requirements, internal shelf requirements and any hospital-specific storage controls.
 EN
EN
 AR
AR
 NL
NL
 FI
FI
 FR
FR
 DE
DE
 EL
EL
 HI
HI
 IT
IT
 JA
JA
 KO
KO
 PT
PT
 ES
ES
 RU
RU
 TL
TL
 ID
ID
 UK
UK
 VI
VI
 TH
TH
 HU
HU
 TR
TR
 MS
MS
 LA
LA
 BN
BN
 MN
MN
 MY
MY
 UZ
UZ
 KK
KK

