 EN
EN
 AR
AR
 NL
NL
 FI
FI
 FR
FR
 DE
DE
 EL
EL
 HI
HI
 IT
IT
 JA
JA
 KO
KO
 PT
PT
 ES
ES
 RU
RU
 TL
TL
 ID
ID
 UK
UK
 VI
VI
 TH
TH
 HU
HU
 TR
TR
 MS
MS
 LA
LA
 BN
BN
 MN
MN
 MY
MY
 UZ
UZ
 KK
KK


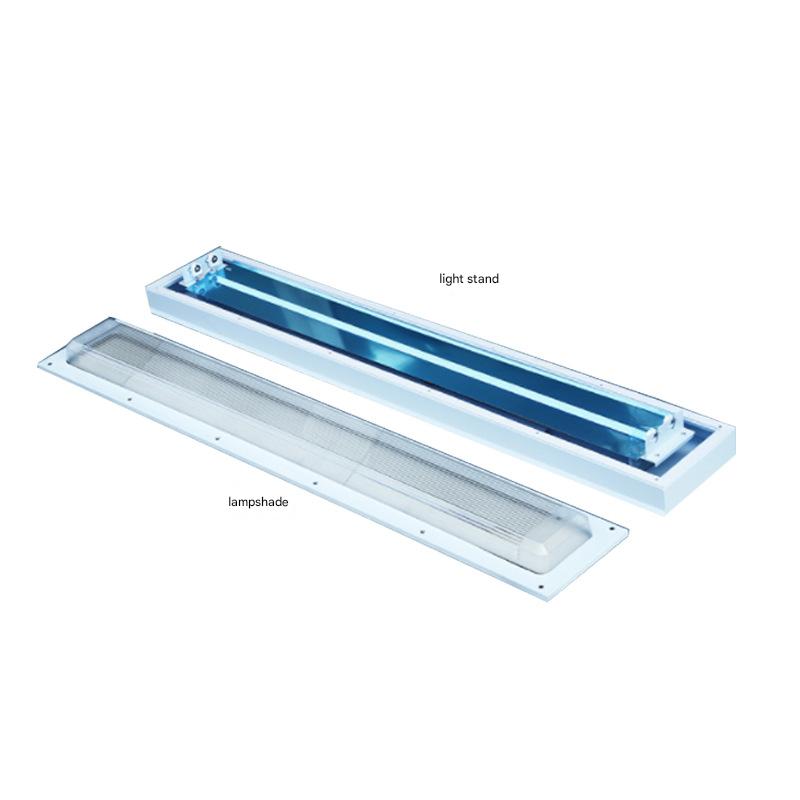
Airflow efficiency is a critical factor in infection control, patient safety, and regulatory compliance. Fan Filter Units (FFUs) are the backbone of any cleanroom ventilation system. But no matter how strong the FFU is, they cannot work optimally if there is turbulence, leakage or obstruction from the room envelope. Here is where clean room windows come in handy. The right design of a cleanroom window can be a key part of the system and help ensure laminar airflow. This results in minimizing pressure loss, and lowering the potential for contamination. Here is how. The first thing to know is that the flush-mounted designs do away with turbulence caused by air.
1. Flush-Mounted Designs Eliminate Air Turbulence
The smooth airflow that FFUs are designed to provide is interrupted by traditional windows with protruding window frames or deep sills or by windows with surfaces that do not have a uniform flatness. Eddies and turbulence occur when air meets a window sill or frame that is recessed or protrudes. These eddying areas present an opportunity for particles to stay airborne instead of being swept towards exhaust grilles, potentially leading to greater contamination in an operating room or an isolation ward.
Huaao's clean room windows have flush mounted frames that are perfectly level with the rest of the clean room panels. No ledges, crevices, or protruding edges. This smooth transition ensures that the air supplied by FFUs can pass over the entire surface of the wall without turbulence, which helps to keep the flow laminar and prevent turbulent regions from forming close to the window. In a hospital setting where space is usually at a premium and the existing building design may be substandard, flush mounted windows are essential to maintain the value of a high efficiency FFU investment.
2. Airtight Seals Prevent Bypass Leakage
The basic principle of an FFU is to establish a pressure difference which allows HEPA or ULPA filtered air to flow into the cleanroom, and contaminated air to flow out. Any opening in the room envelope, such as around the window, is a bypass path. Conditioned air leaks out and unconditioned air can be drawn in, making the FFUs have to work harder to maintain the set air change rates (usually 20-300 changes per hour for hospital cleanrooms).
Huaao windows for clean room are designed with closed-cell rubber gasket or silicone seal which will be compressed when mounting to the window frame. The sealing system is tested for variations of positive and negative pressure which occur in hospital HVAC systems. The windows can be fitted with adjustable compression mechanisms to ensure a tight fit when the openings in which they are placed are not perfectly square, as is often the case in renovation projects. This prevents the leakage of air around the building's envelope, thereby ensuring FFUs run at rated efficiency rather than making up for building envelope problems.
3. Smooth, Non-Porous Surfaces Reduce Particle Shedding
If the FFUs are performing properly, particles generated from the surfaces of the room itself can still make the room unclean. Over time, window frames become rough and porous and allow the release of microscopic particles into the air, which increases the amount of particles the FFUs have to filter out. This increases filter loading, reduces HEPA filter life and will increase energy usage.
Huaao produces cleanroom windows made of powder coated aluminum frames and tempered glass or polycarbonate windows with smooth, non-porous finish. The frames are coated with an electrostatic spray which resists chipping and does not promote the growth of microorganisms. Anti-static coatings are available on glass options to prevent dust attraction.Huaao's windows help to alleviate the load on the FFU, letting them achieve ISO Class 5 to Class 8 cleanliness with less energy.
4. Integrated Pressure Equalization for Stable Airflow
Sometimes the pressure relationships between adjacent spaces in hospital cleanrooms need to be different. The operating room could be positively pressurized compared to a corridor, and an isolation ward could be negatively pressurized. The pressure differential between these spaces must not cause bowing, leaking or air curtains that compromise the performance of the FFUs, when a window is opened between them.
Huaao's cleanroom windows can be fitted with in-built pressure equalization channels or be laminated safety glass up to 250 Pa. The design allows window deflection without any load, so there are no changes in air velocity in the area near the FFUs. Our windows can be reinforced with frame and specific glass thickness for renovation projects that cannot always be perfectly positioned in relation to windows, to ensure structural integrity under the exact pressure requirements of the project.
Summary
There are four ways that clean room windows affect the efficiency of the FFU airflow in hospital renovation – flush mounted reduces turbulence in airflow, airtight prevents bypass leakage, non-porous smooth surface reduces the amount of particles that can be shed from the surface, and integrated pressure equalization will ensure a stable airflow system when differential pressure is applied. Huaao Clean Technology Group is a national high-tech enterprise, it has six factories with a total area of 250,000 m², more than 800 experienced workers, and annual revenue of 1 billion RMB, it provides these high performance cleanroom windows, and provides the customers with a complete clean room window solution. If your hospital renovation project needs a modular cleanroom one-stop system, please contact with Huaao today.
