

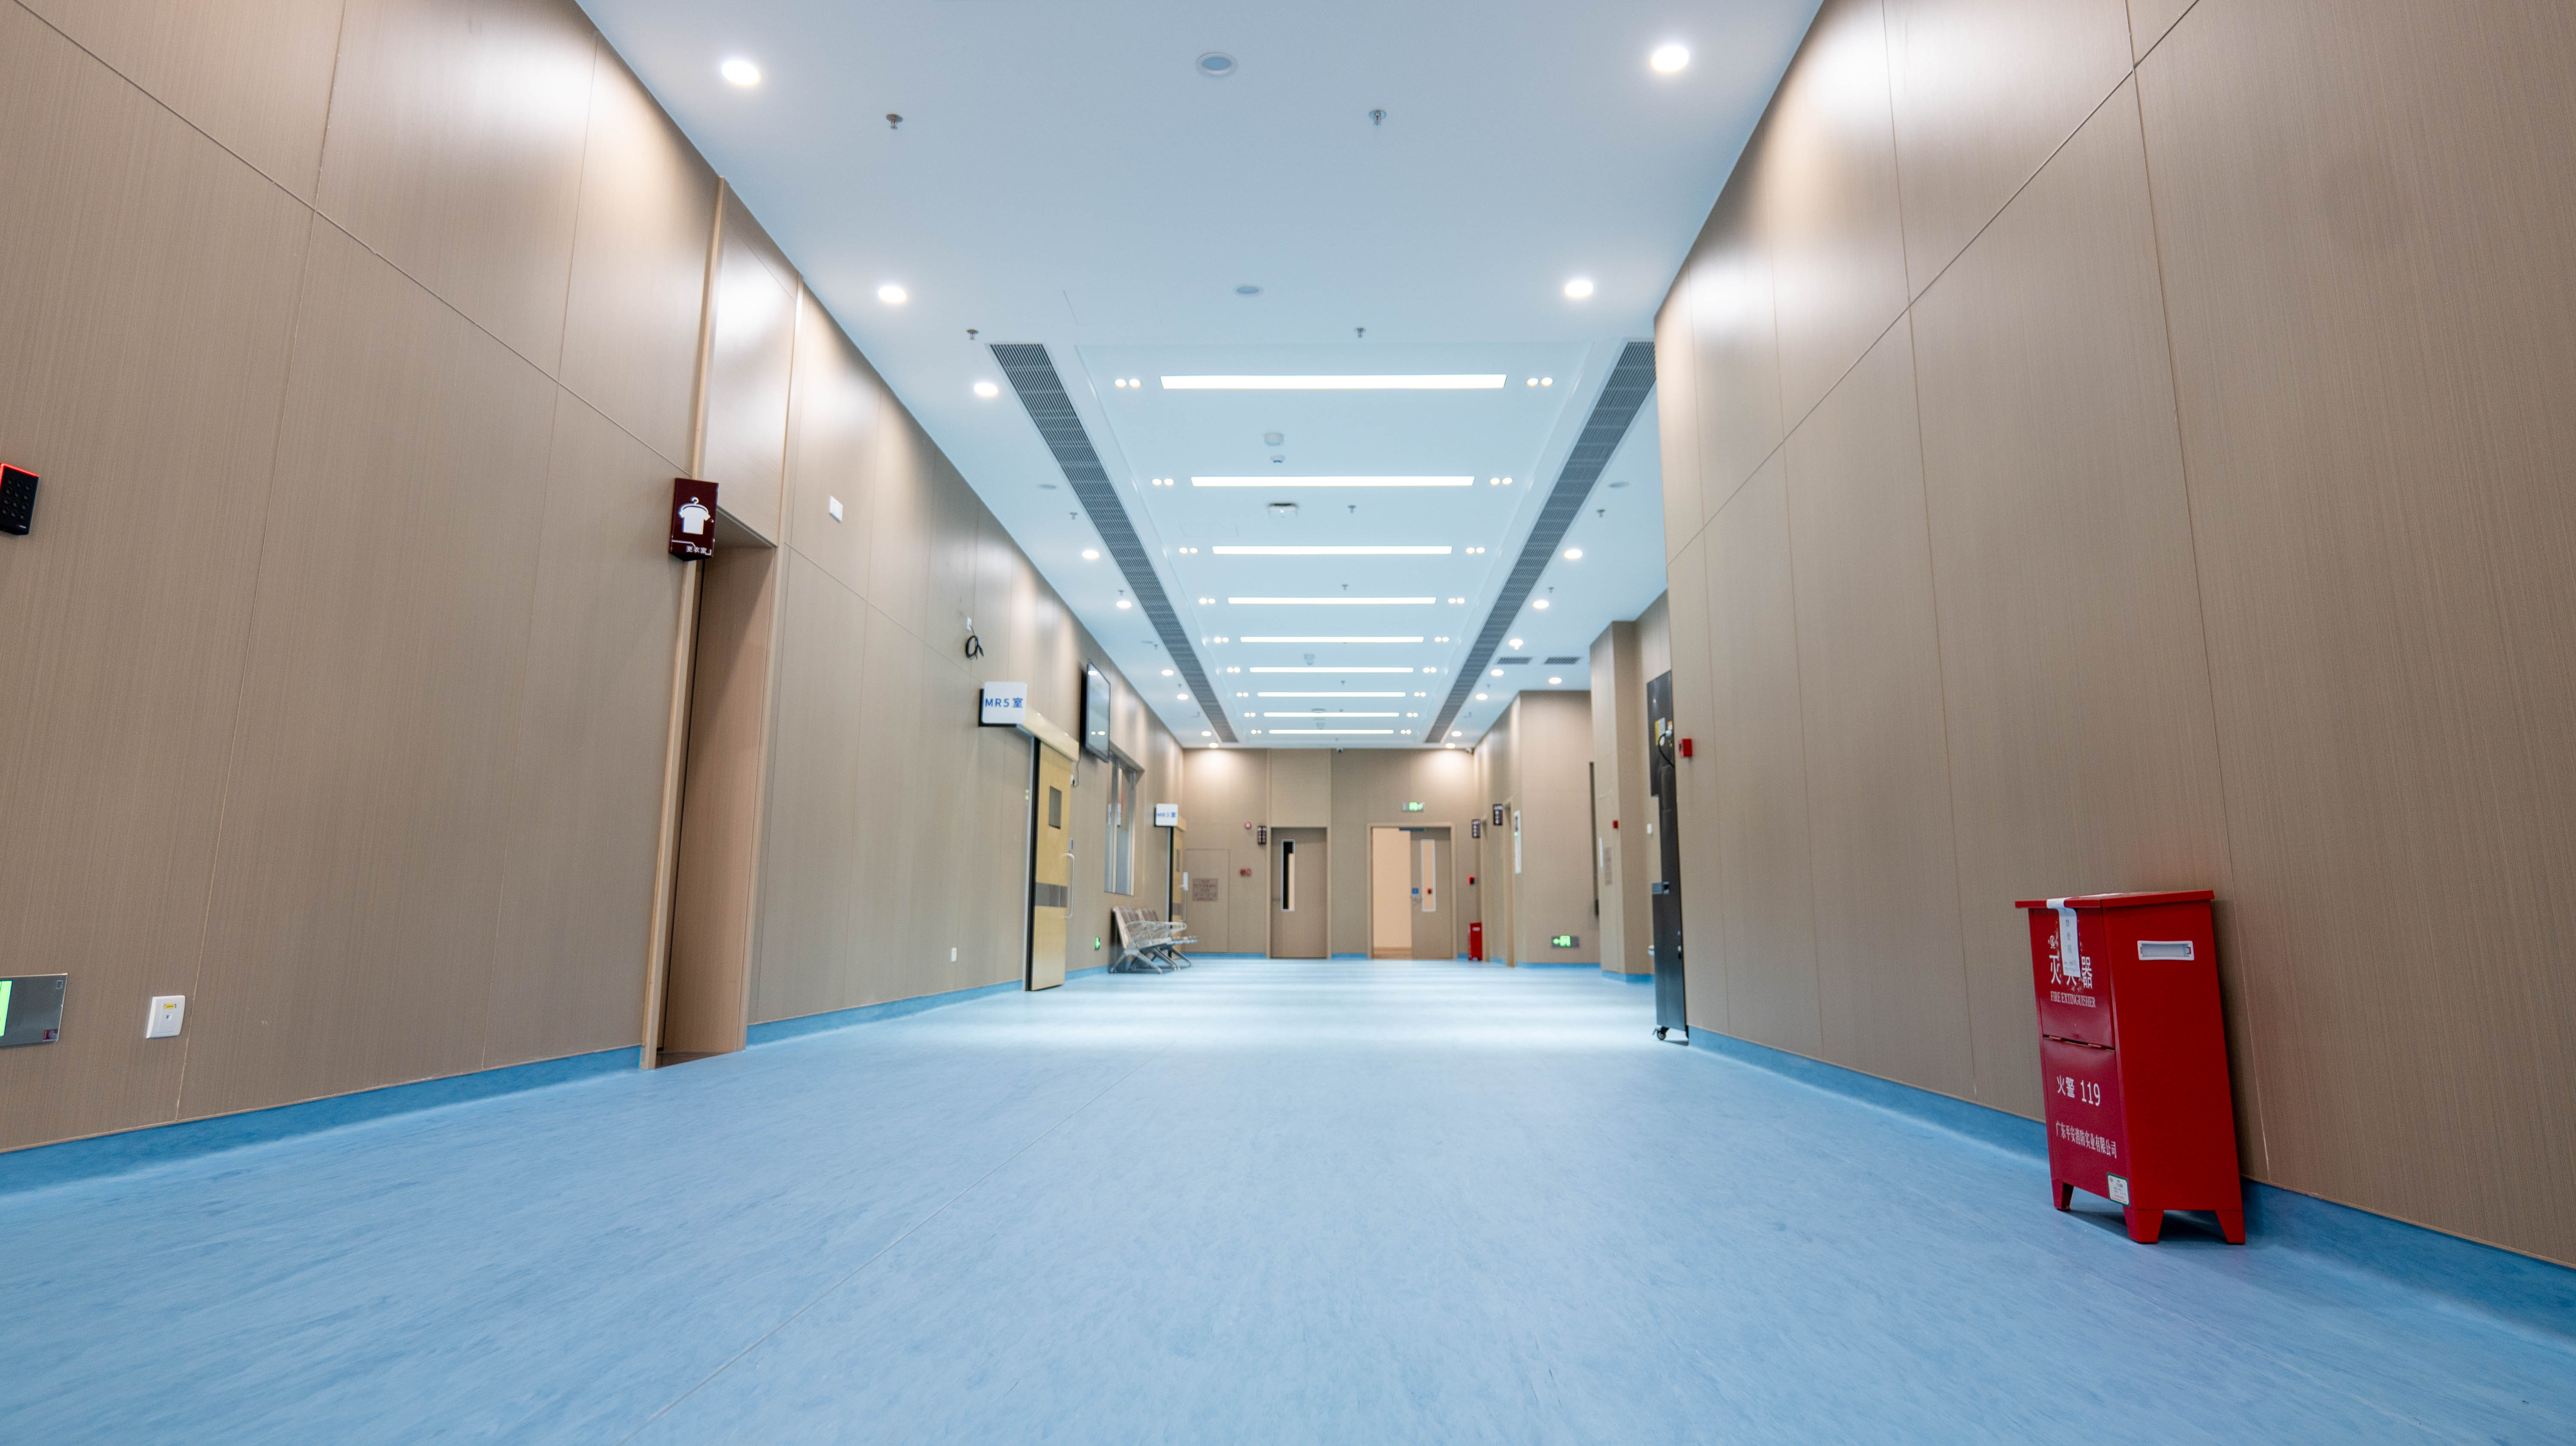
Hospital PVC flooring installation needs more than a flat surface. Review substrate records, seams, coving, protection and acceptance before signing off.
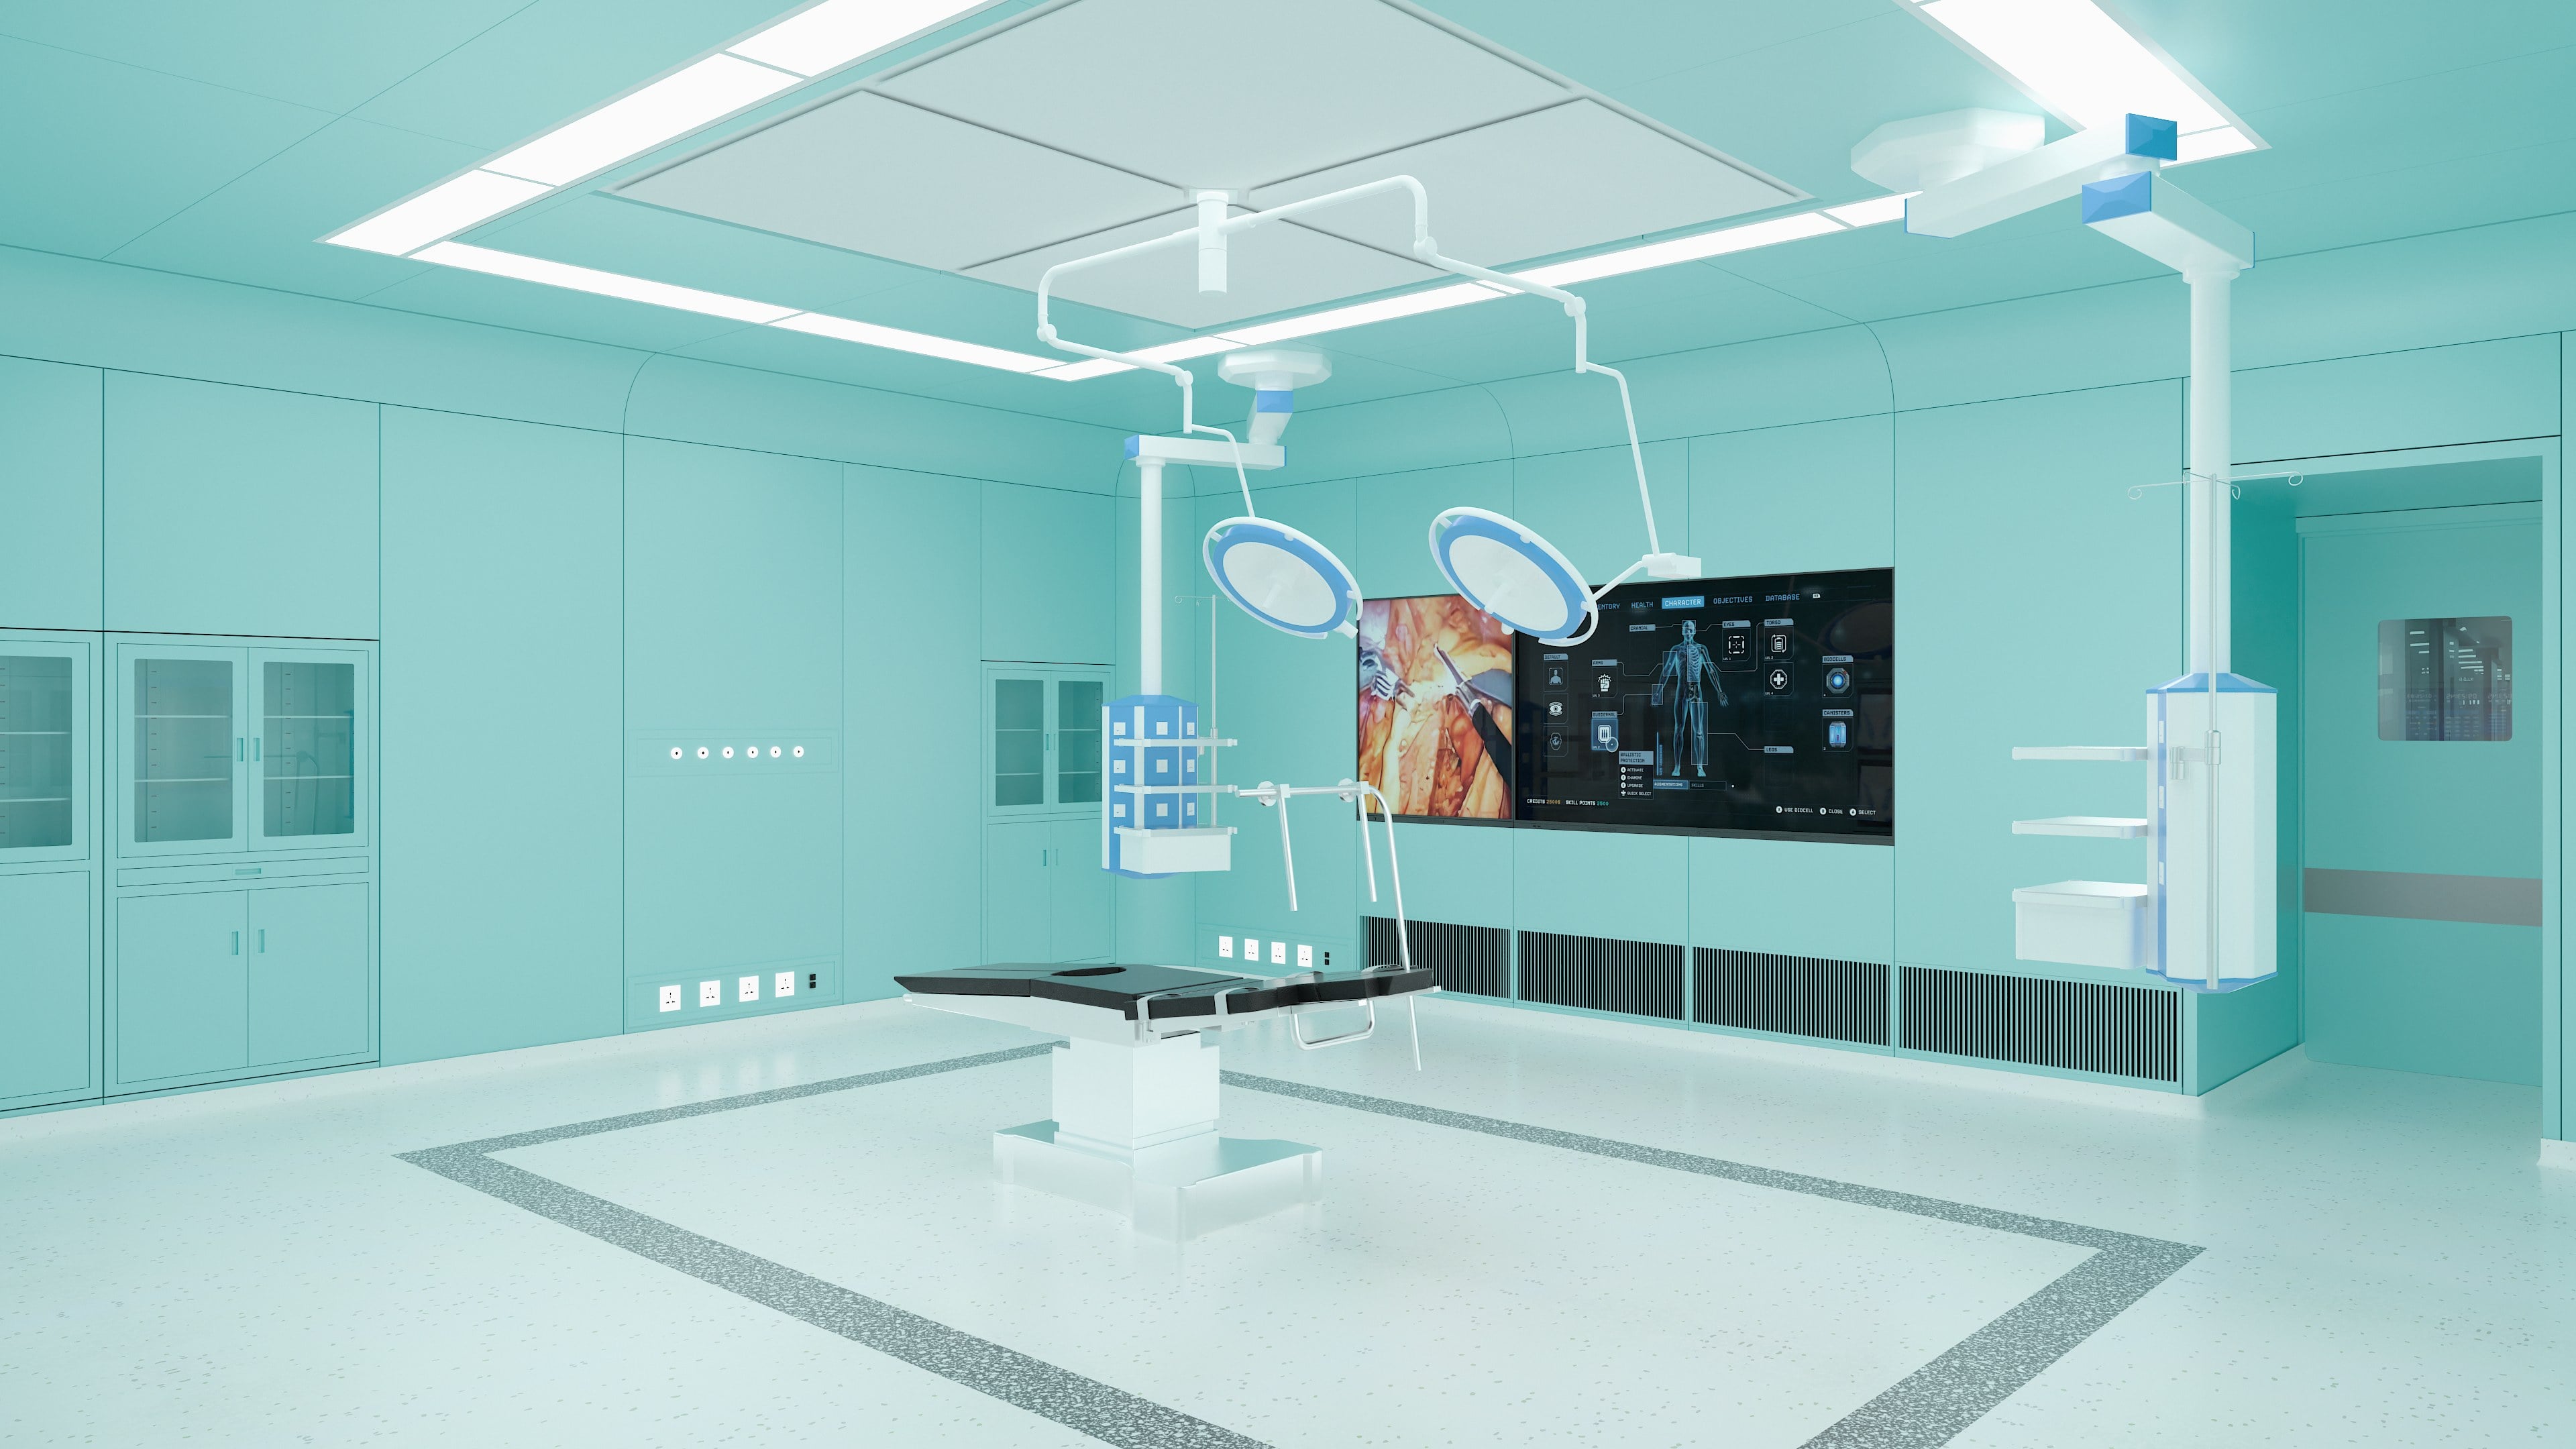
Plan an operating room laminar flow ceiling with fewer site conflicts. Check diffuser area, HEPA modules, lights, booms, ceiling openings and RFQ drawings.
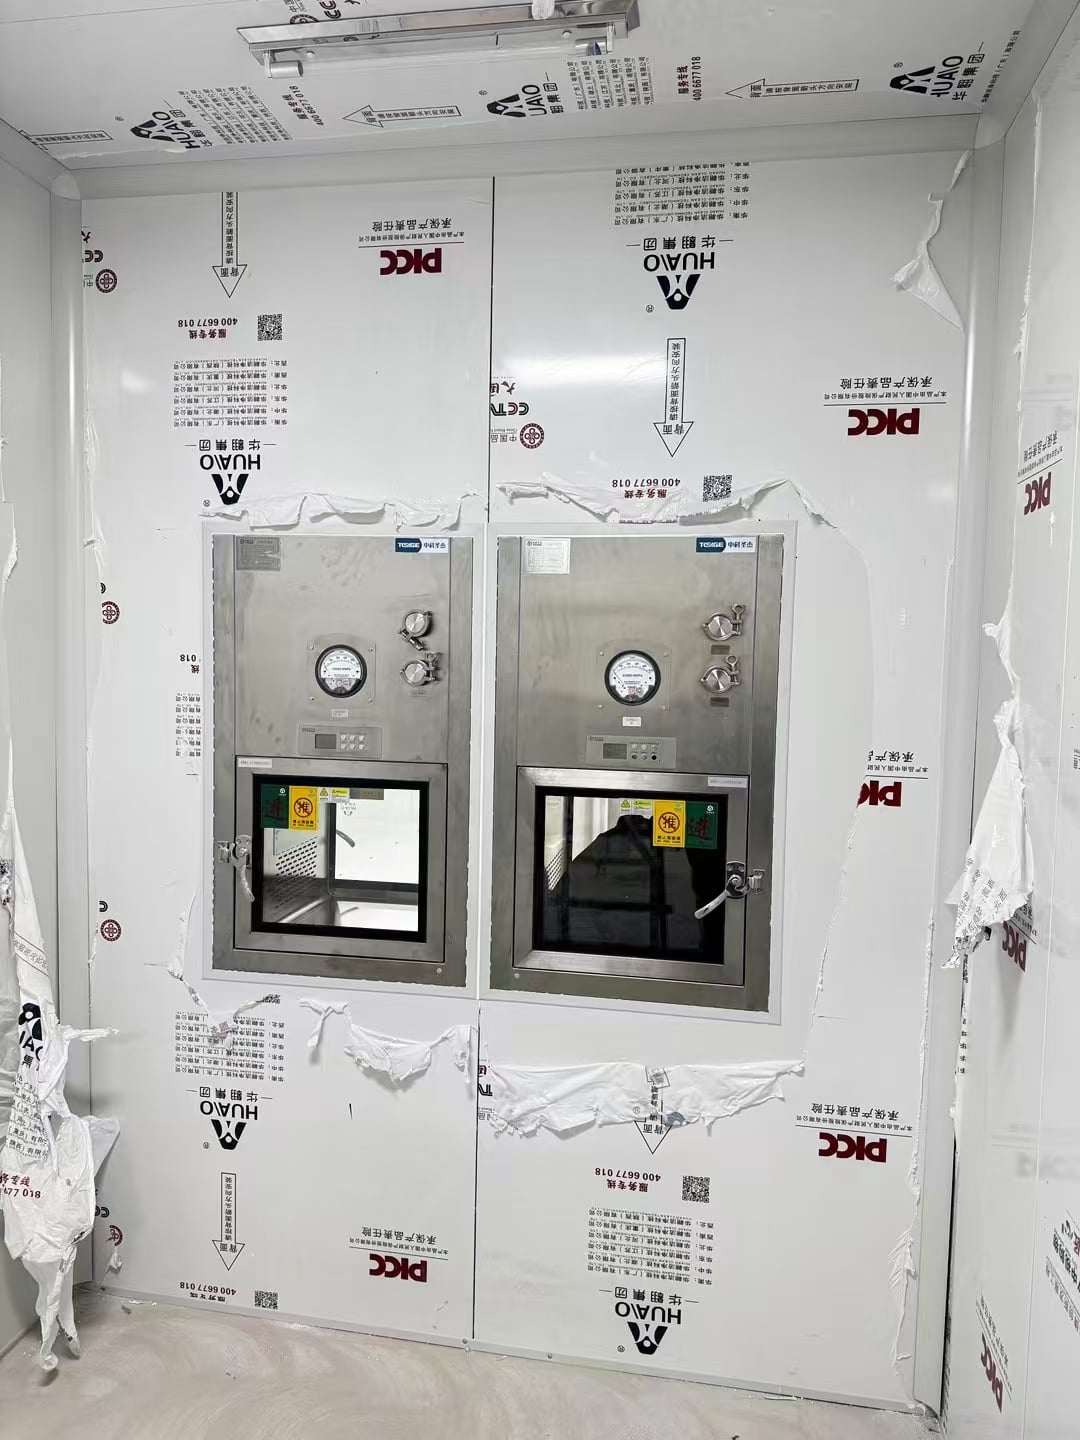
A cleanroom pass box RFQ should define transfer flow, opening size, door interlock, wall interface and cleaning needs before suppliers prepare a quote.
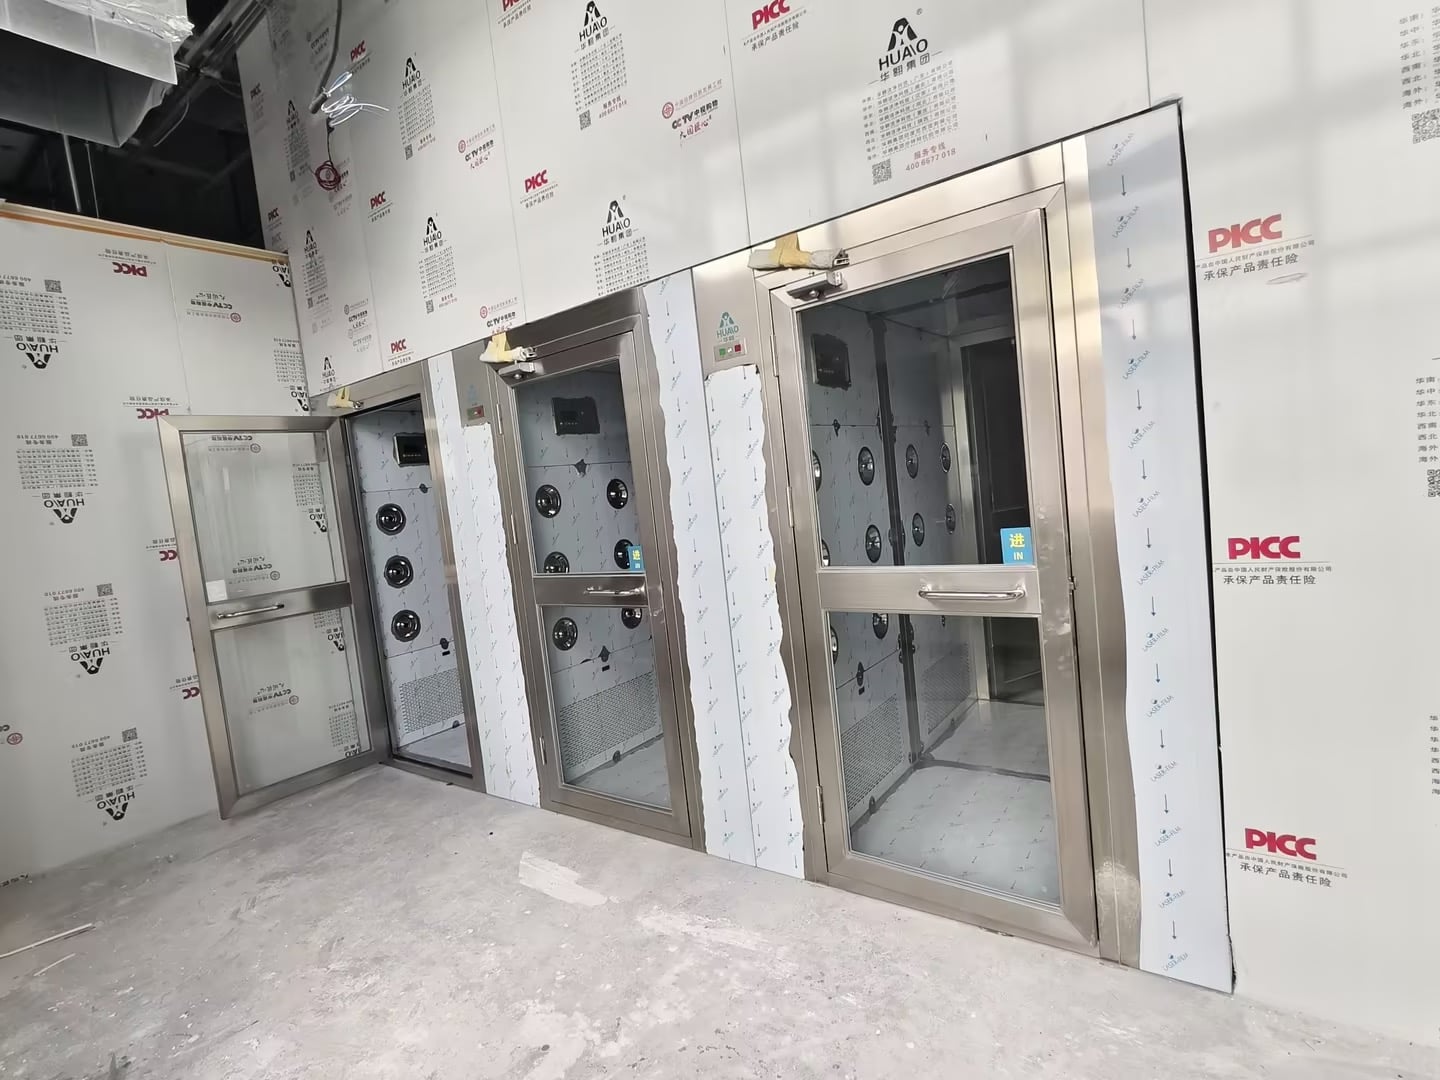
A cleanroom air shower RFQ needs more than chamber size. Define personnel flow, construction, filtration, door logic and site interfaces before pricing.
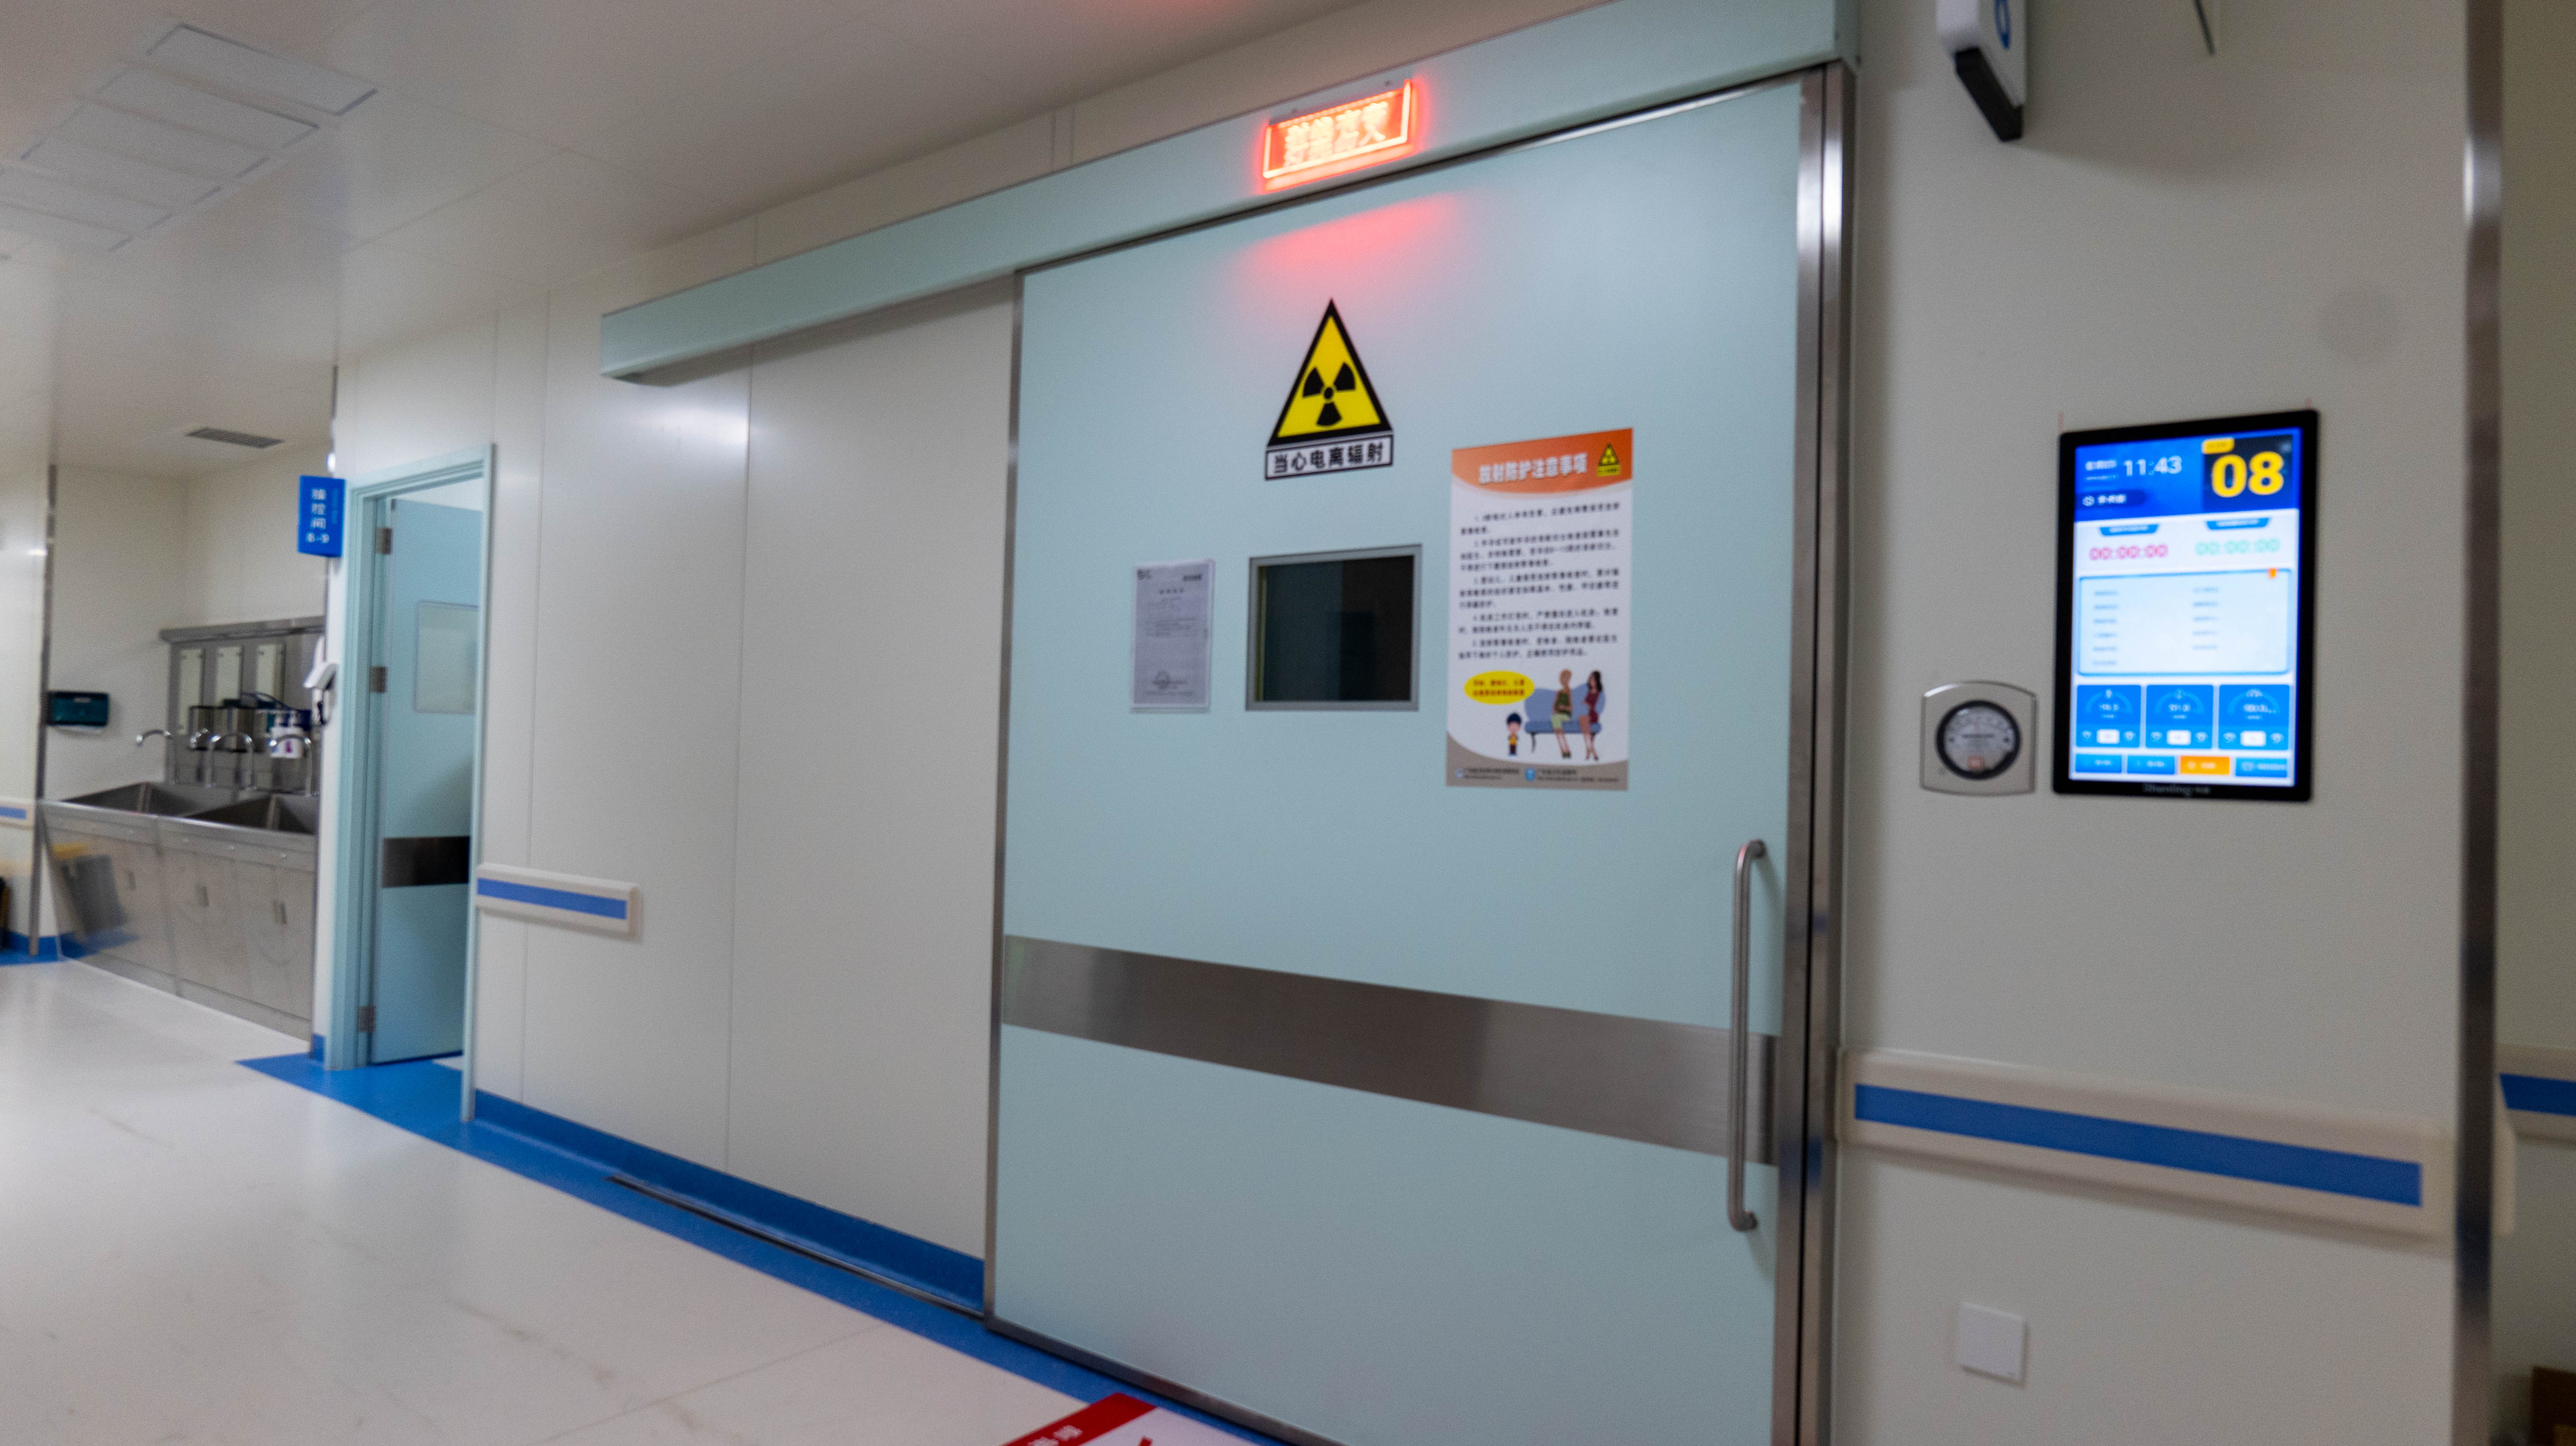
A hospital cleanroom door RFQ needs more than size and quantity. Define opening, wall interface, operation, sealing and controls before comparing bids.
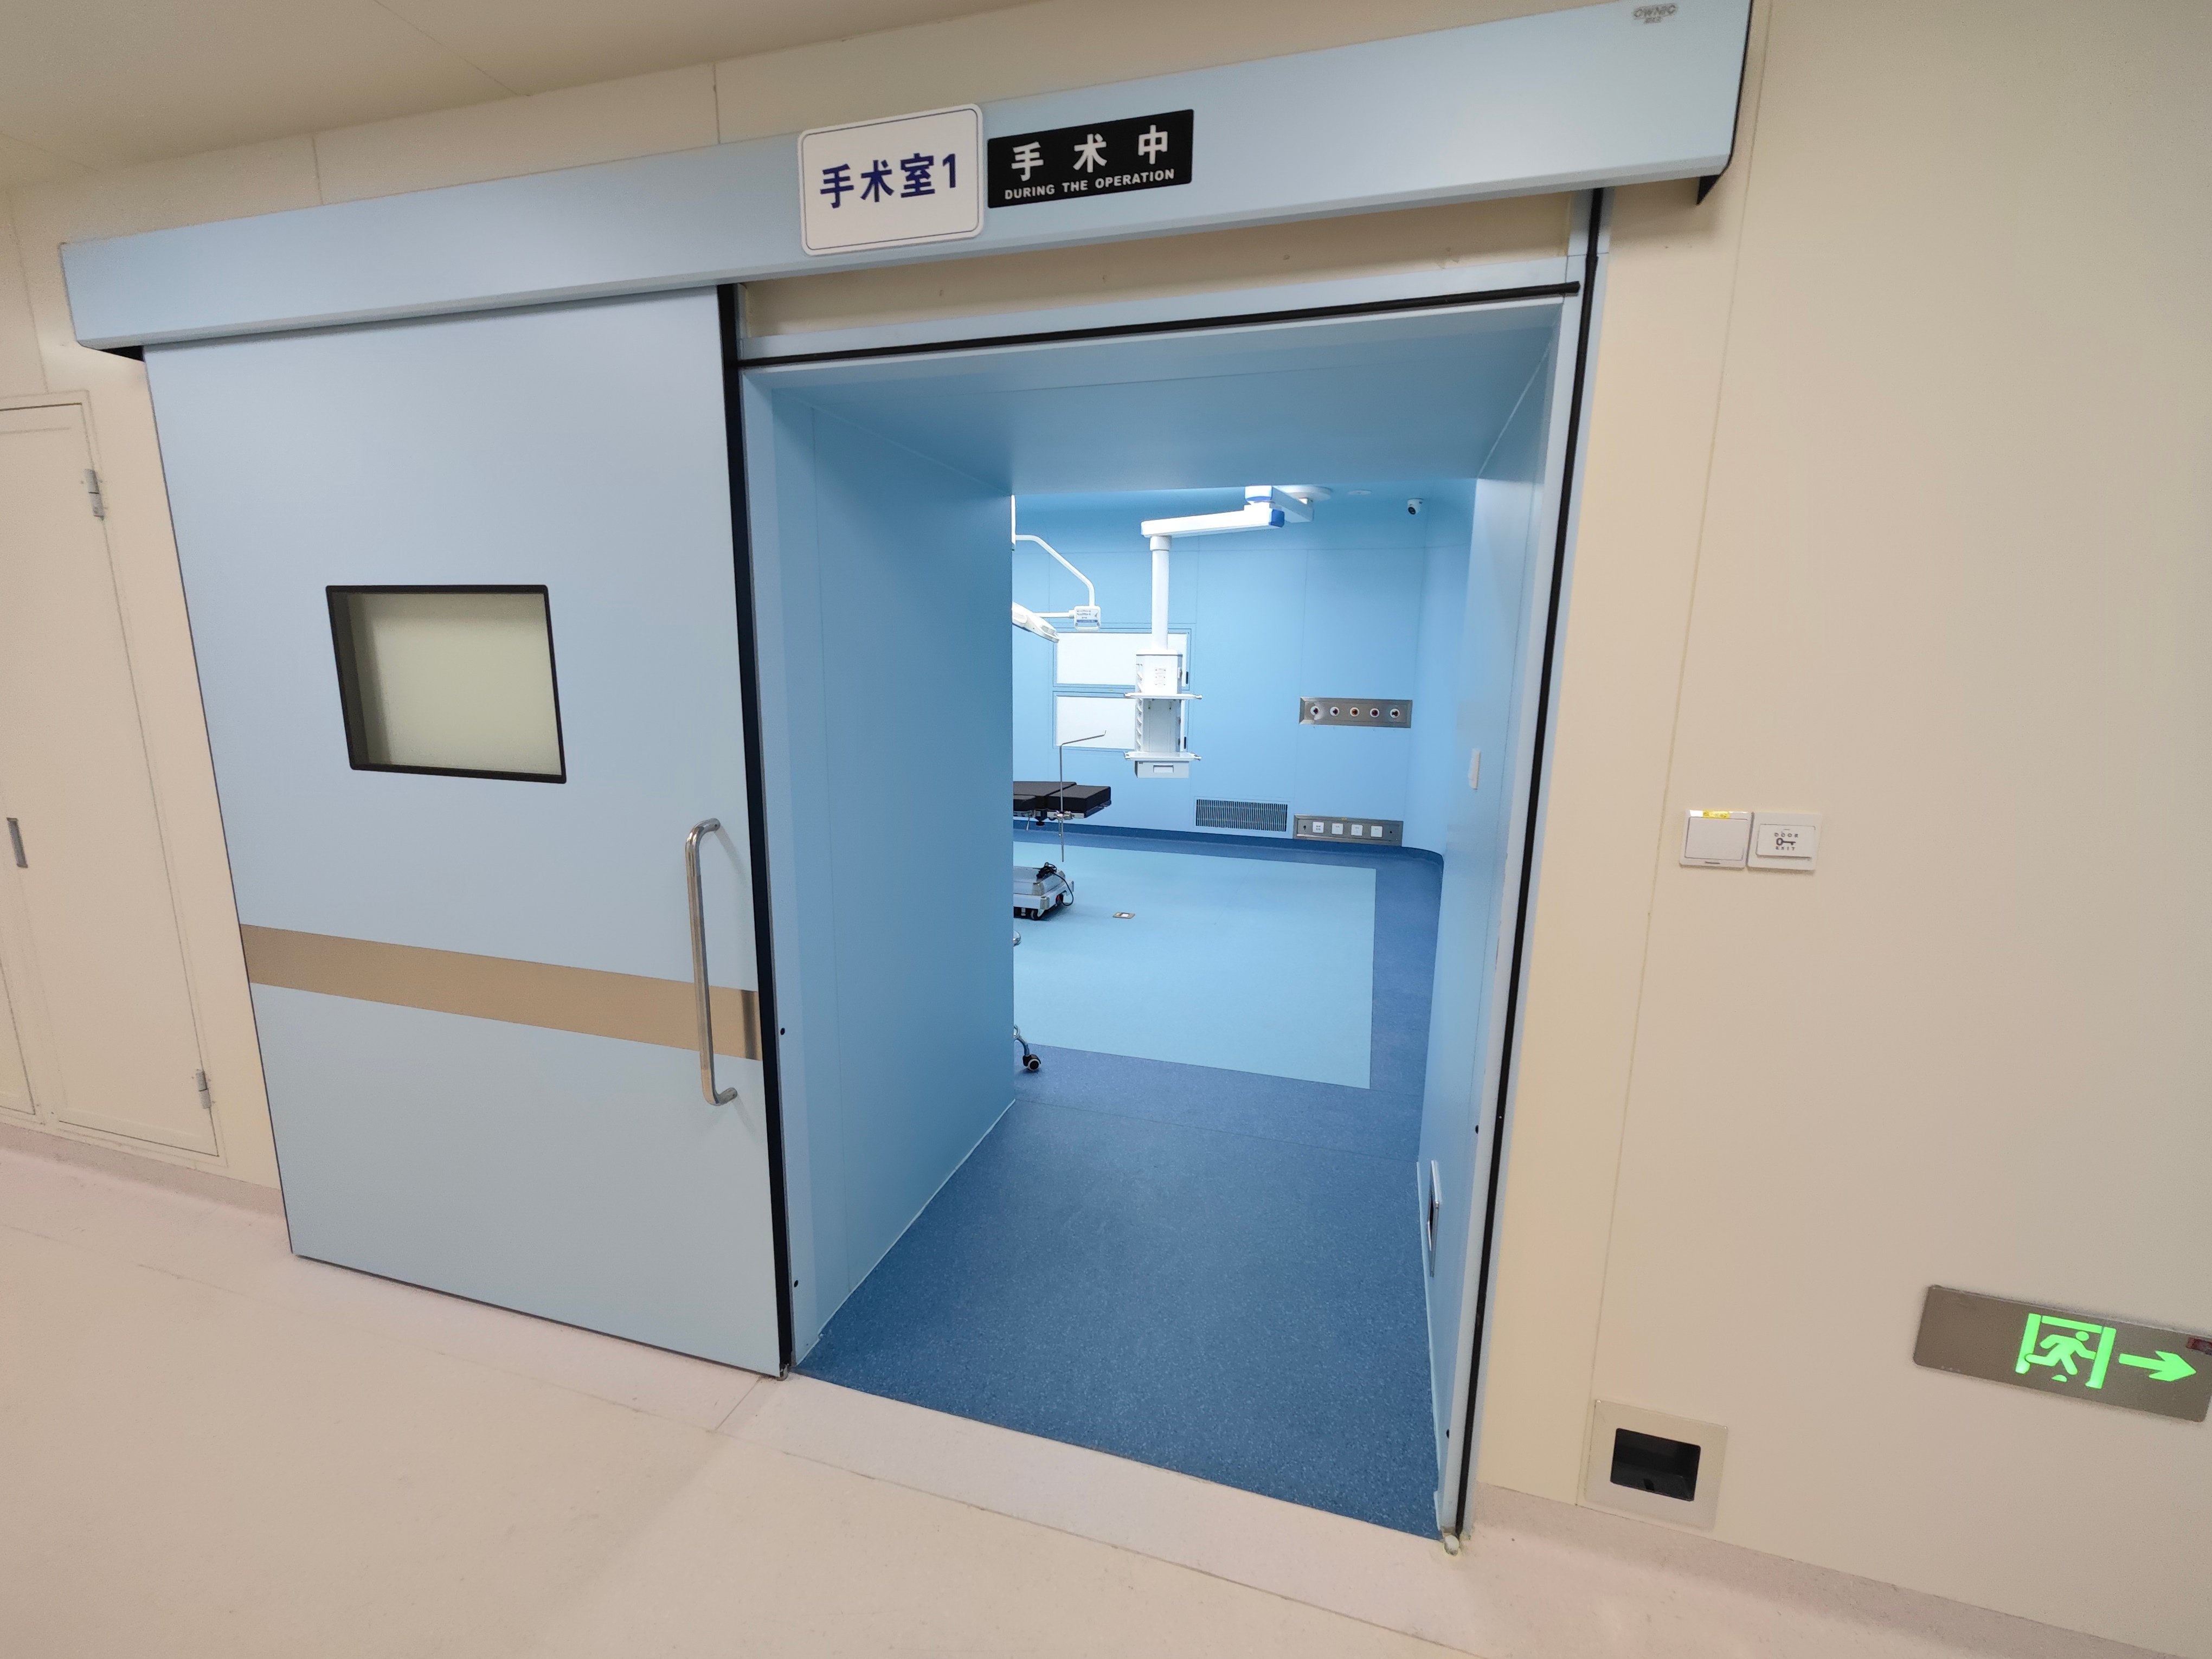
Planning hospital renovation materials? Check seven critical wall, door, ceiling, floor and MEP interfaces before drawings are frozen and orders placed.
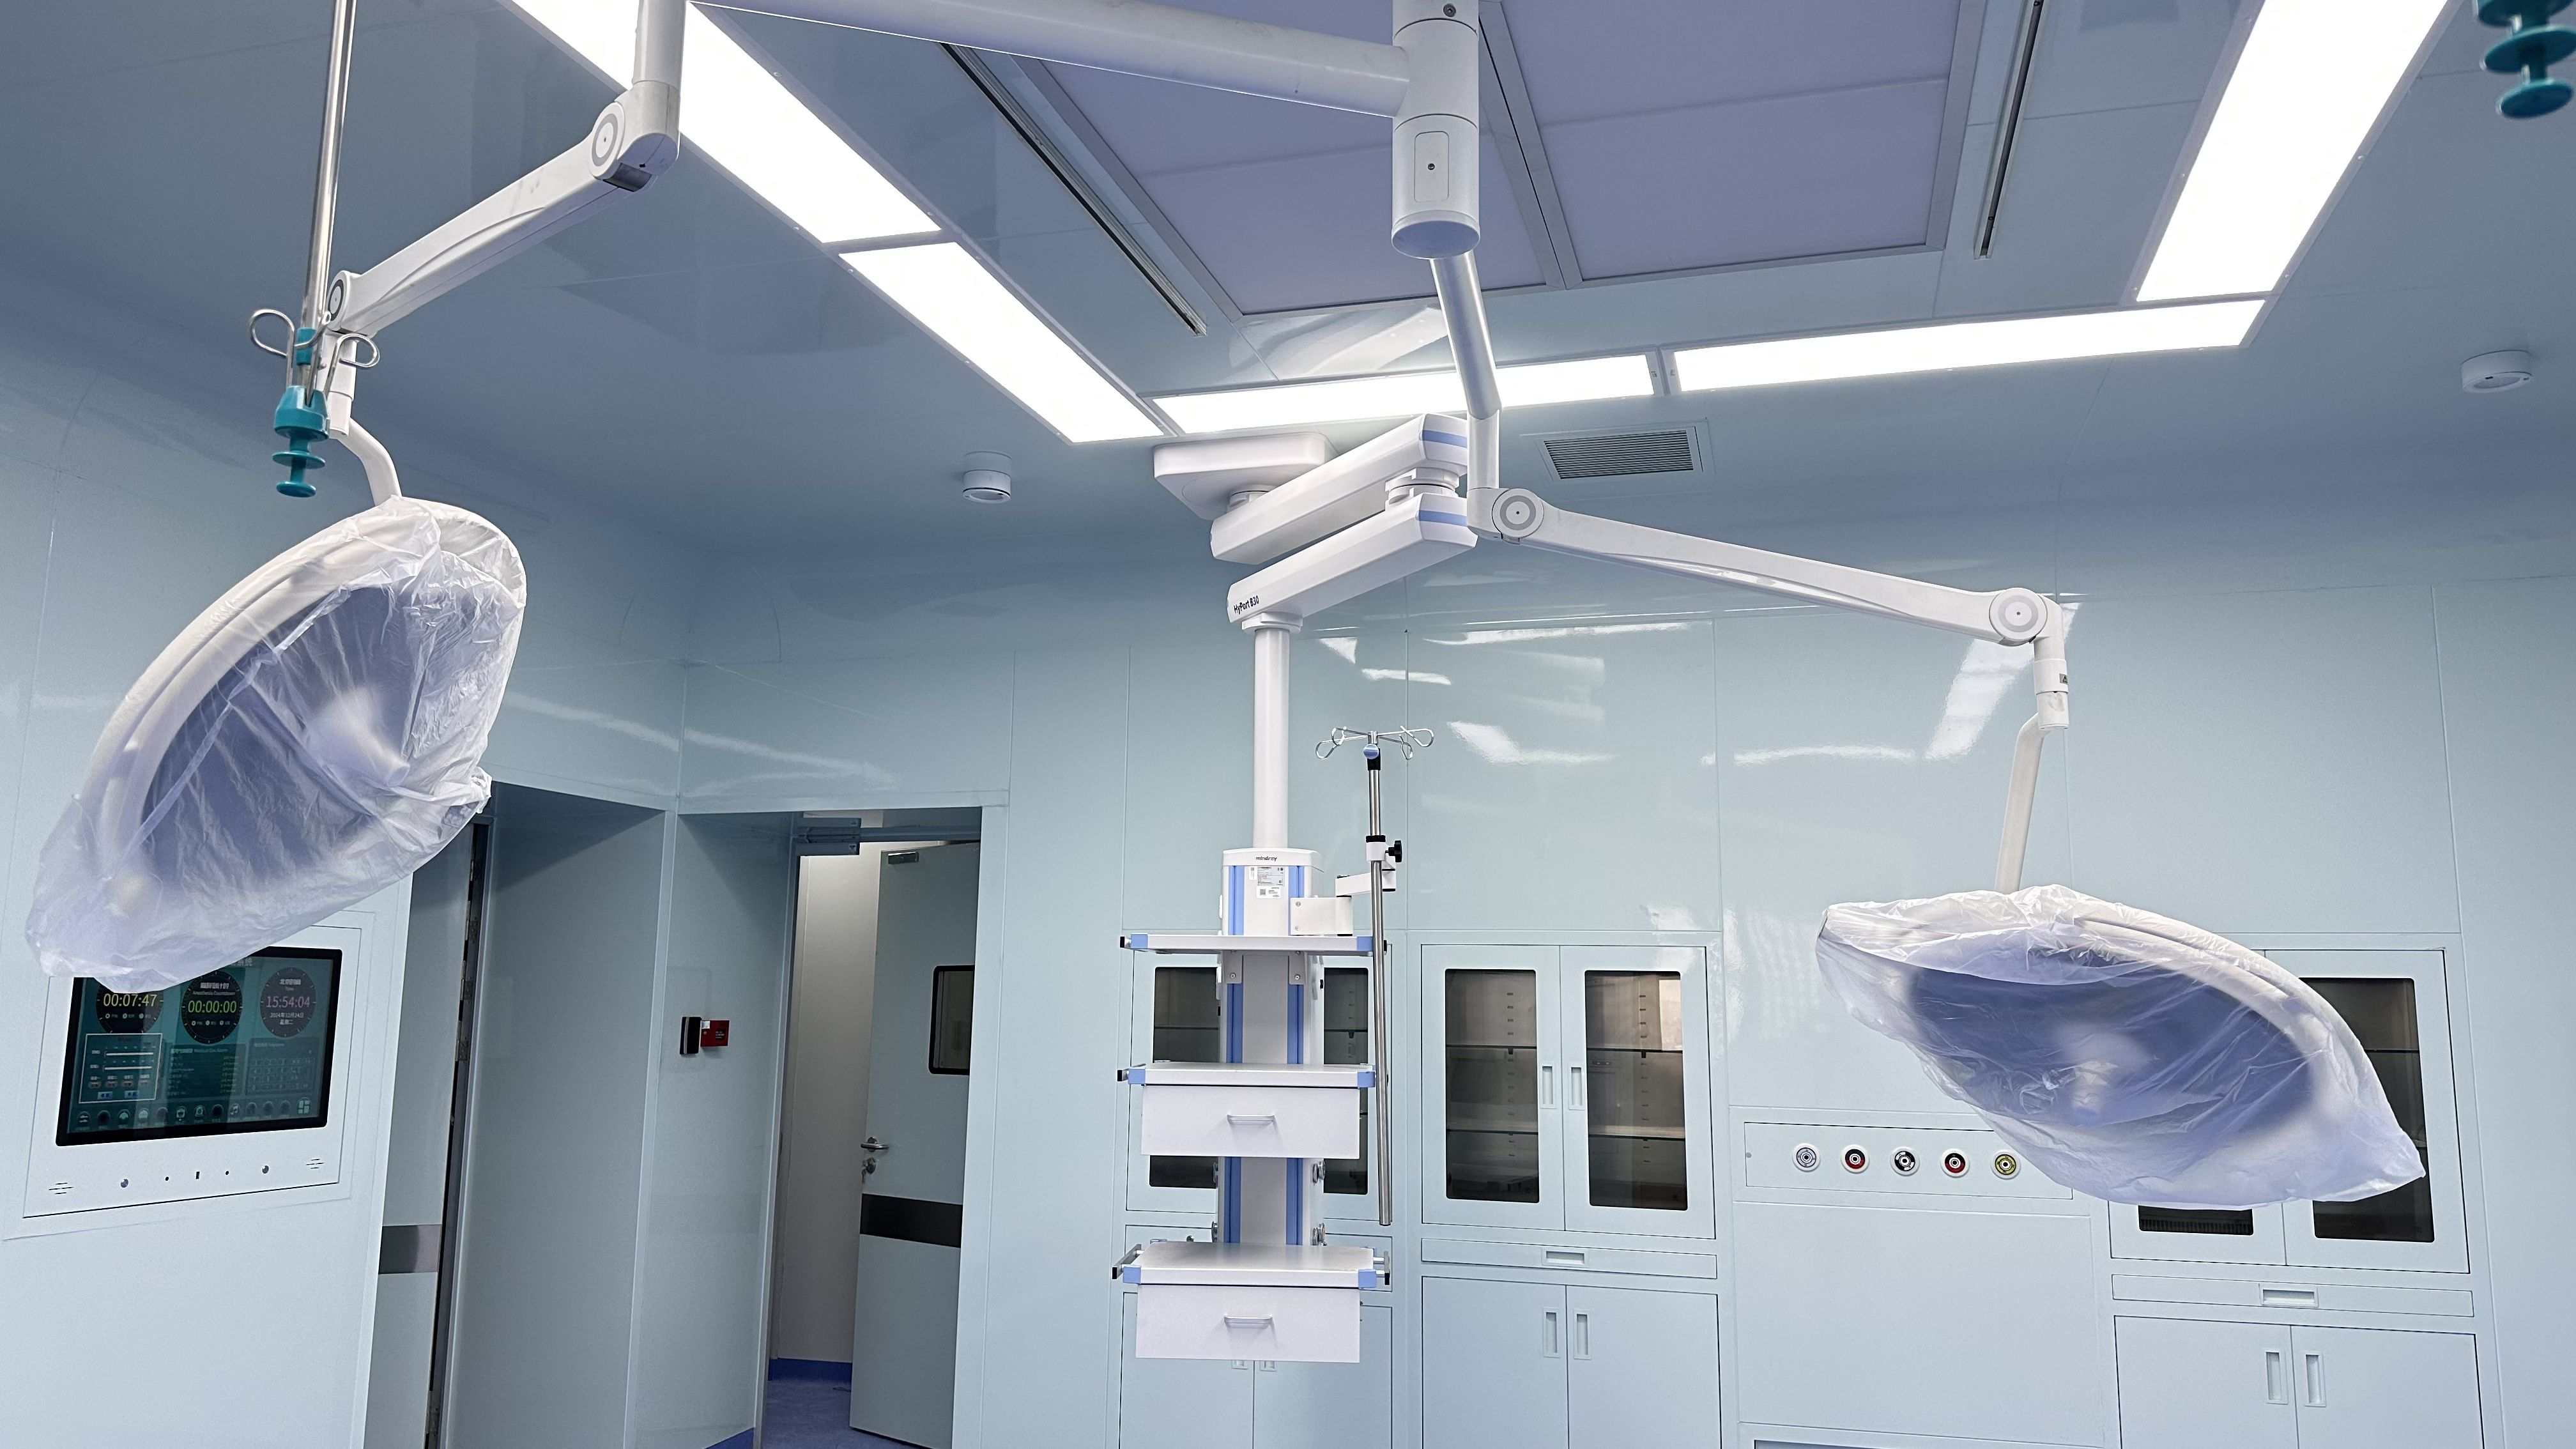
Hospital cleanroom specifications should follow room function. Compare OR, imaging and lab requirements before selecting walls, doors and HVAC interfaces.
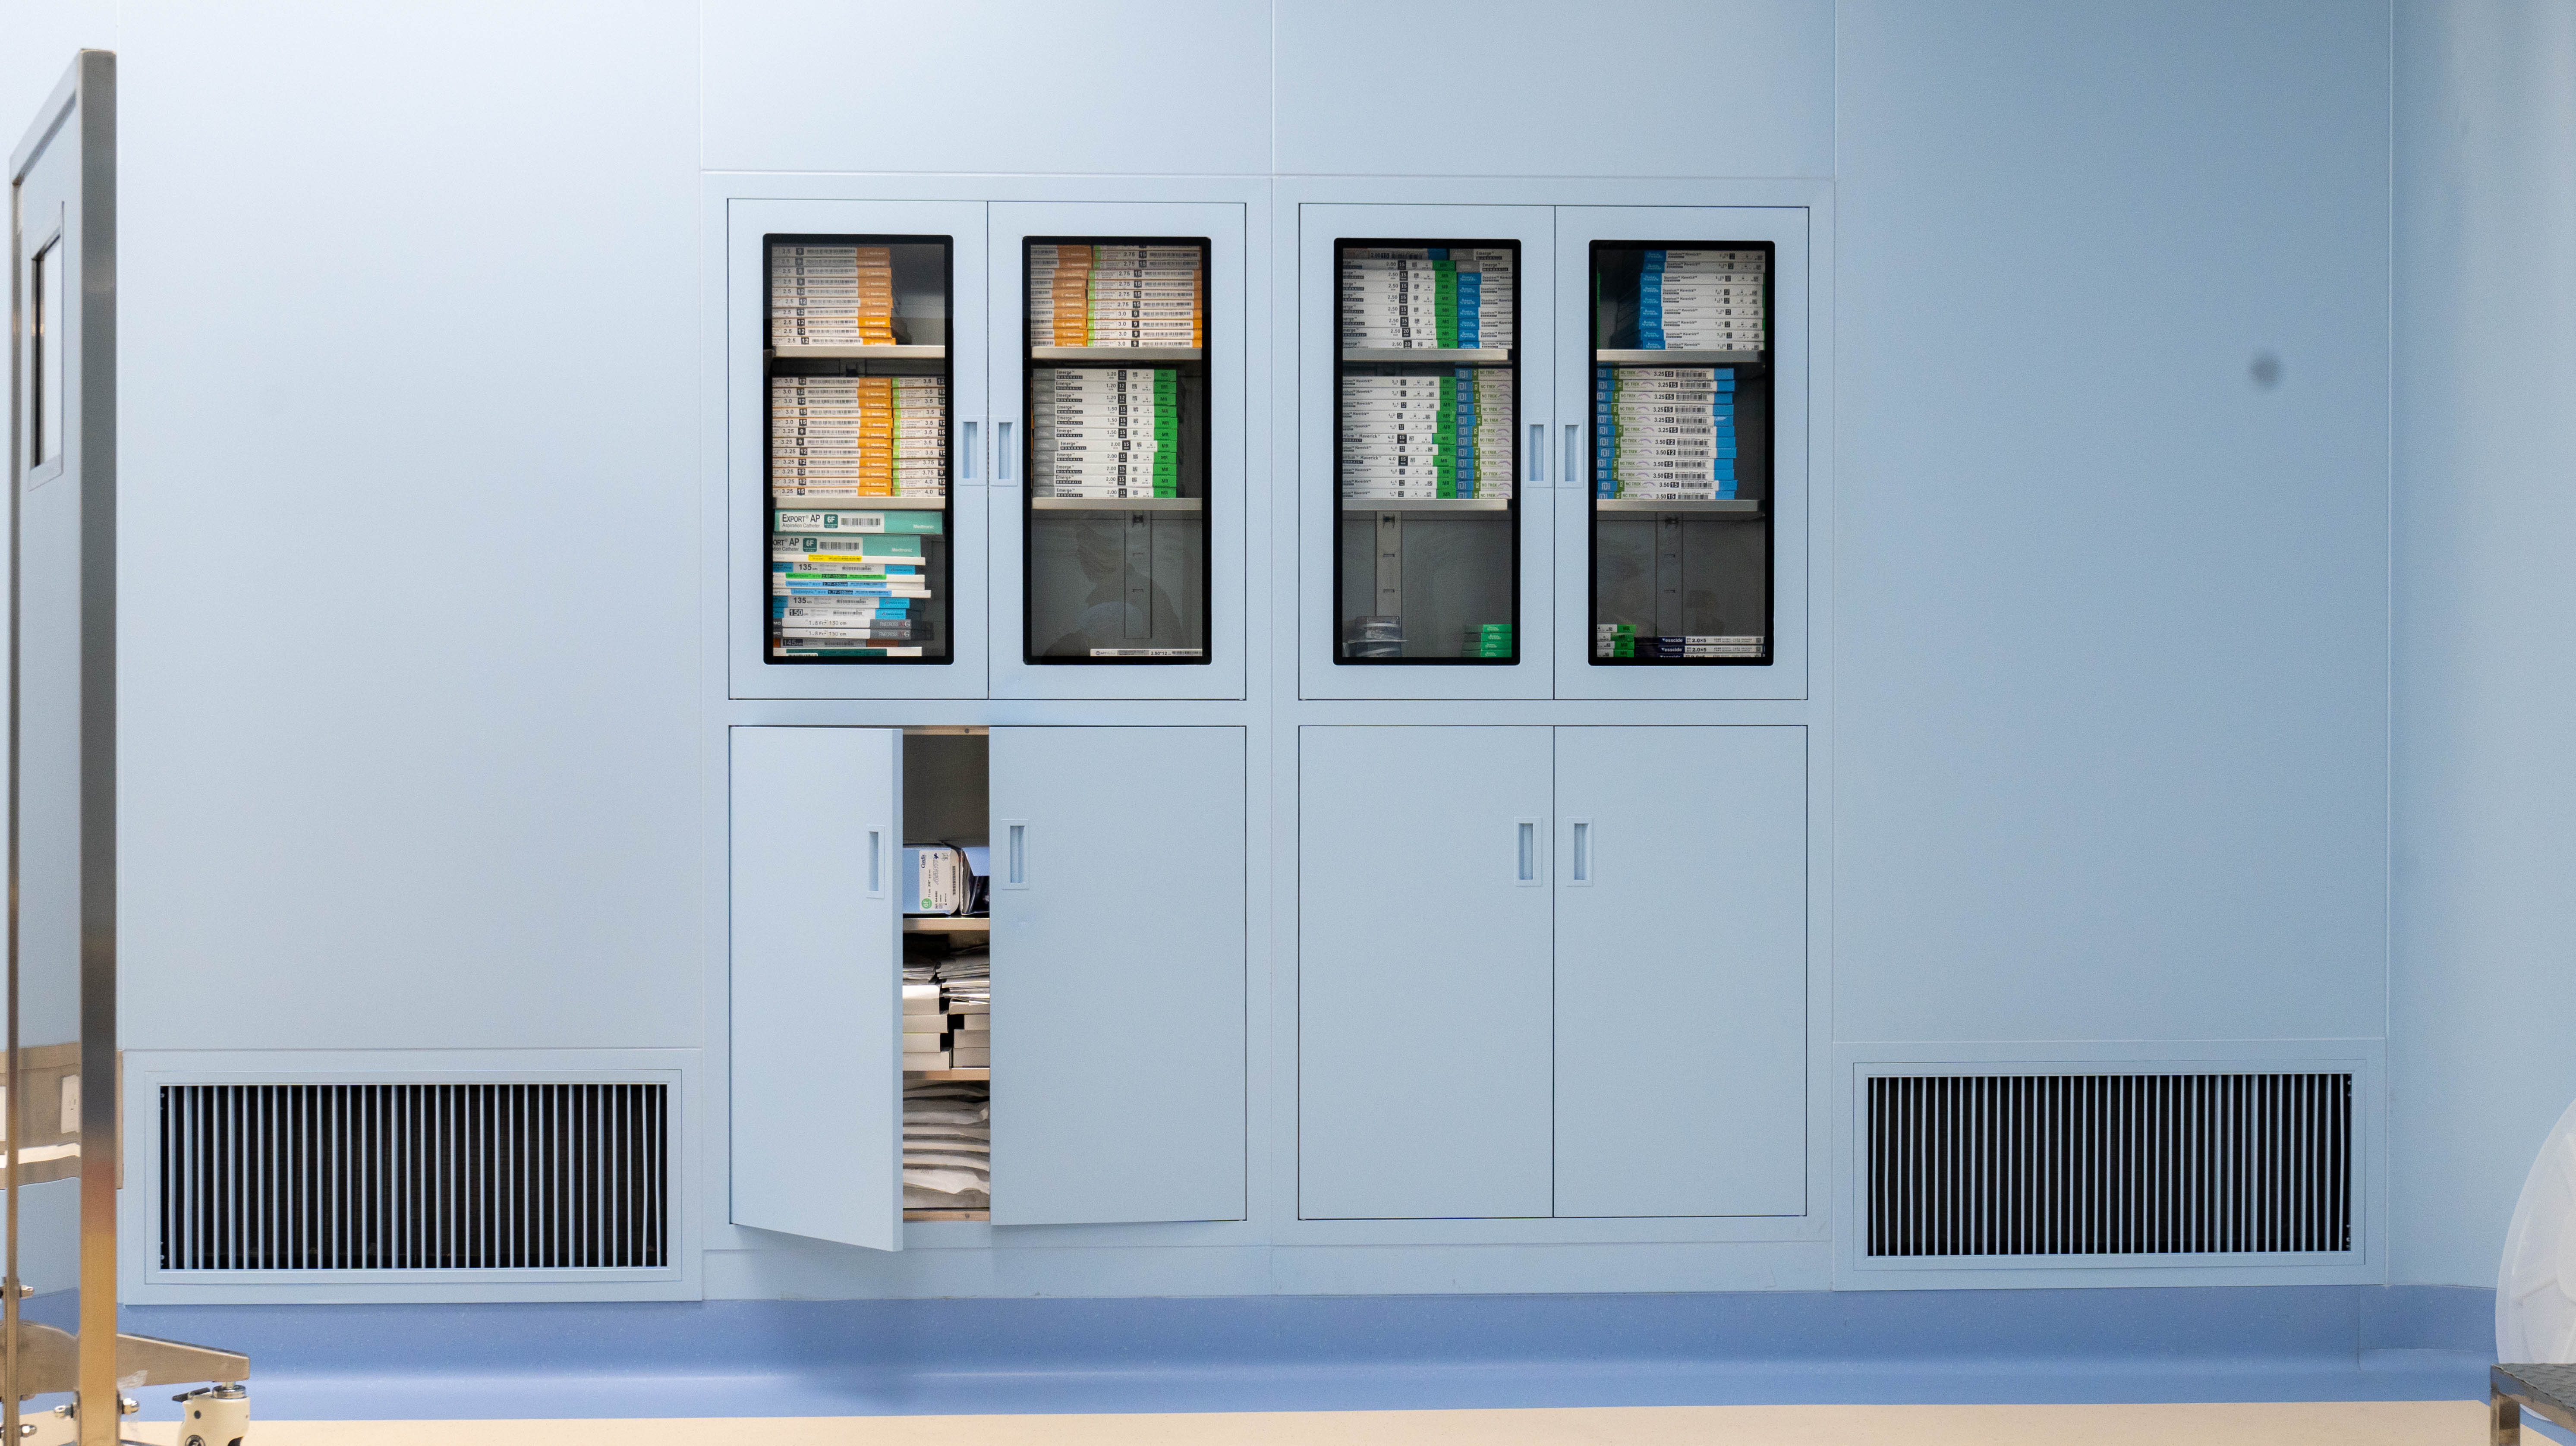
Learn how to specify operating room medical cabinets by storage function, material, dimensions, wall interfaces and cleaning needs before procurement.
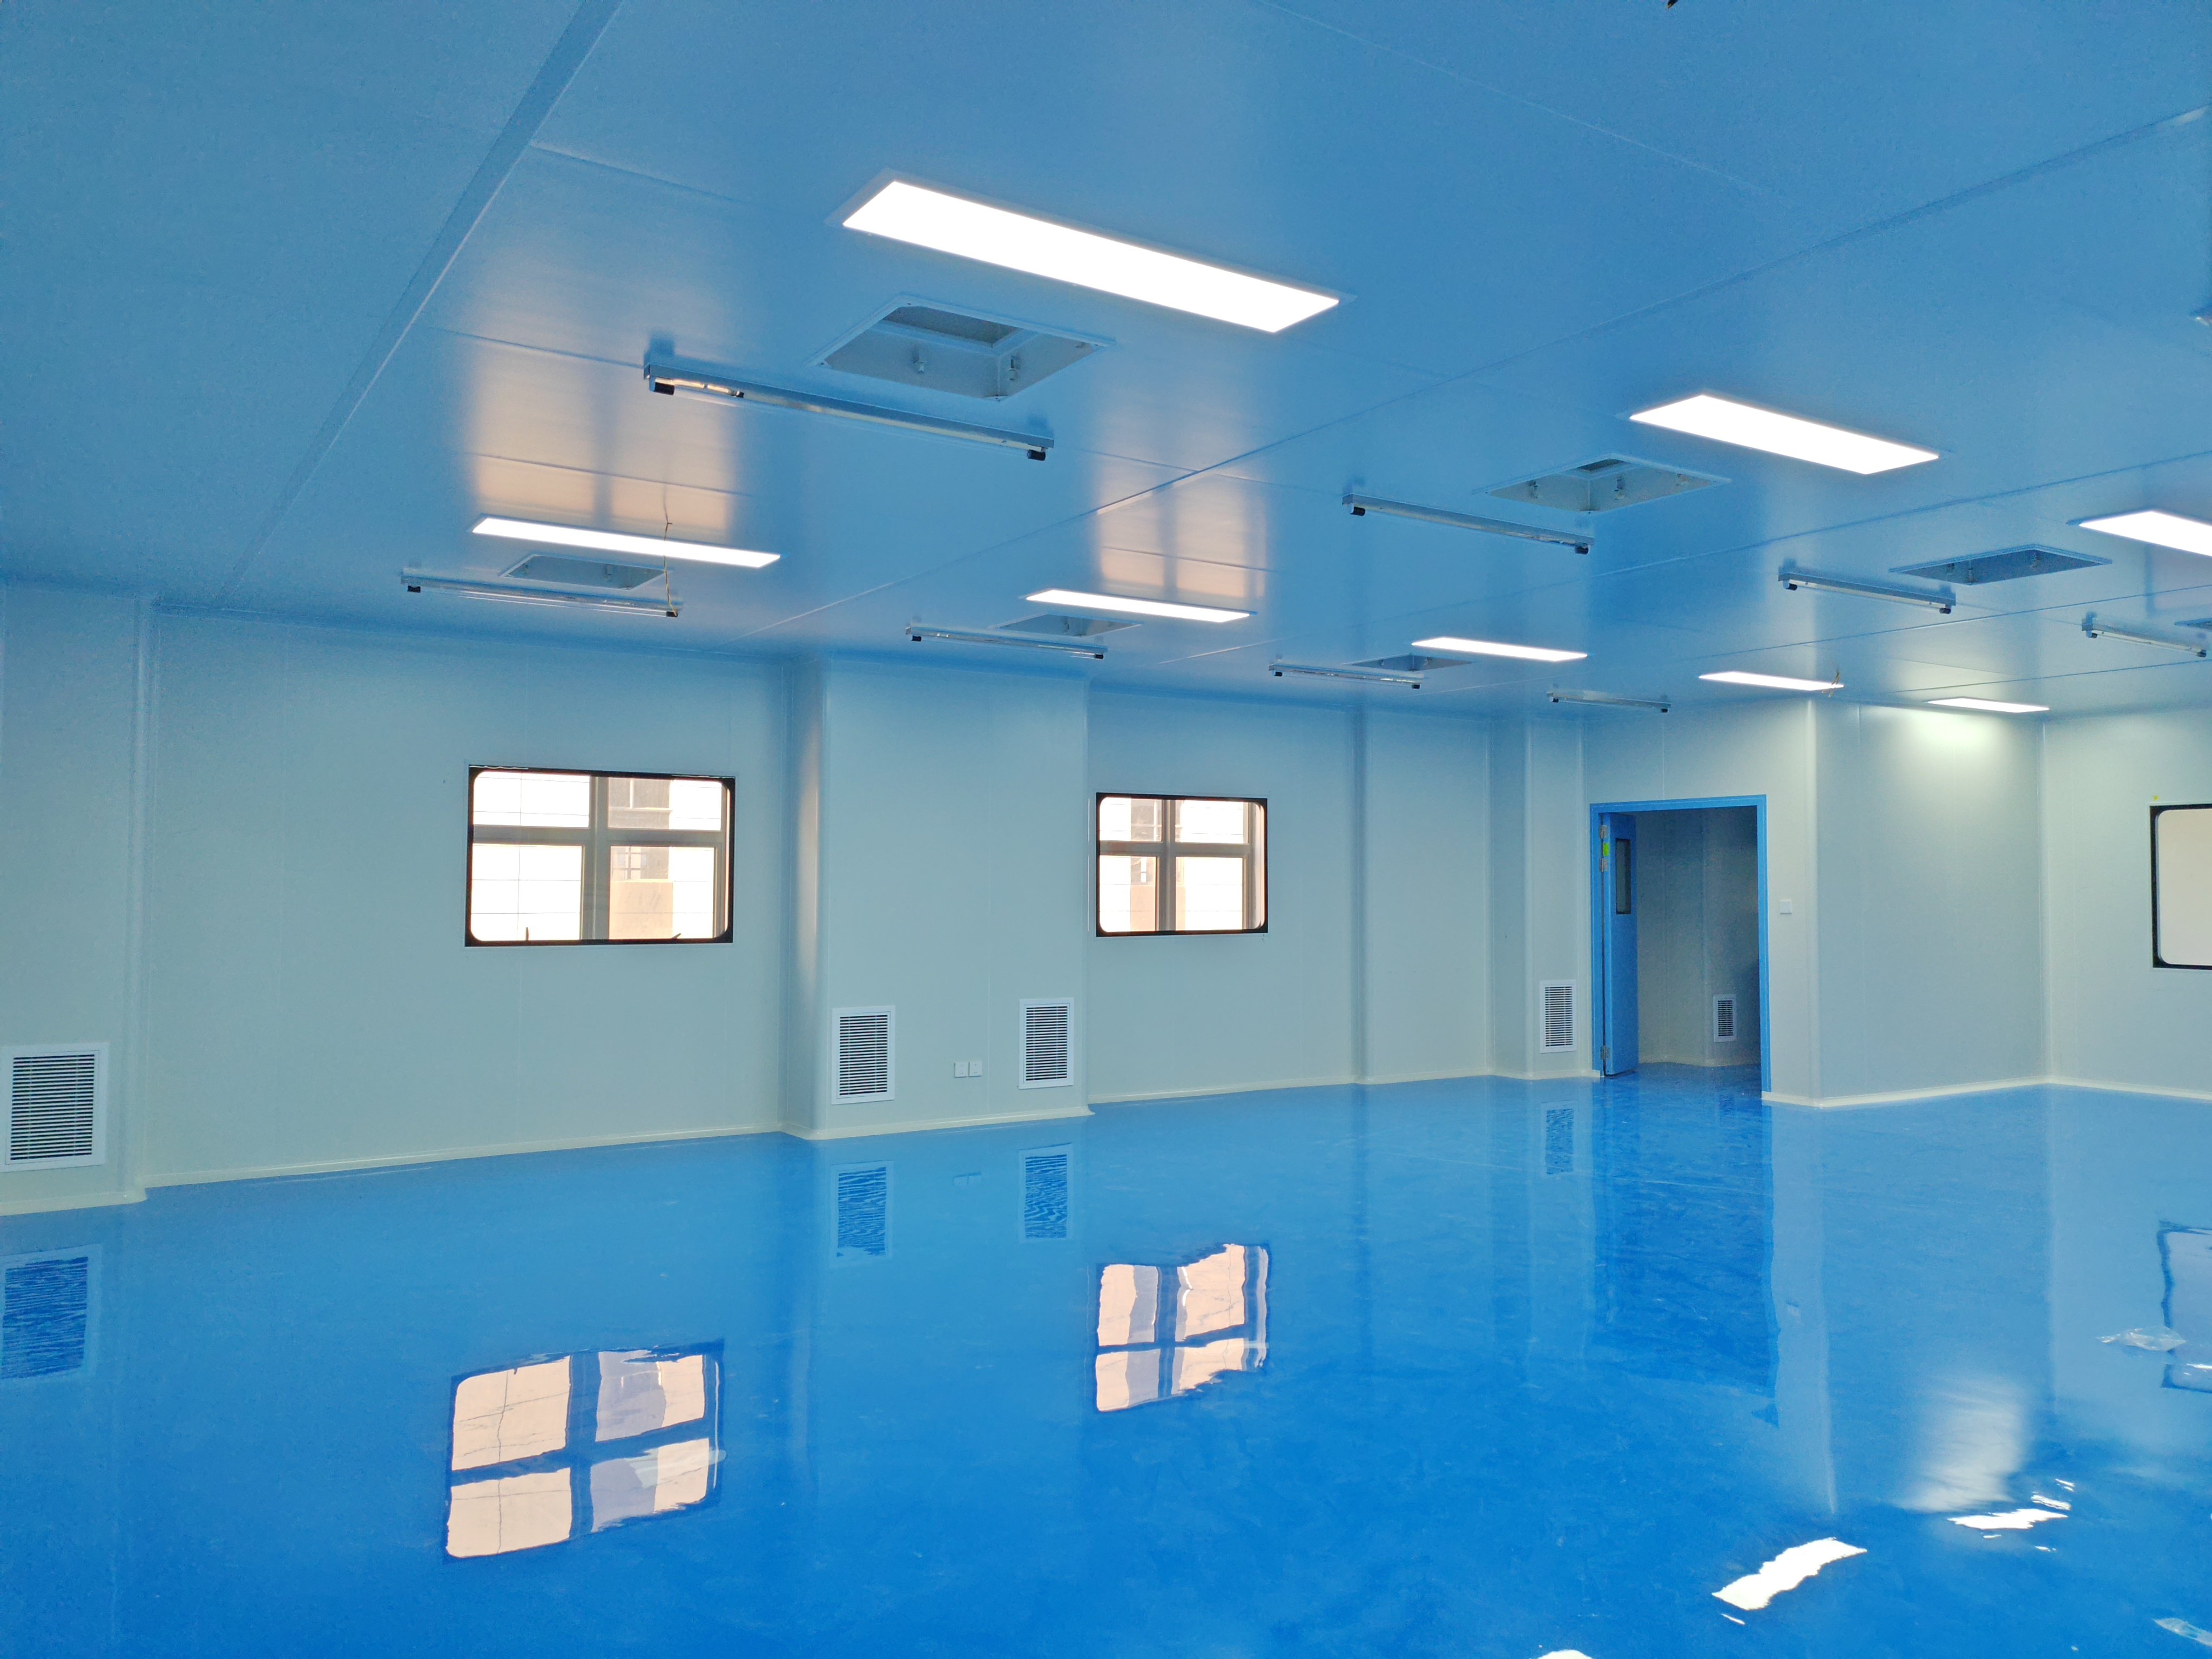
Learn how to coordinate hospital cleanroom ceiling panels with FFUs, lighting, HVAC openings and wall interfaces before procurement and fabrication.
 EN
 AR
 NL
 FI
 FR
 DE
 EL
 HI
 IT
 JA
 KO
 PT
 ES
 RU
 TL
 ID
 UK
 VI
 TH
 HU
 TR
 MS
 LA
 BN
 MN
 MY
 UZ
 KK

