

Operating rooms are among the most technically demanding spaces in a hospital. Their design must consider cleanliness, airflow, medical gases, electrical systems, lighting, equipment integration and infection-control requirements.
Traditionally, many of these systems are installed and coordinated directly at the construction site. A modular operating room takes a different approach: major components are standardized, prefabricated or pre-engineered before being assembled and integrated on site.
This approach can help hospitals and engineering contractors improve construction consistency, reduce on-site work and simplify coordination between different building systems.
In this article, we explain what a modular operating room is, how it works, its main advantages, typical applications and the factors that should be considered before selecting a modular solution.
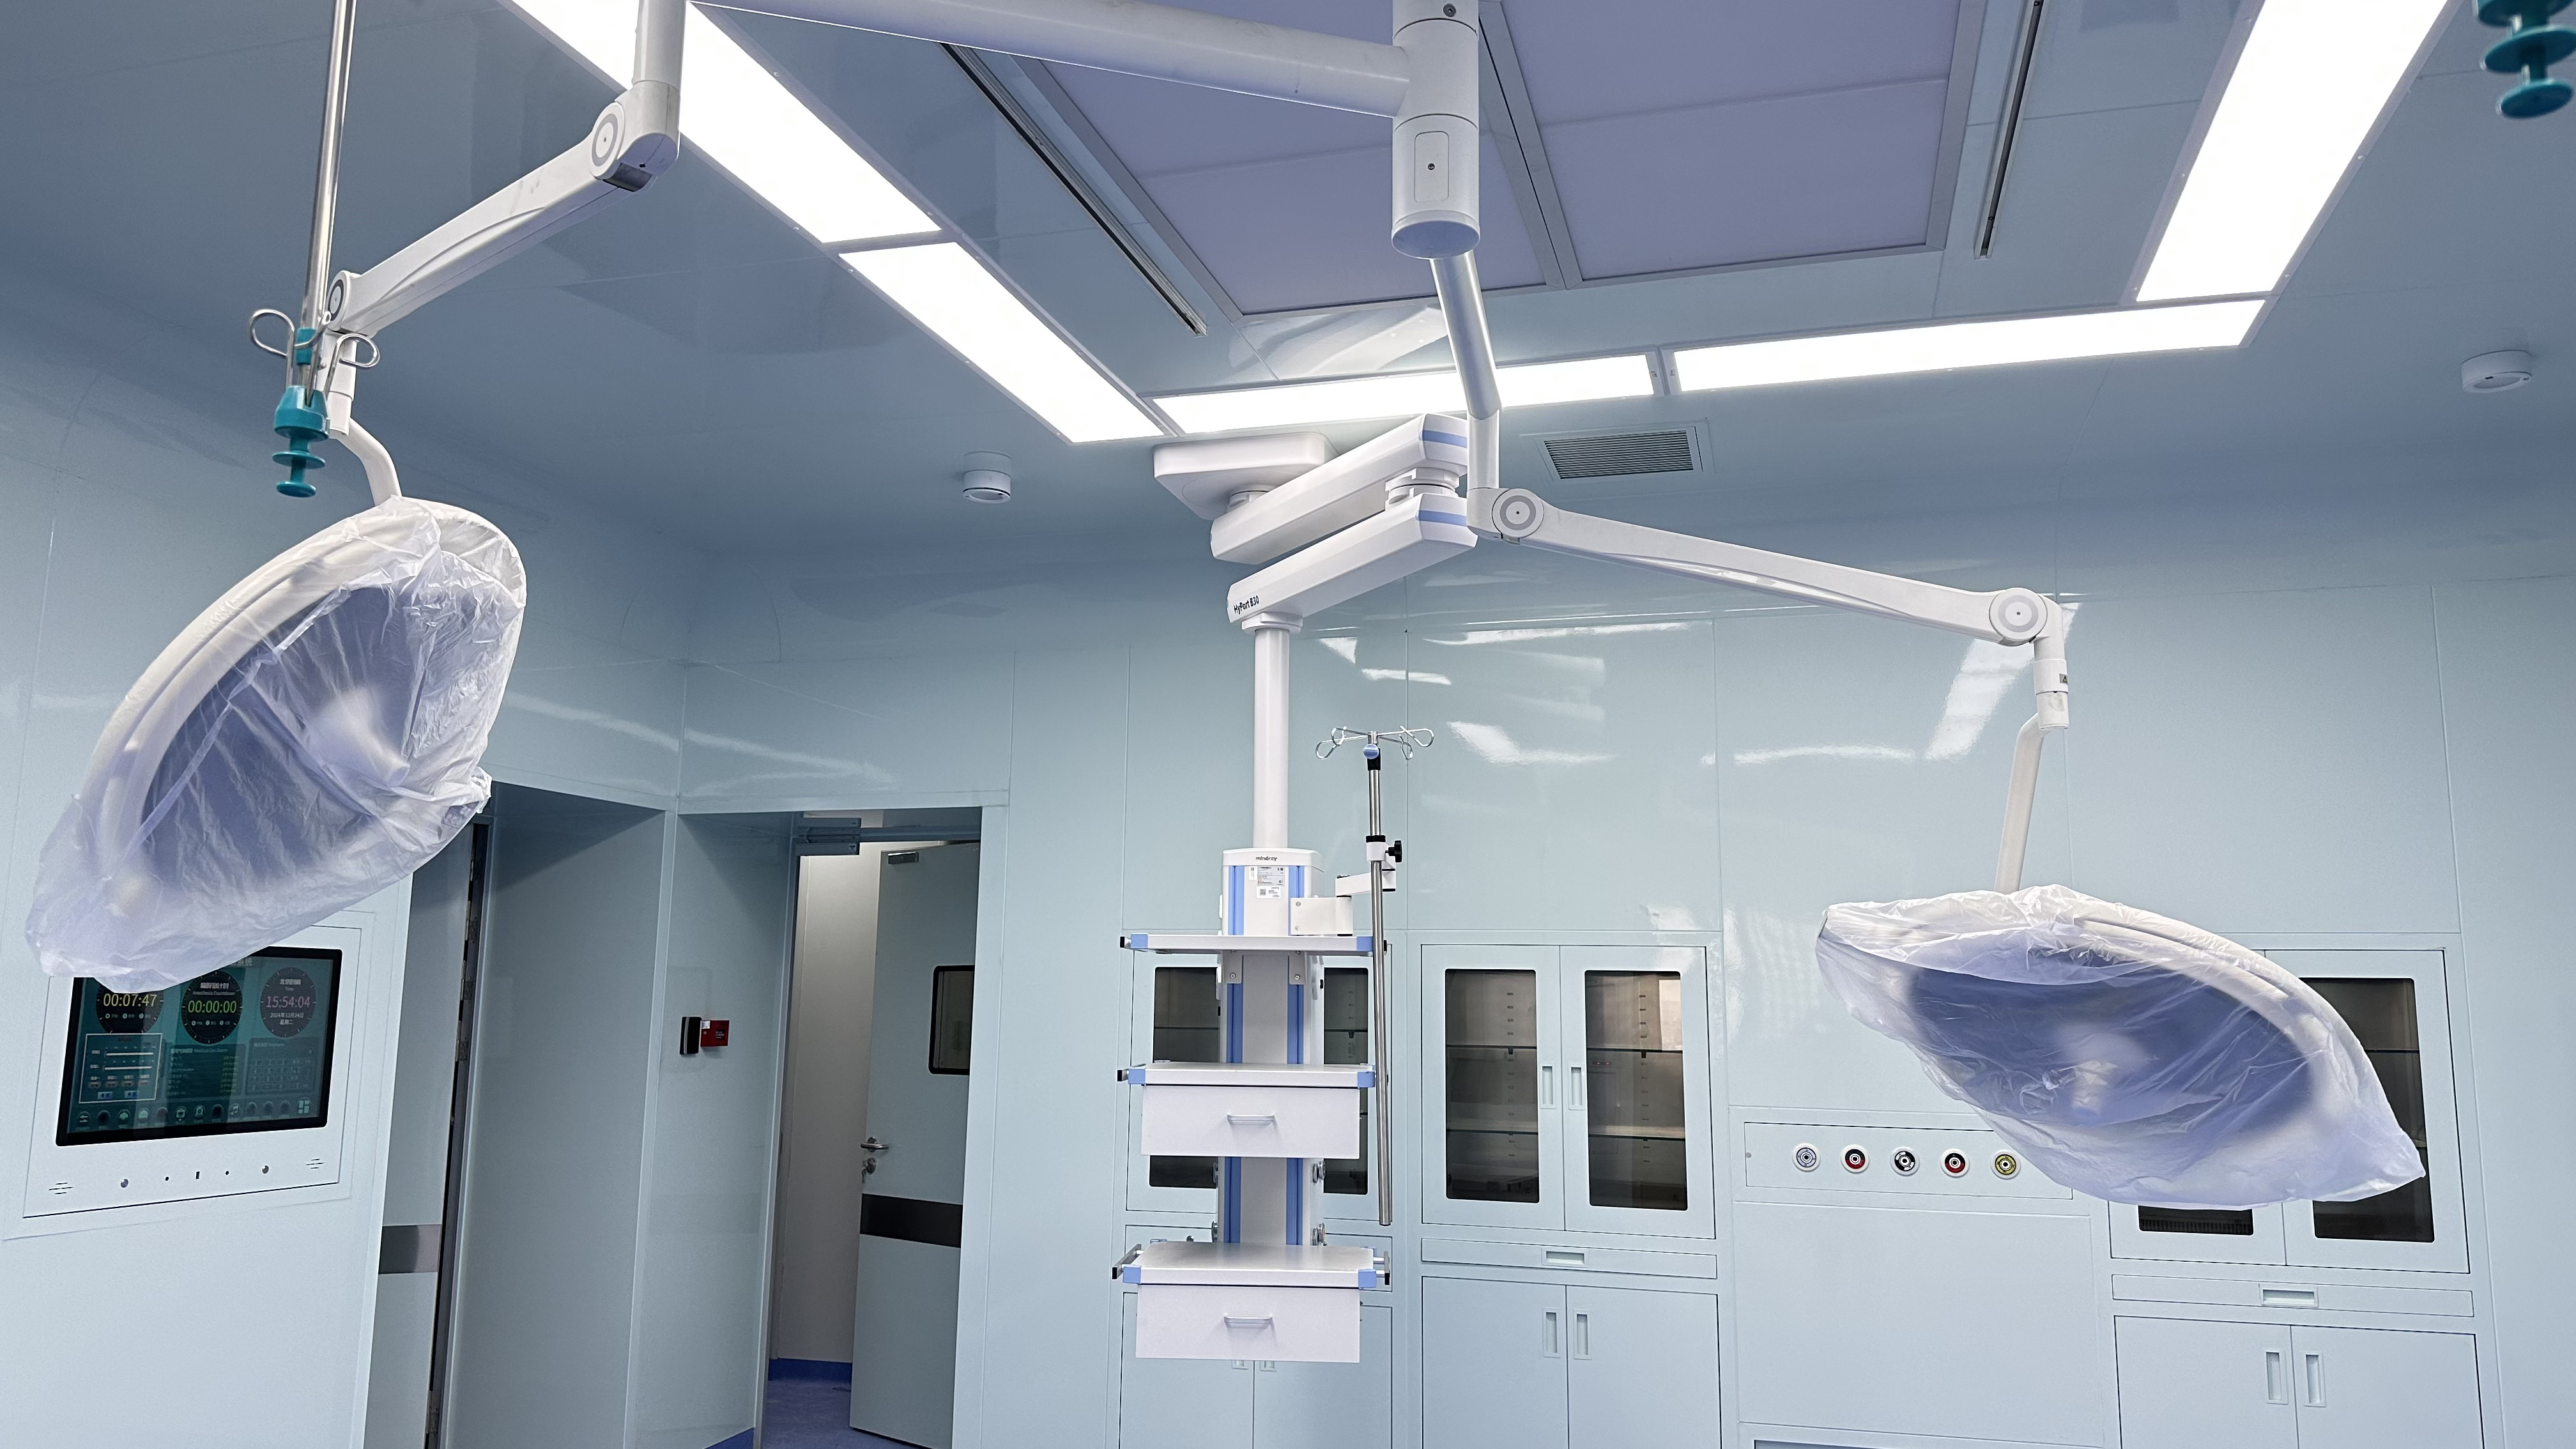
A modular operating room, sometimes called a prefabricated operating room or modular OR, is an operating-room system in which major architectural and technical components are designed as standardized or pre-engineered units.
Depending on the project, these components may include:
Instead of completing every part of the operating room through conventional on-site construction, many components can be manufactured or prepared in a controlled production environment and then assembled at the hospital.
The objective is not simply to make construction faster. More importantly, modularization can improve coordination between architecture, HVAC, electrical systems, medical equipment and infection-control requirements.
Modern operating rooms have become increasingly complex.
A single operating room may need to integrate ventilation, filtration, medical gas systems, lighting, imaging equipment, surgical equipment, monitoring systems and digital communication infrastructure.
With conventional construction, different contractors often complete their work sequentially or simultaneously on site.
This can create several challenges.
HVAC contractors, electrical contractors, medical gas installers, equipment suppliers and interior construction teams may all need to work within the same space.
Poor coordination can lead to conflicts between pipelines, ceiling systems, equipment and maintenance access.
Operating rooms require controlled environmental conditions.
Depending on the type of operating room and applicable local standards, factors such as airflow distribution, filtration, pressure differentials, temperature and cleanliness must be carefully designed.
For example, standards such as DIN 1946-4, referenced in the original industry material, provide requirements related to ventilation and air-conditioning systems in healthcare buildings.
The specific standard applicable to a project should always be confirmed according to the hospital location and project requirements.
Traditional on-site construction depends heavily on workmanship and coordination.
Prefabricating standardized components under controlled manufacturing conditions can help improve dimensional accuracy and consistency.
Although specific designs differ between projects, a modular operating room typically follows several major stages.
The engineering team first confirms the operating-room requirements.
Important information can include:
The modular system should be designed around these actual project conditions.
Wall panels, ceiling components and other standardized parts can then be produced according to the approved design.
Compared with fabricating everything directly at the construction site, factory production provides a more controlled environment for manufacturing and quality inspection.
While components are being manufactured, the hospital construction team can prepare the building structure and supporting services.
This parallel workflow is one of the reasons modular construction can reduce project lead time in suitable projects.
Prefabricated components are transported to the hospital and assembled according to the project drawings.
Interfaces for ventilation, electrical systems, medical gases and medical equipment are then connected and coordinated.
After installation, the operating room must be inspected and commissioned according to the project requirements.
Testing may involve airflow, pressure, filtration performance, environmental conditions and system functionality.
Many components are produced under controlled factory conditions instead of being fabricated entirely at the hospital construction site.
This can improve consistency in dimensions, surface quality and component integration.
Prefabrication moves part of the construction workload away from the hospital.
This can reduce the amount of cutting, fabrication and assembly required directly on site.
For hospital renovation projects, reducing disruptive construction work can be particularly valuable.
Factory production and site preparation can often proceed in parallel.
When project planning and interfaces are properly coordinated, this can shorten the overall installation schedule compared with a completely sequential construction process.
Operating rooms contain many interconnected systems.
A modular design allows architectural panels, ventilation systems, medical gases, electrical systems and equipment interfaces to be coordinated earlier in the project.
This can reduce conflicts during installation.
A well-designed modular system can also make certain components easier to inspect, replace or modify.
This can be useful when hospitals upgrade equipment or renovate operating rooms in the future.
However, maintainability depends heavily on the original system design and should be considered during the planning stage.
Modular Operating Room vs Traditional Operating Room
| Factor | Modular Operating Room | Traditional Operating Room |
|---|---|---|
| Construction method | Prefabricated / pre-engineered components | Mainly fabricated and installed on site |
| On-site workload | Generally lower | Generally higher |
| Construction coordination | More planning completed before installation | More coordination required during construction |
| Quality consistency | Better controlled through standardized production | More dependent on site workmanship |
| Installation speed | Potentially faster | Usually more sequential |
| Modification | Can be easier with suitable modular design | Depends on original construction |
| Customization | Suitable for standardized and customized projects | Very flexible for highly customized construction |
Neither method is automatically suitable for every hospital.
The correct choice depends on project complexity, available construction time, technical requirements, customization needs and budget.
Modular operating-room systems can be considered for several types of healthcare projects.
New hospital projects can incorporate modular operating rooms during the early design stage.
Early coordination makes it easier to integrate HVAC, electrical, medical gas and equipment requirements.
Renovation projects often have limited construction windows.
Reducing on-site fabrication can help minimize disruption to other parts of the hospital.
When hospitals add new surgical departments or operating rooms, modular construction can provide a more standardized approach to expansion.
Hospitals that need several operating rooms with similar configurations may benefit from standardized component design and repeated installation methods.
Modular construction can also be adapted to more complex environments.
However, highly specialized rooms may require significant customization, so early technical coordination between the hospital, design institute, contractor and equipment manufacturers is essential.
A modular operating room should not be selected only according to appearance or construction speed.
Several technical factors should be evaluated.
Confirm which local or international healthcare and ventilation standards apply to the project.
Requirements can vary by country, hospital and type of surgery.
Operating-room performance depends heavily on the ventilation system.
Important considerations can include:
The modular enclosure and HVAC system should therefore be designed together rather than as separate systems.
Wall, ceiling and other interior materials should be selected according to the project's hygiene, durability, cleaning and maintenance requirements.
Confirm the position and interface requirements of:
Planning these interfaces before production can reduce changes during installation.
Hospitals should consider not only how the operating room will be installed, but also how components will be inspected, serviced and replaced throughout the room's lifecycle.
A modular operating room involves more than supplying wall panels.
The supplier should understand how architectural components interact with HVAC systems, cleanroom requirements, medical gases, electrical systems and hospital equipment.
Technical coordination capability is therefore an important part of supplier evaluation.
Not necessarily.
Modular operating rooms offer clear advantages in projects where standardization, construction speed, quality consistency and reduced on-site work are important.
However, some projects may have unusual building conditions or highly customized technical requirements.
In those situations, a traditional construction method or a combination of conventional and modular construction may be more suitable.
The key is to evaluate the project requirements first rather than selecting a construction method simply because it is newer.
The main difference is the construction approach. Modular operating rooms use more prefabricated or standardized components, while traditional operating rooms rely more heavily on fabrication and installation directly at the construction site.
They can be. Factory production and site preparation may proceed at the same time, reducing some on-site construction activities. Actual project duration still depends on design complexity and coordination.
Yes. Modular does not necessarily mean completely standardized. Wall layouts, equipment interfaces, HVAC requirements and other components can be customized according to project needs.
Typical systems include HVAC, filtration, medical gases, electrical systems, lighting, equipment mounting systems, control systems and architectural components.
Useful information includes room size, surgical application, applicable standards, cleanliness requirements, airflow requirements, equipment layout and utility requirements.
Modular operating rooms represent an alternative approach to conventional hospital operating-room construction.
By combining prefabrication, standardized components and early system coordination, modular construction can help improve quality consistency, reduce on-site work and shorten project schedules.
However, successful implementation still depends on proper engineering.
HVAC performance, cleanliness requirements, medical equipment, electrical systems, medical gases and maintenance access should all be considered before the modular components are manufactured.
For hospital owners, engineering companies and design institutes planning a new operating room or renovation project, evaluating these requirements early can help determine whether a modular solution is appropriate.
Planning a modular operating room project?
Send us your room dimensions, application, cleanliness requirements and airflow requirements. Our engineering team can help evaluate a suitable cleanroom and air-treatment solution for your project.
 EN
 AR
 NL
 FI
 FR
 DE
 EL
 HI
 IT
 JA
 KO
 PT
 ES
 RU
 TL
 ID
 UK
 VI
 TH
 HU
 TR
 MS
 LA
 BN
 MN
 MY
 UZ
 KK

