

A new hospital gives the design team one major advantage: dimensions can be coordinated before the building exists.
A renovation rarely gives you that luxury.
An existing wall may not be exactly where the old drawing says it is. A door opening may have been altered during an earlier refurbishment. Services above the ceiling may occupy the space reserved for a new terminal or light. Meanwhile, the hospital may need to keep adjacent rooms operating.
That changes how hospital renovation materials should be purchased.
The practical question is not simply, “Which wall panel or door should we use?”
It is: What must be measured, coordinated and frozen before that product enters production?
For cleanroom and controlled medical areas, seven interfaces deserve particular attention.
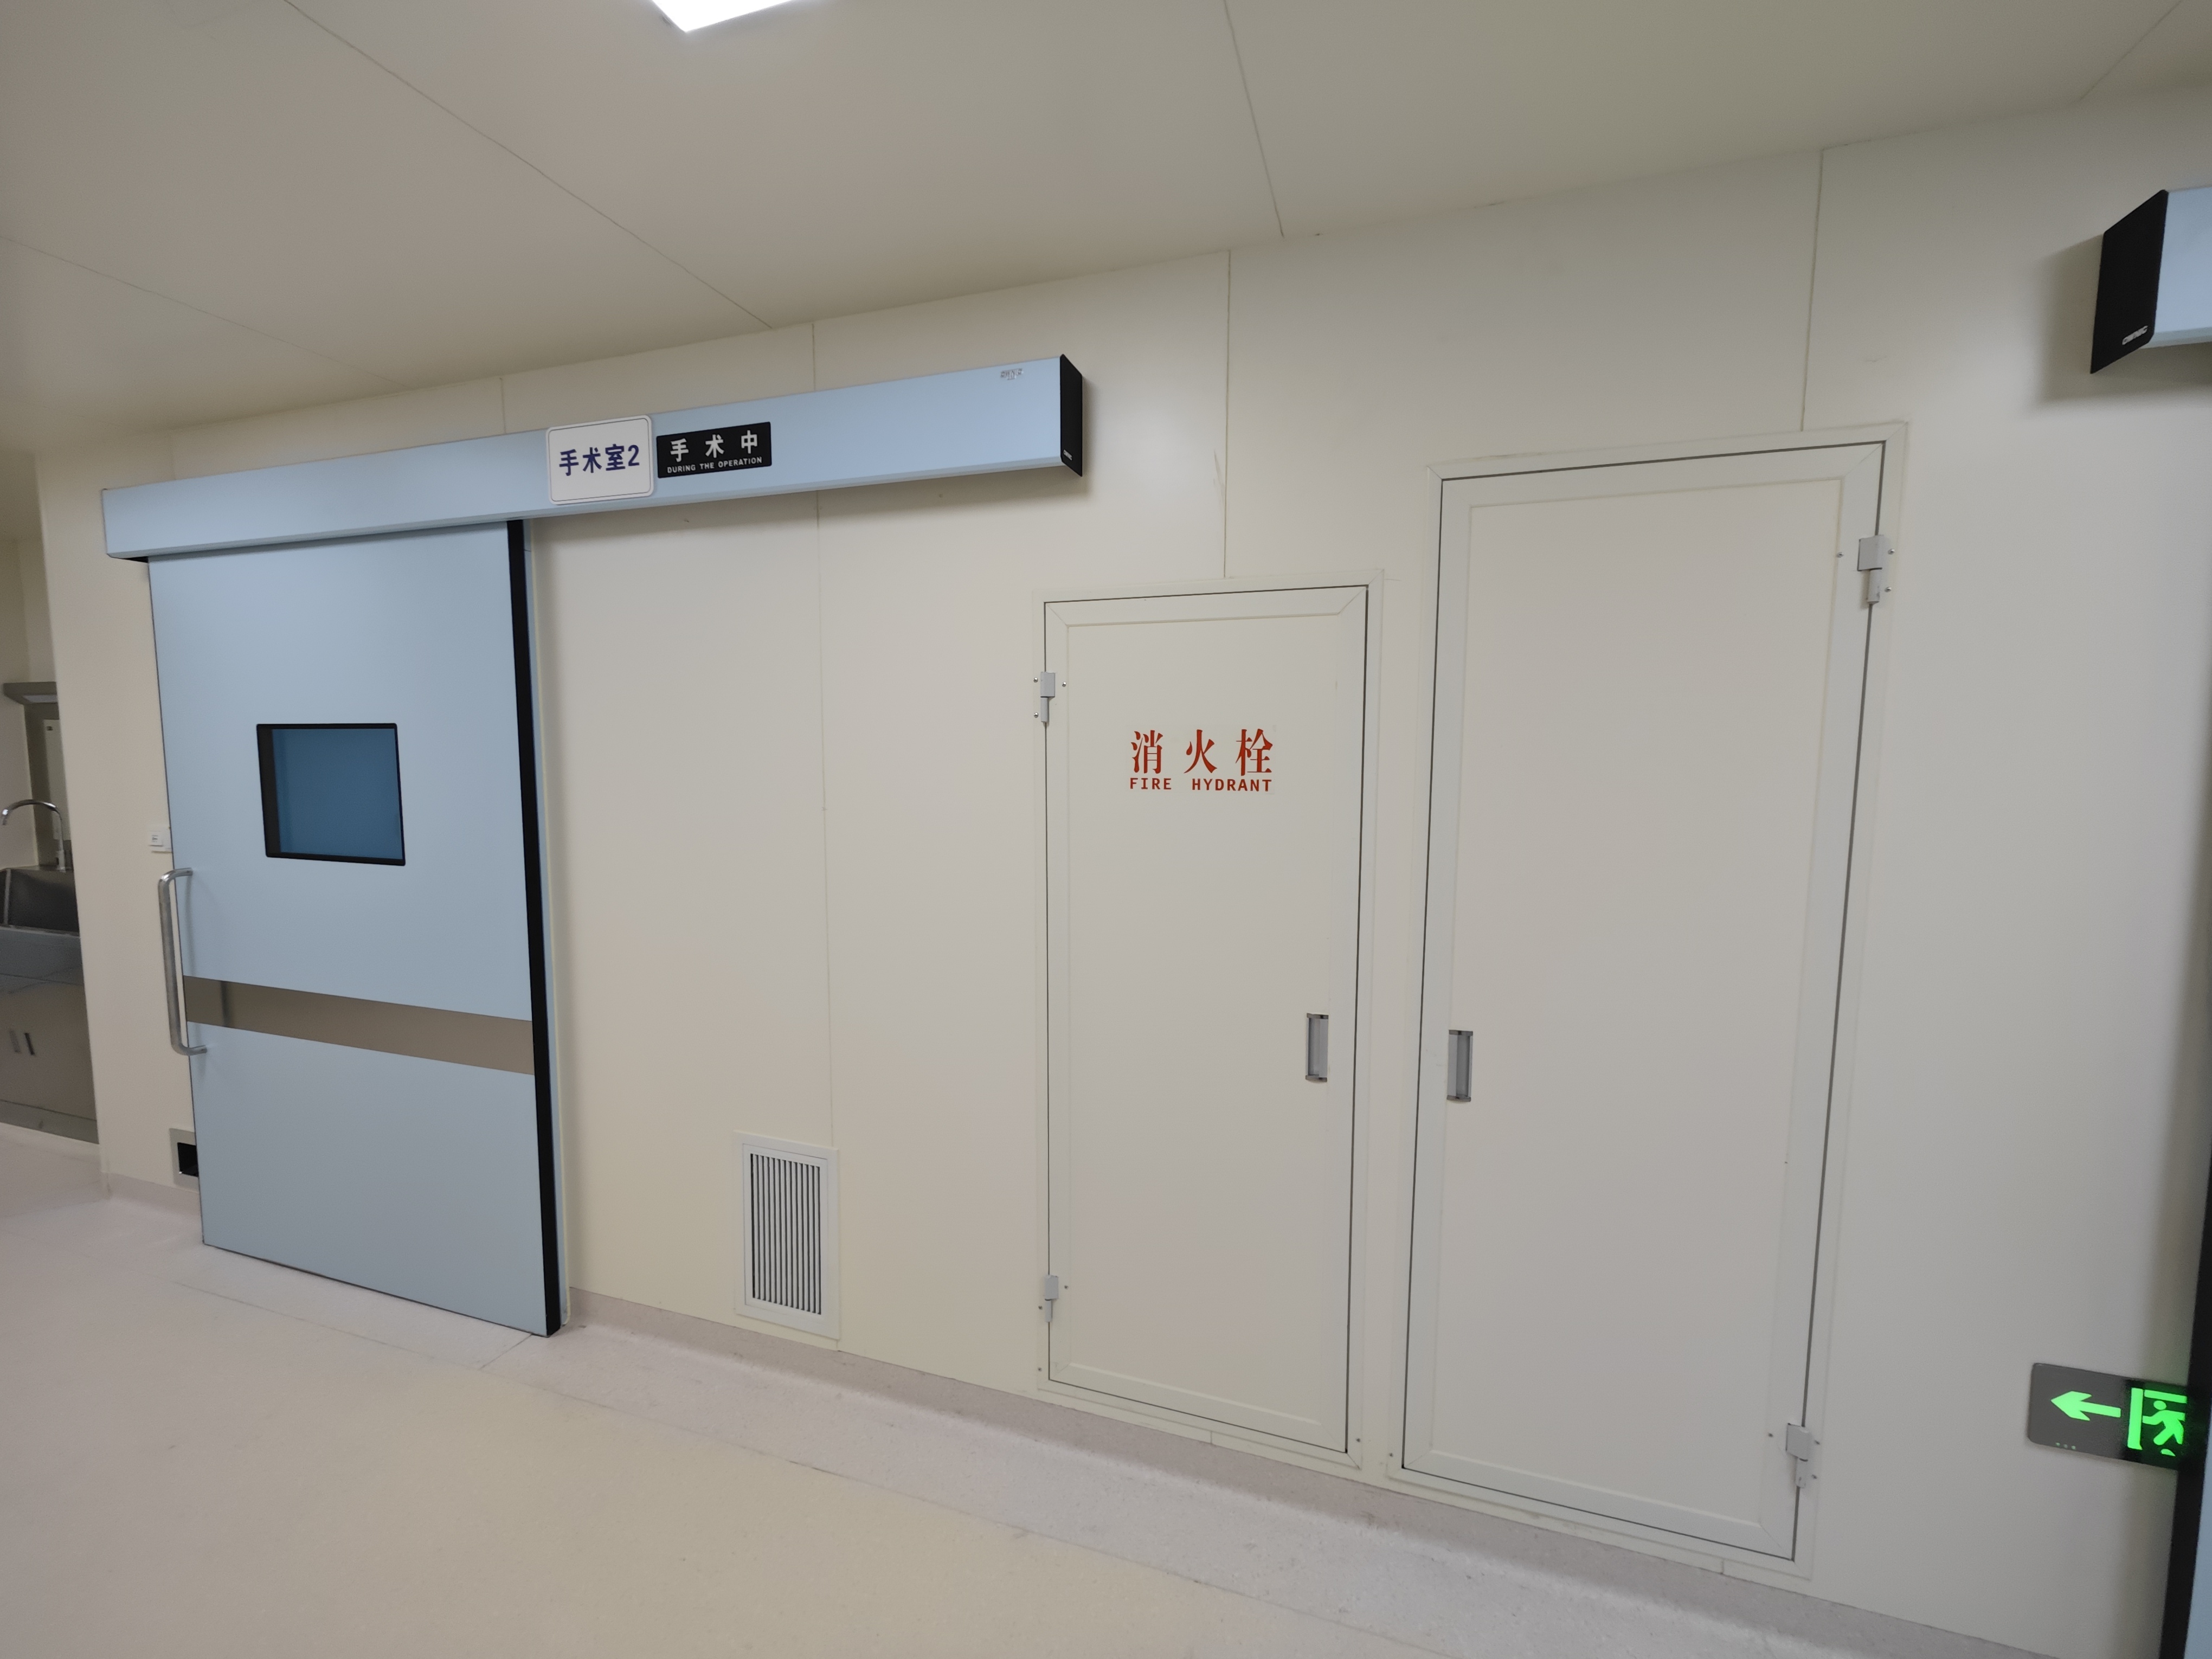
Renovation begins with existing conditions, not design intent.
Old architectural drawings are useful, but they should not automatically be treated as fabrication drawings.
A site may contain undocumented changes to:
Occupied healthcare facilities add another layer.
CDC advises healthcare facilities to assess environmental infection-control risks before construction or renovation and to consider dust containment, airflow, adjacent patient-care areas and alternative traffic patterns.
For the material buyer, this has an important consequence: delivery sequence and installation zone may matter almost as much as total quantity.
Ordering all materials from one old drawing can create unnecessary risk if only part of the hospital has been opened and verified.
A modular wall starts from a real building line.
Before panel dimensions are released, confirm where the finished wall is supposed to sit relative to the existing slab, columns and retained partitions.
Check whether the renovation keeps the existing wall, removes it completely or builds a new cleanroom lining in front of it.
Those three conditions can require different details.
Site measurement should record more than room length and width. Useful information includes:
The purpose is not to make the panel manufacturer responsible for the existing structure.
It is to prevent a factory dimension from being based on a theoretical room that no longer exists.
For HUAAO projects, cleanroom panels are a confirmed product category, but panel material, thickness, core and exact joint configuration should still be selected from the approved project specification and current product data rather than assumed from a generic hospital application.
Doors are one of the easiest places for a renovation tolerance to become a procurement problem.
There are at least three dimensions to distinguish:
Structural or existing opening.
Required clear opening.
Door/frame fabrication size.
They are not automatically the same.
A contractor who sends only “1200 × 2100 mm door” leaves an important question unanswered: does that describe the rough opening, leaf size or clear passage?
The wall build-up must also be coordinated with the frame.
HUAAO's confirmed product range includes cleanroom doors and windows, while its published range contains different door configurations.
That supports project-specific selection, but it does not mean every hospital opening should receive the same door type.
Before ordering, a door schedule should identify the room, opening reference, site-measured opening, required clear width, operation type and adjacent wall construction.
The wall-to-ceiling junction is easy to overlook because two different packages may own the drawings.
The wall supplier sees a room elevation.
The ceiling contractor sees a reflected ceiling plan.
The MEP team sees ducts, lights, diffusers, filters, sprinklers and cable routes.
The site sees all three at once.
Before fabrication, confirm:
A renovation survey should distinguish finished ceiling level from slab or structural soffit level.
Otherwise, a dimension taken to an old suspended ceiling may be incorrectly used as the new wall height.
This is particularly important where existing ceilings are removed in phases.
A ceiling plan is not just a grid of panels.
Every opening removes usable ceiling area and introduces an interface.
In controlled medical spaces, the reflected ceiling plan may need to coordinate air terminals or filtration components, lighting, sprinklers, sensors and other services according to the project design.
Do not release ceiling fabrication from the architectural drawing alone if the coordinated MEP layout is still changing.
A practical opening schedule can include:
| Opening ID | Service | Size | Location | Support | Drawing Status |
| C-01 | Light | TBC | Grid reference | TBC | Coordination |
| C-02 | Air terminal | TBC | Grid reference | TBC | Approved |
| C-03 | Sprinkler | Project detail | Grid reference | By MEP | TBC |
| C-04 | Other equipment | TBC | Grid reference | TBC | Coordination |
“TBC” is better than inventing a dimension simply to complete a purchase order.
CDC also advises verifying appropriate ventilation parameters after healthcare renovation, particularly in relevant special-care environments.
That is a commissioning responsibility, not something a ceiling panel itself can guarantee.
A door opening cannot be finalized correctly if the finished floor level is still moving.
Suppose the existing floor will be removed and replaced. The new floor system may introduce preparation layers or a different finished elevation.
If the door was measured before this was resolved, the bottom interface can change.
Coordinate a common FFL — Finished Floor Level across:
HUAAO's confirmed range includes PVC flooring as well as cleanroom walls and doors.
That makes the wall-door-floor junction a commercially relevant coordination point, but the exact flooring build-up and junction must follow the selected product and project detail.
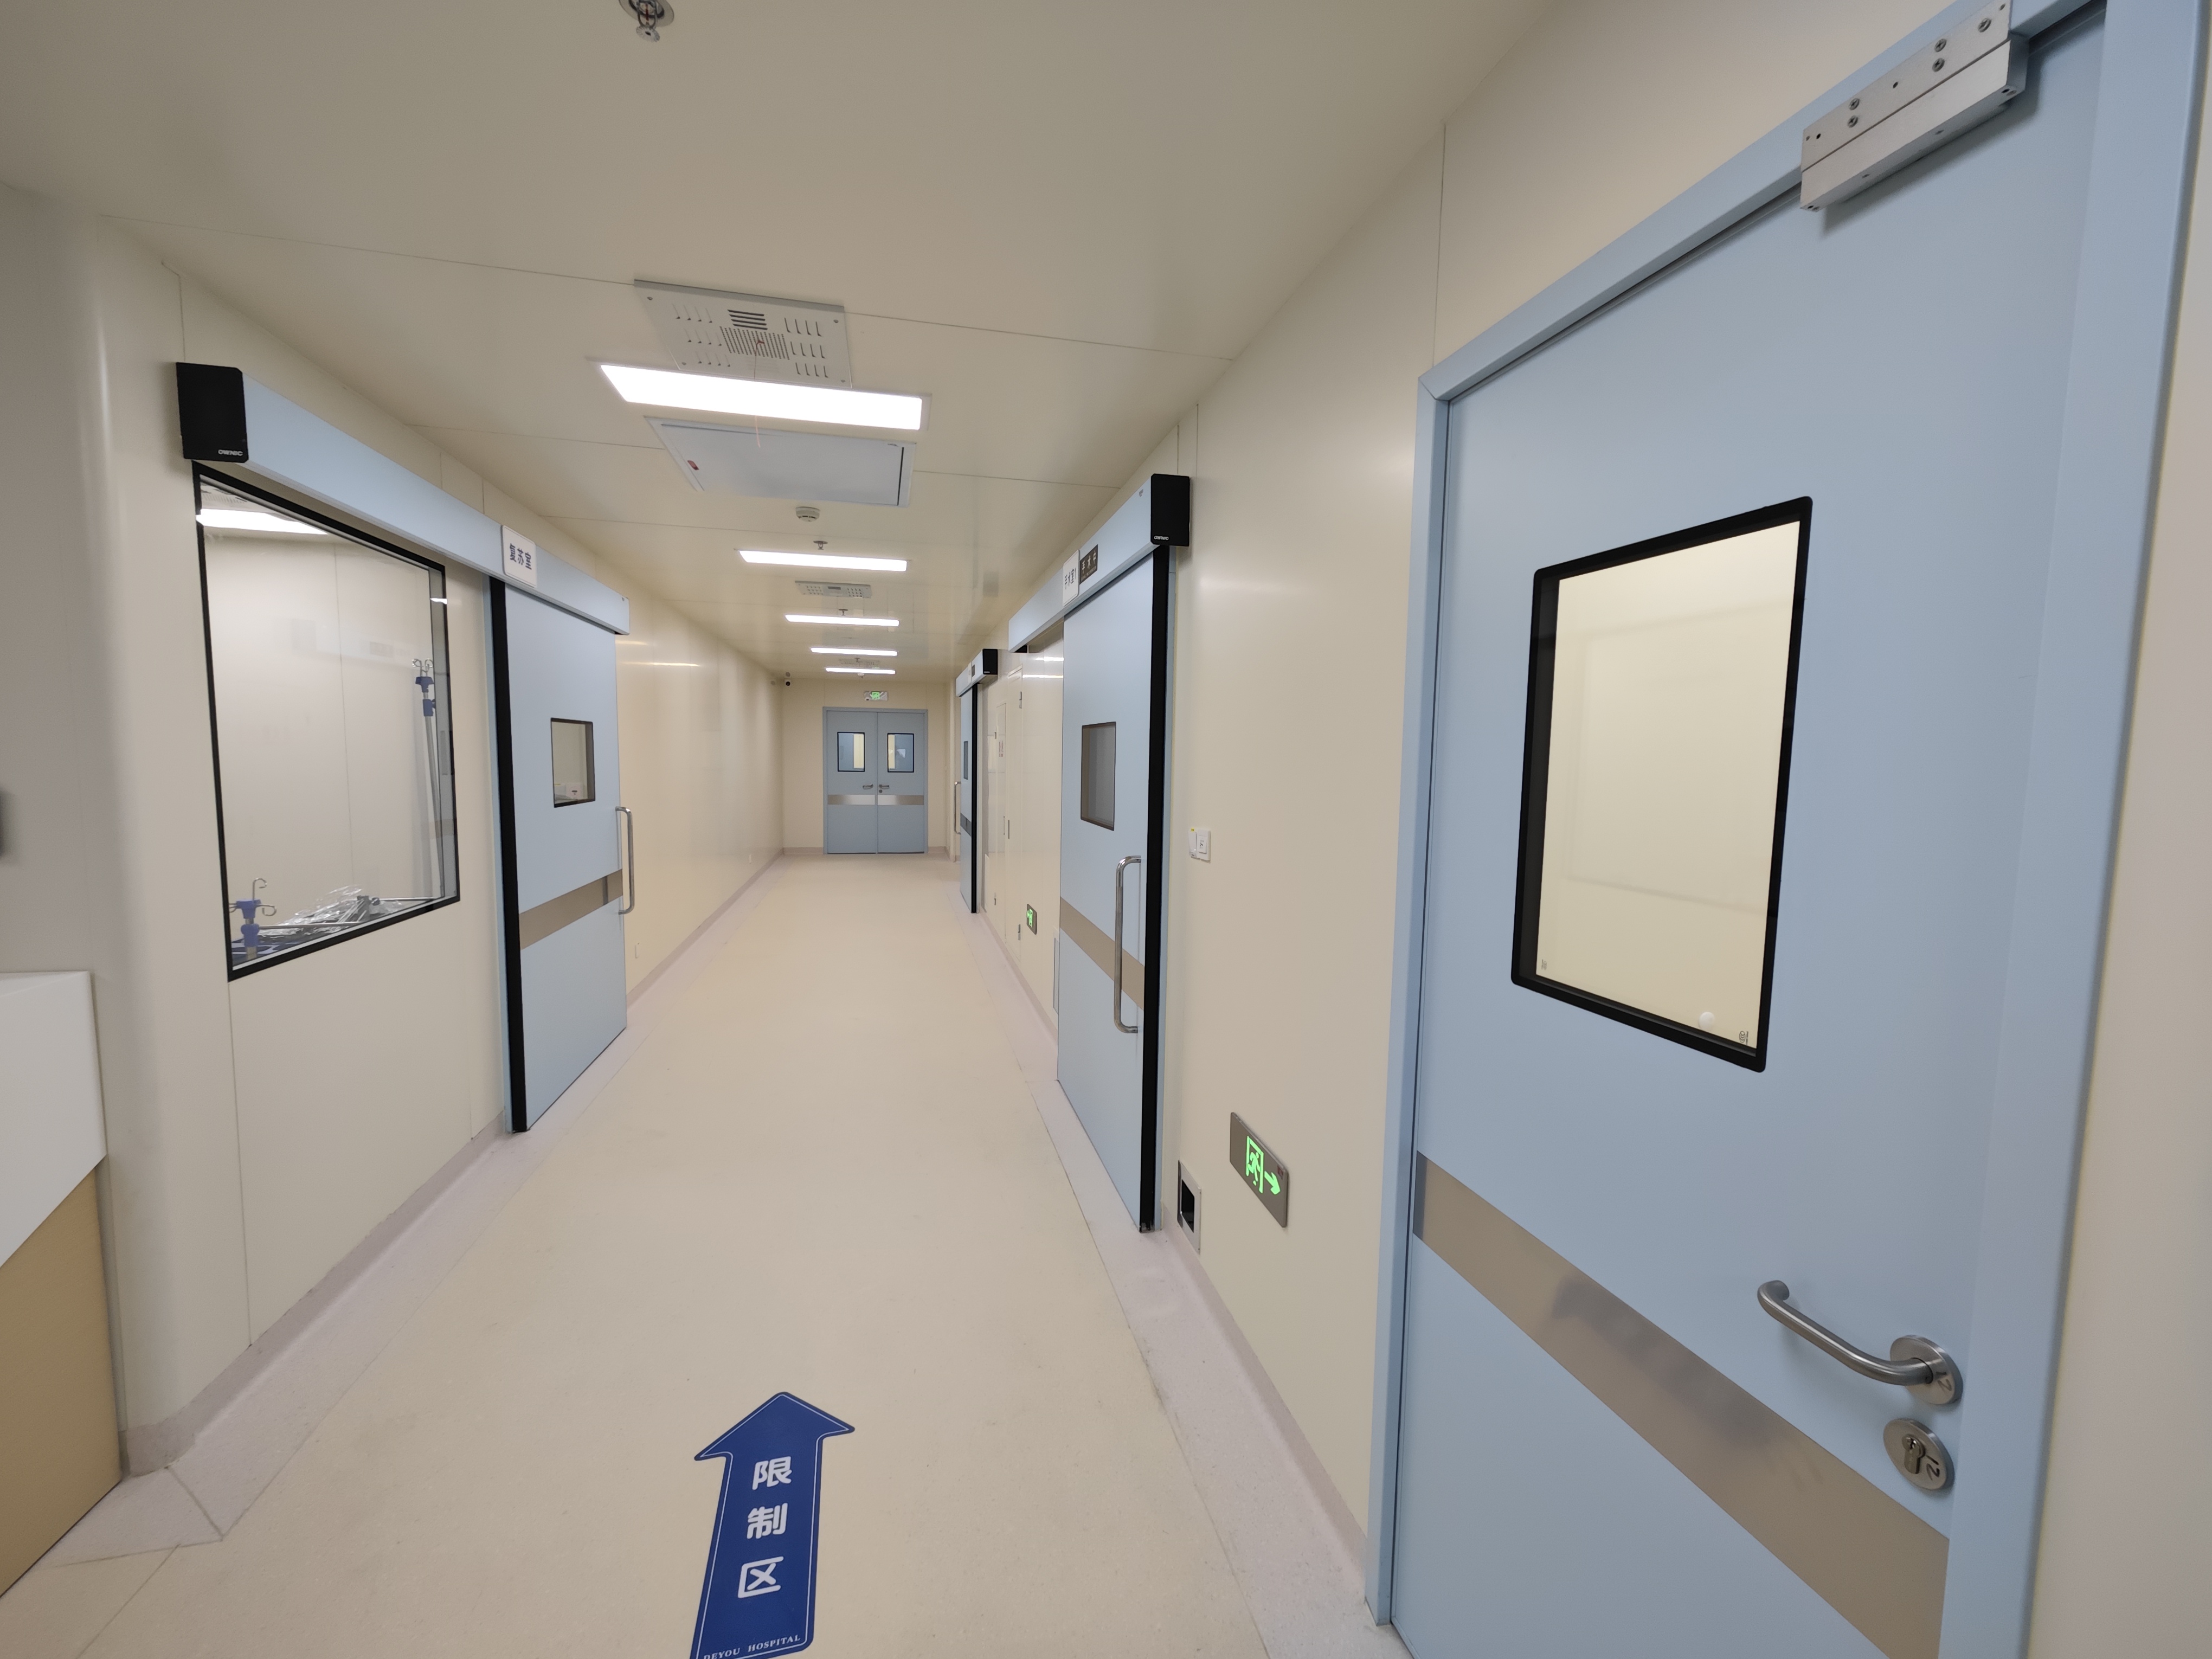
Renovation creates boundaries that new construction does not.
A new modular wall may stop against an existing wall.
New PVC flooring may meet retained flooring.
A new ceiling may connect to an older corridor ceiling.
These transitions need drawings.
“Connect to existing” is not a fabrication detail.
Record:
Photographs with a drawing reference are particularly useful for international suppliers.
They help explain conditions that are difficult to describe in a spreadsheet.
However, a photograph should supplement dimensions, not replace them.
This is the interface that conventional product articles often miss.
An occupied hospital may not want the full project quantity delivered at once.
The September 28 Healthcare Design case illustrates why phasing matters: the emergency department renovation must progress while clinical capacity is maintained.
A phased material schedule can therefore be more useful than one total bill of quantities.
For example:
| Phase | Rooms | Panels | Doors | Ceiling | Required On Site | Drawing Freeze |
| P1 | Zone A | Qty | Qty | Area | Date | Approved |
| P2 | Zone B | Qty | Qty | Area | Date | TBC |
| P3 | Zone C | Qty | Qty | Area | Date | TBC |
This allows unresolved later areas to remain open while confirmed zones move forward.
Whether partial production is commercially practical depends on quantity, manufacturing sequence, packaging and logistics, so it should be agreed with the supplier rather than assumed.
A useful RFQ should make uncertainty visible.
Send the supplier:
Add a simple status to each critical field:
Verified on site
Approved drawing
Design information only
TBC
This is far more useful than sending ten drawings without explaining which one controls fabrication.
A practical rule is to freeze dimensions according to their downstream impact.
A door opening affects the frame and adjacent panels.
A ceiling height affects wall panels and service interfaces.
A floor level affects doors, thresholds and wall-floor junctions.
An equipment opening can affect several surrounding panels.
Therefore, create a fabrication release sheet rather than relying on email approval.
For each room or zone, record:
Drawing Revision / Site Measurement Date / Wall Dimensions / Door Openings / Ceiling Height / FFL / Service Openings / Finish / Quantity / Approved By / Status
This does not eliminate site variation.
It creates a traceable point at which design information becomes manufacturing information.
That distinction is particularly valuable in international hospital renovation, where the factory may be thousands of kilometres from the site.
Wall panels, doors, ceilings and flooring should be checked against actual openings, finished levels, retained construction and coordinated service locations before fabrication dimensions are released.
They can provide design information, but site conditions should be verified before factory dimensions are frozen, especially after previous renovations.
Include room reference, existing opening, required clear opening, door type, operation, adjacent wall construction, finished floor level and relevant control requirements.
Phased procurement can align material release with verified construction zones and reduce the risk of manufacturing later areas from unconfirmed site information.
HUAAO's confirmed range includes cleanroom panels, doors and windows, aluminum profiles, PVC flooring and cleanroom equipment, and the official site lists hospitals among its application fields.
 EN
 AR
 NL
 FI
 FR
 DE
 EL
 HI
 IT
 JA
 KO
 PT
 ES
 RU
 TL
 ID
 UK
 VI
 TH
 HU
 TR
 MS
 LA
 BN
 MN
 MY
 UZ
 KK

