

A cleanroom ceiling is not simply the top surface of a controlled room.
It can also become the interface between architecture, ventilation, filtration, lighting, electrical services and installed equipment.
This is particularly important in operating rooms, laboratories and other controlled hospital spaces.
If the ceiling panels are ordered before these systems are coordinated, the project may later require additional openings, non-standard panels or site modifications.
A better approach is to treat the hospital cleanroom ceiling as an integrated system before fabrication begins.
Depending on the project, the ceiling zone may include:
Not every hospital room uses all of these components.
The final arrangement should follow the approved architectural and MEP design.
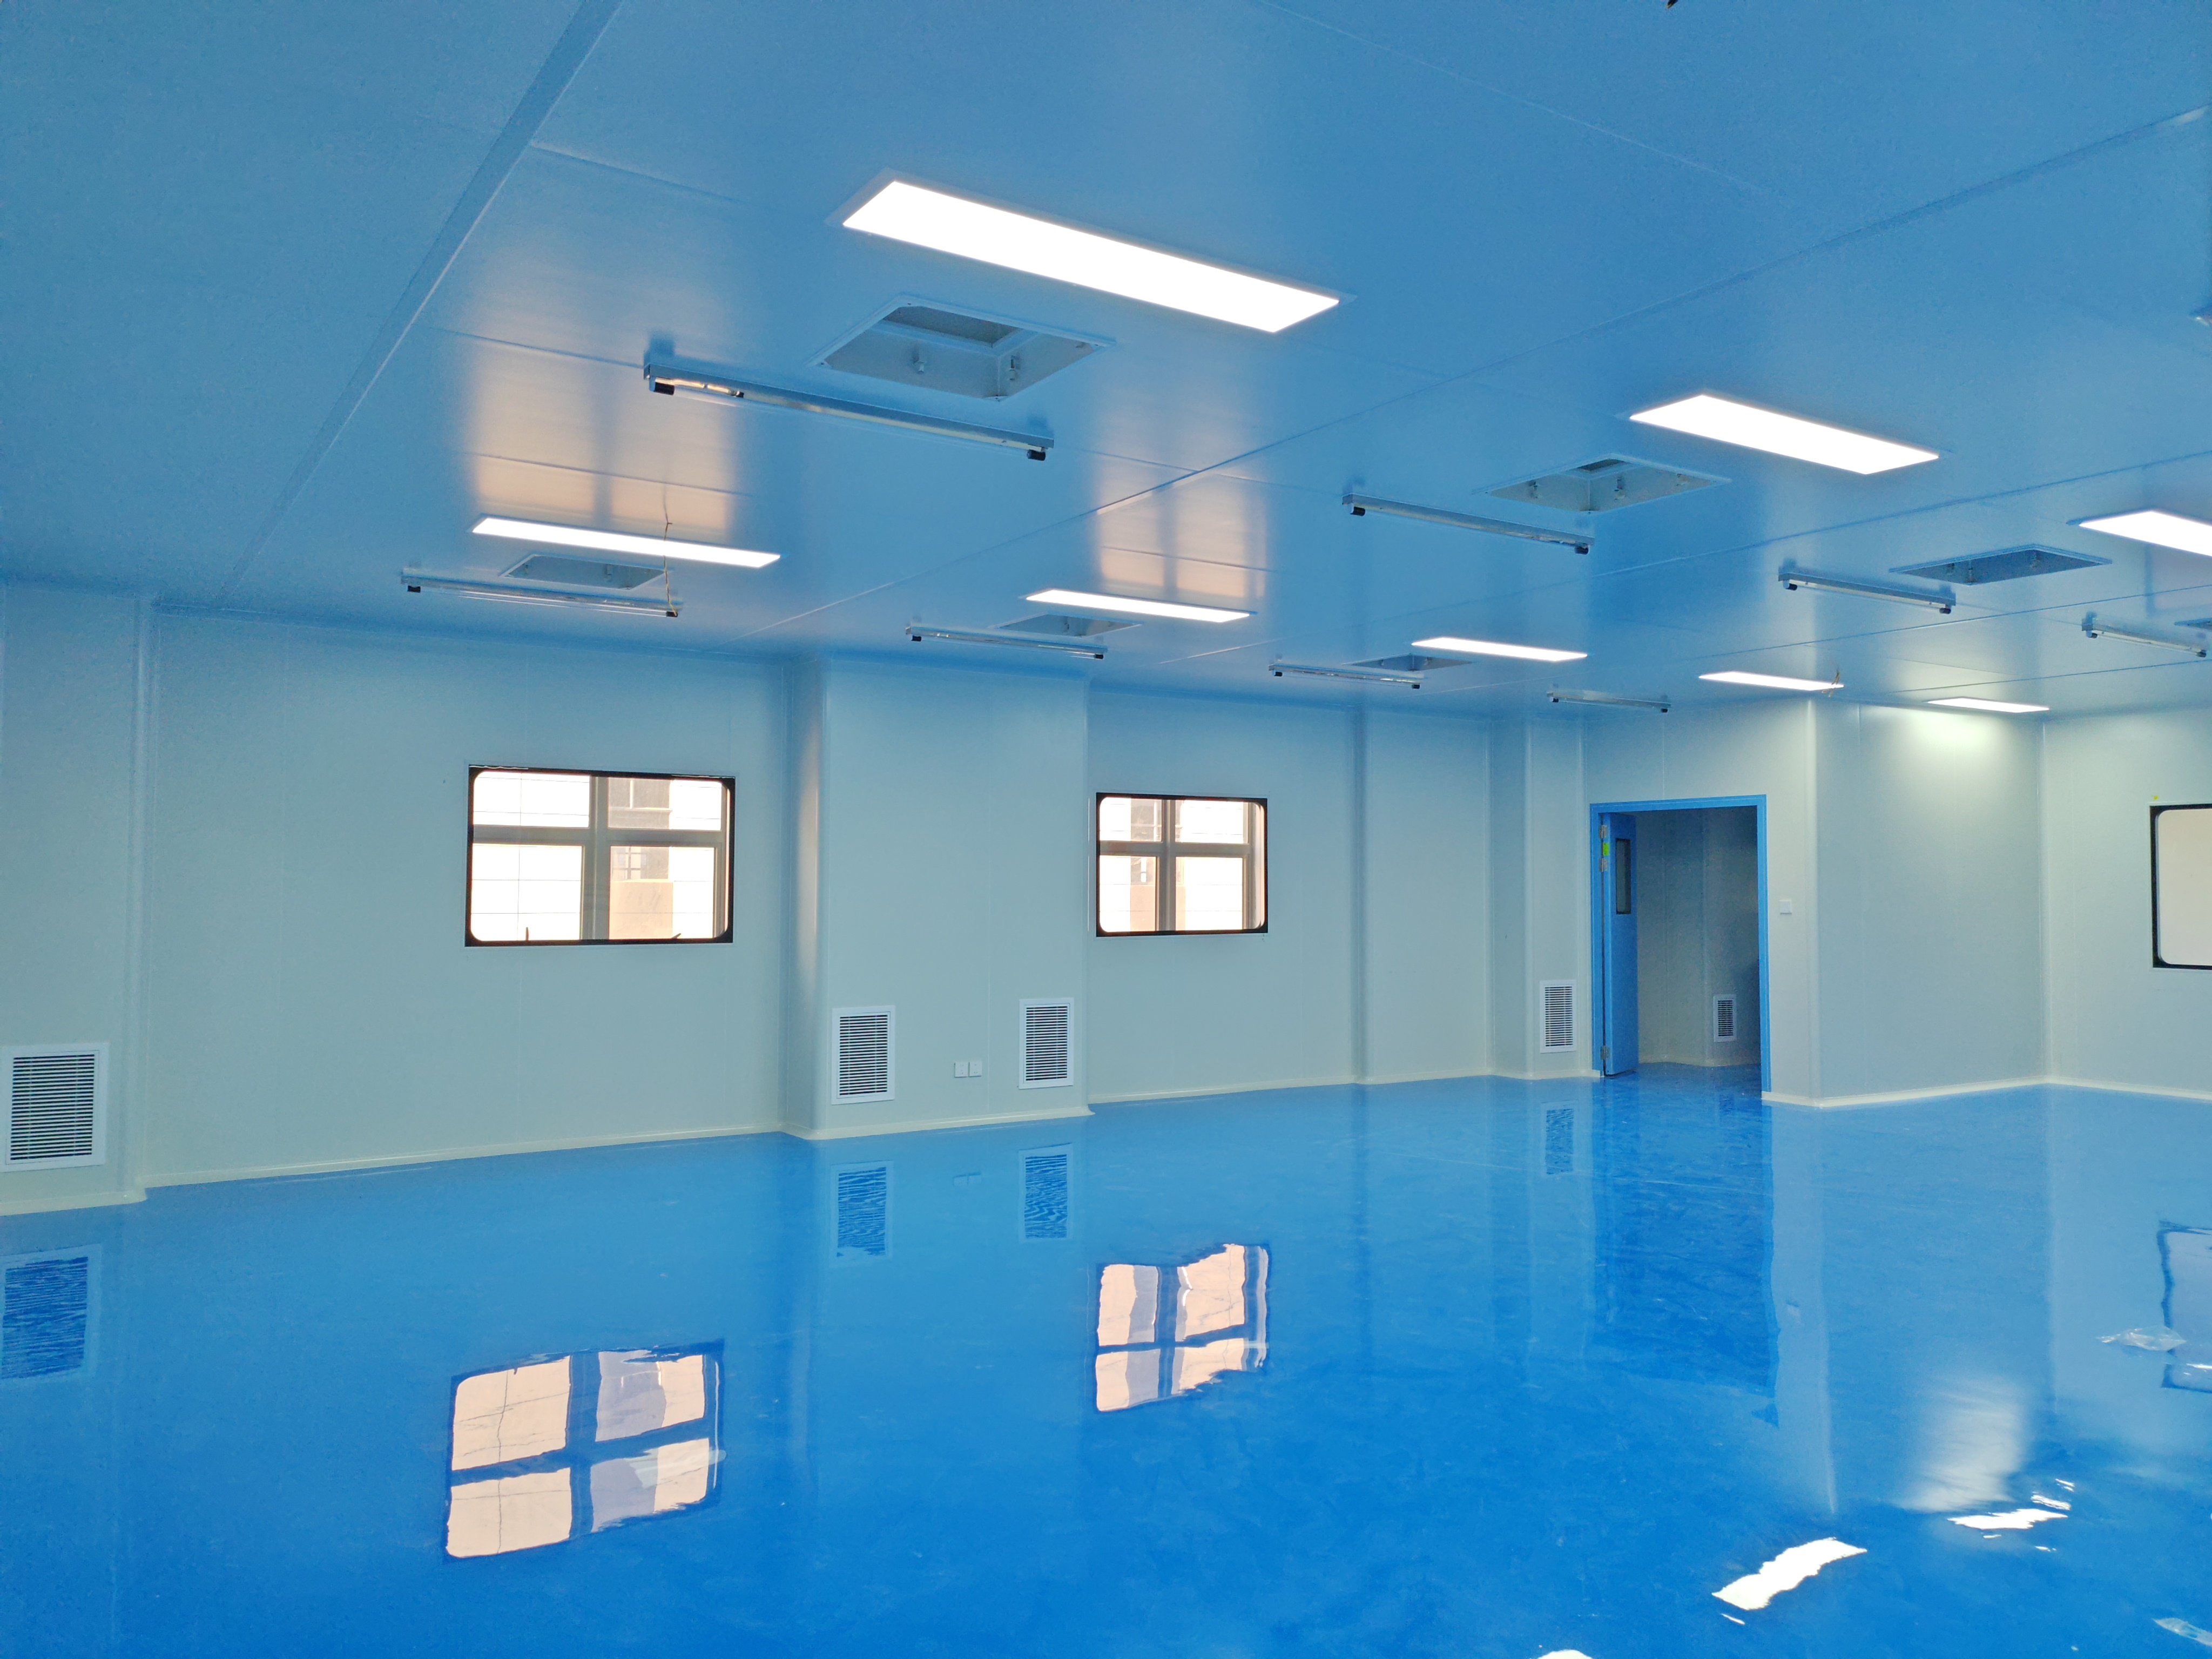
A ceiling panel can be manufactured accurately and still be wrong for the project if the openings are in the wrong locations.
Before fabrication, the contractor should therefore coordinate a reflected ceiling plan.
The drawing should identify:
Ceiling grid or panel layout
Show panel dimensions, joints and perimeter conditions.
Air-supply locations
Identify diffusers, terminal units, FFUs or other specified components.
Return or exhaust strategy
The ceiling layout should be coordinated with the overall room airflow design.
Lighting
Confirm fixture size, quantity and mounting position.
Other services
Fire-protection, electrical and monitoring devices may also require ceiling space.
Installed medical equipment
Where ceiling-mounted equipment exists, its structure and service clearances must be coordinated separately.
The important principle is simple: every ceiling opening should have an owner, a confirmed dimension and a confirmed location before production whenever possible.
An FFU occupies physical ceiling space.
Therefore, selecting an FFU after the ceiling layout is finalized can create conflicts.
Before ordering, confirm:
Huaao's documented product range includes both clean panels and FFUs.
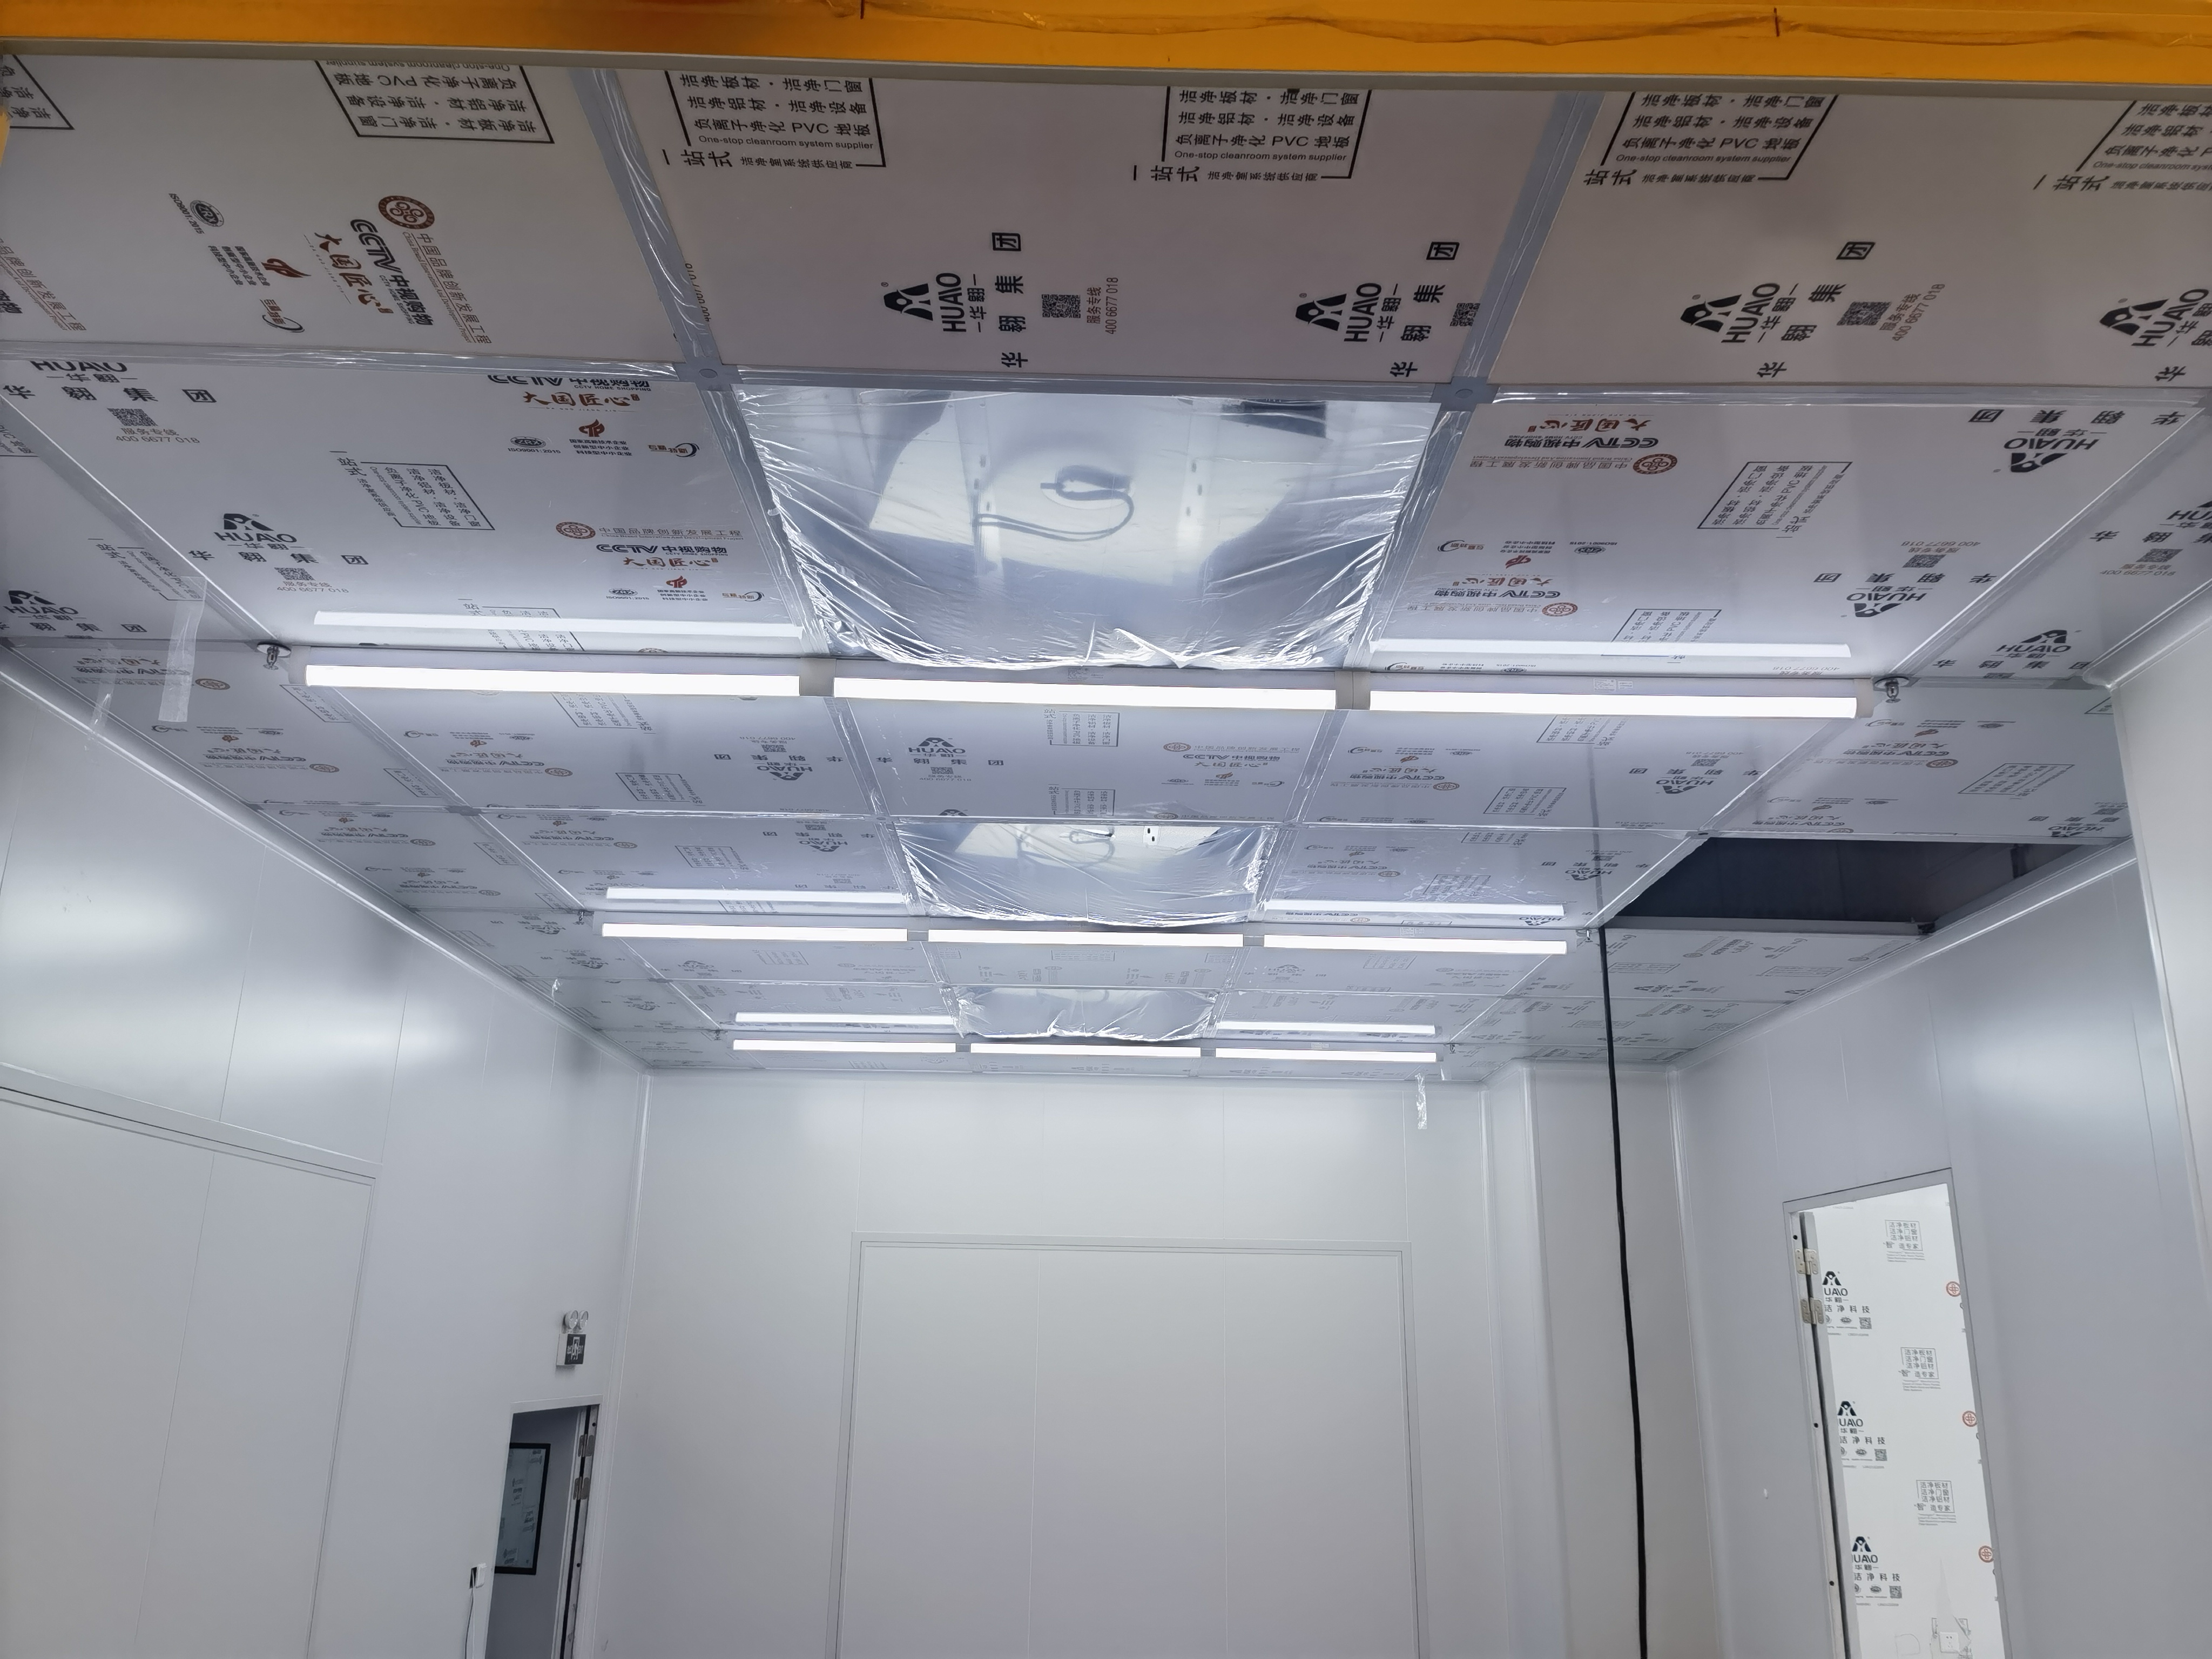
Its public website also shows project configurations in which ceiling panels, T-bar/grid components and FFUs are coordinated as one ceiling assembly.
That does not mean the same grid, FFU quantity or ceiling dimensions apply to every project.
No.
An FFU is one component of the environmental-control system.
Room performance depends on the complete design and operation, including:
Therefore, a ceiling supplier should not promise a particular room classification simply because an FFU or HEPA filter is installed.
The required number and arrangement of FFUs should come from the project engineering design.
A regular ceiling grid rarely fits every room perfectly.
Columns, walls and room dimensions can create irregular perimeter spaces.
This is where coordination becomes important.
The project team should decide whether the perimeter will use:
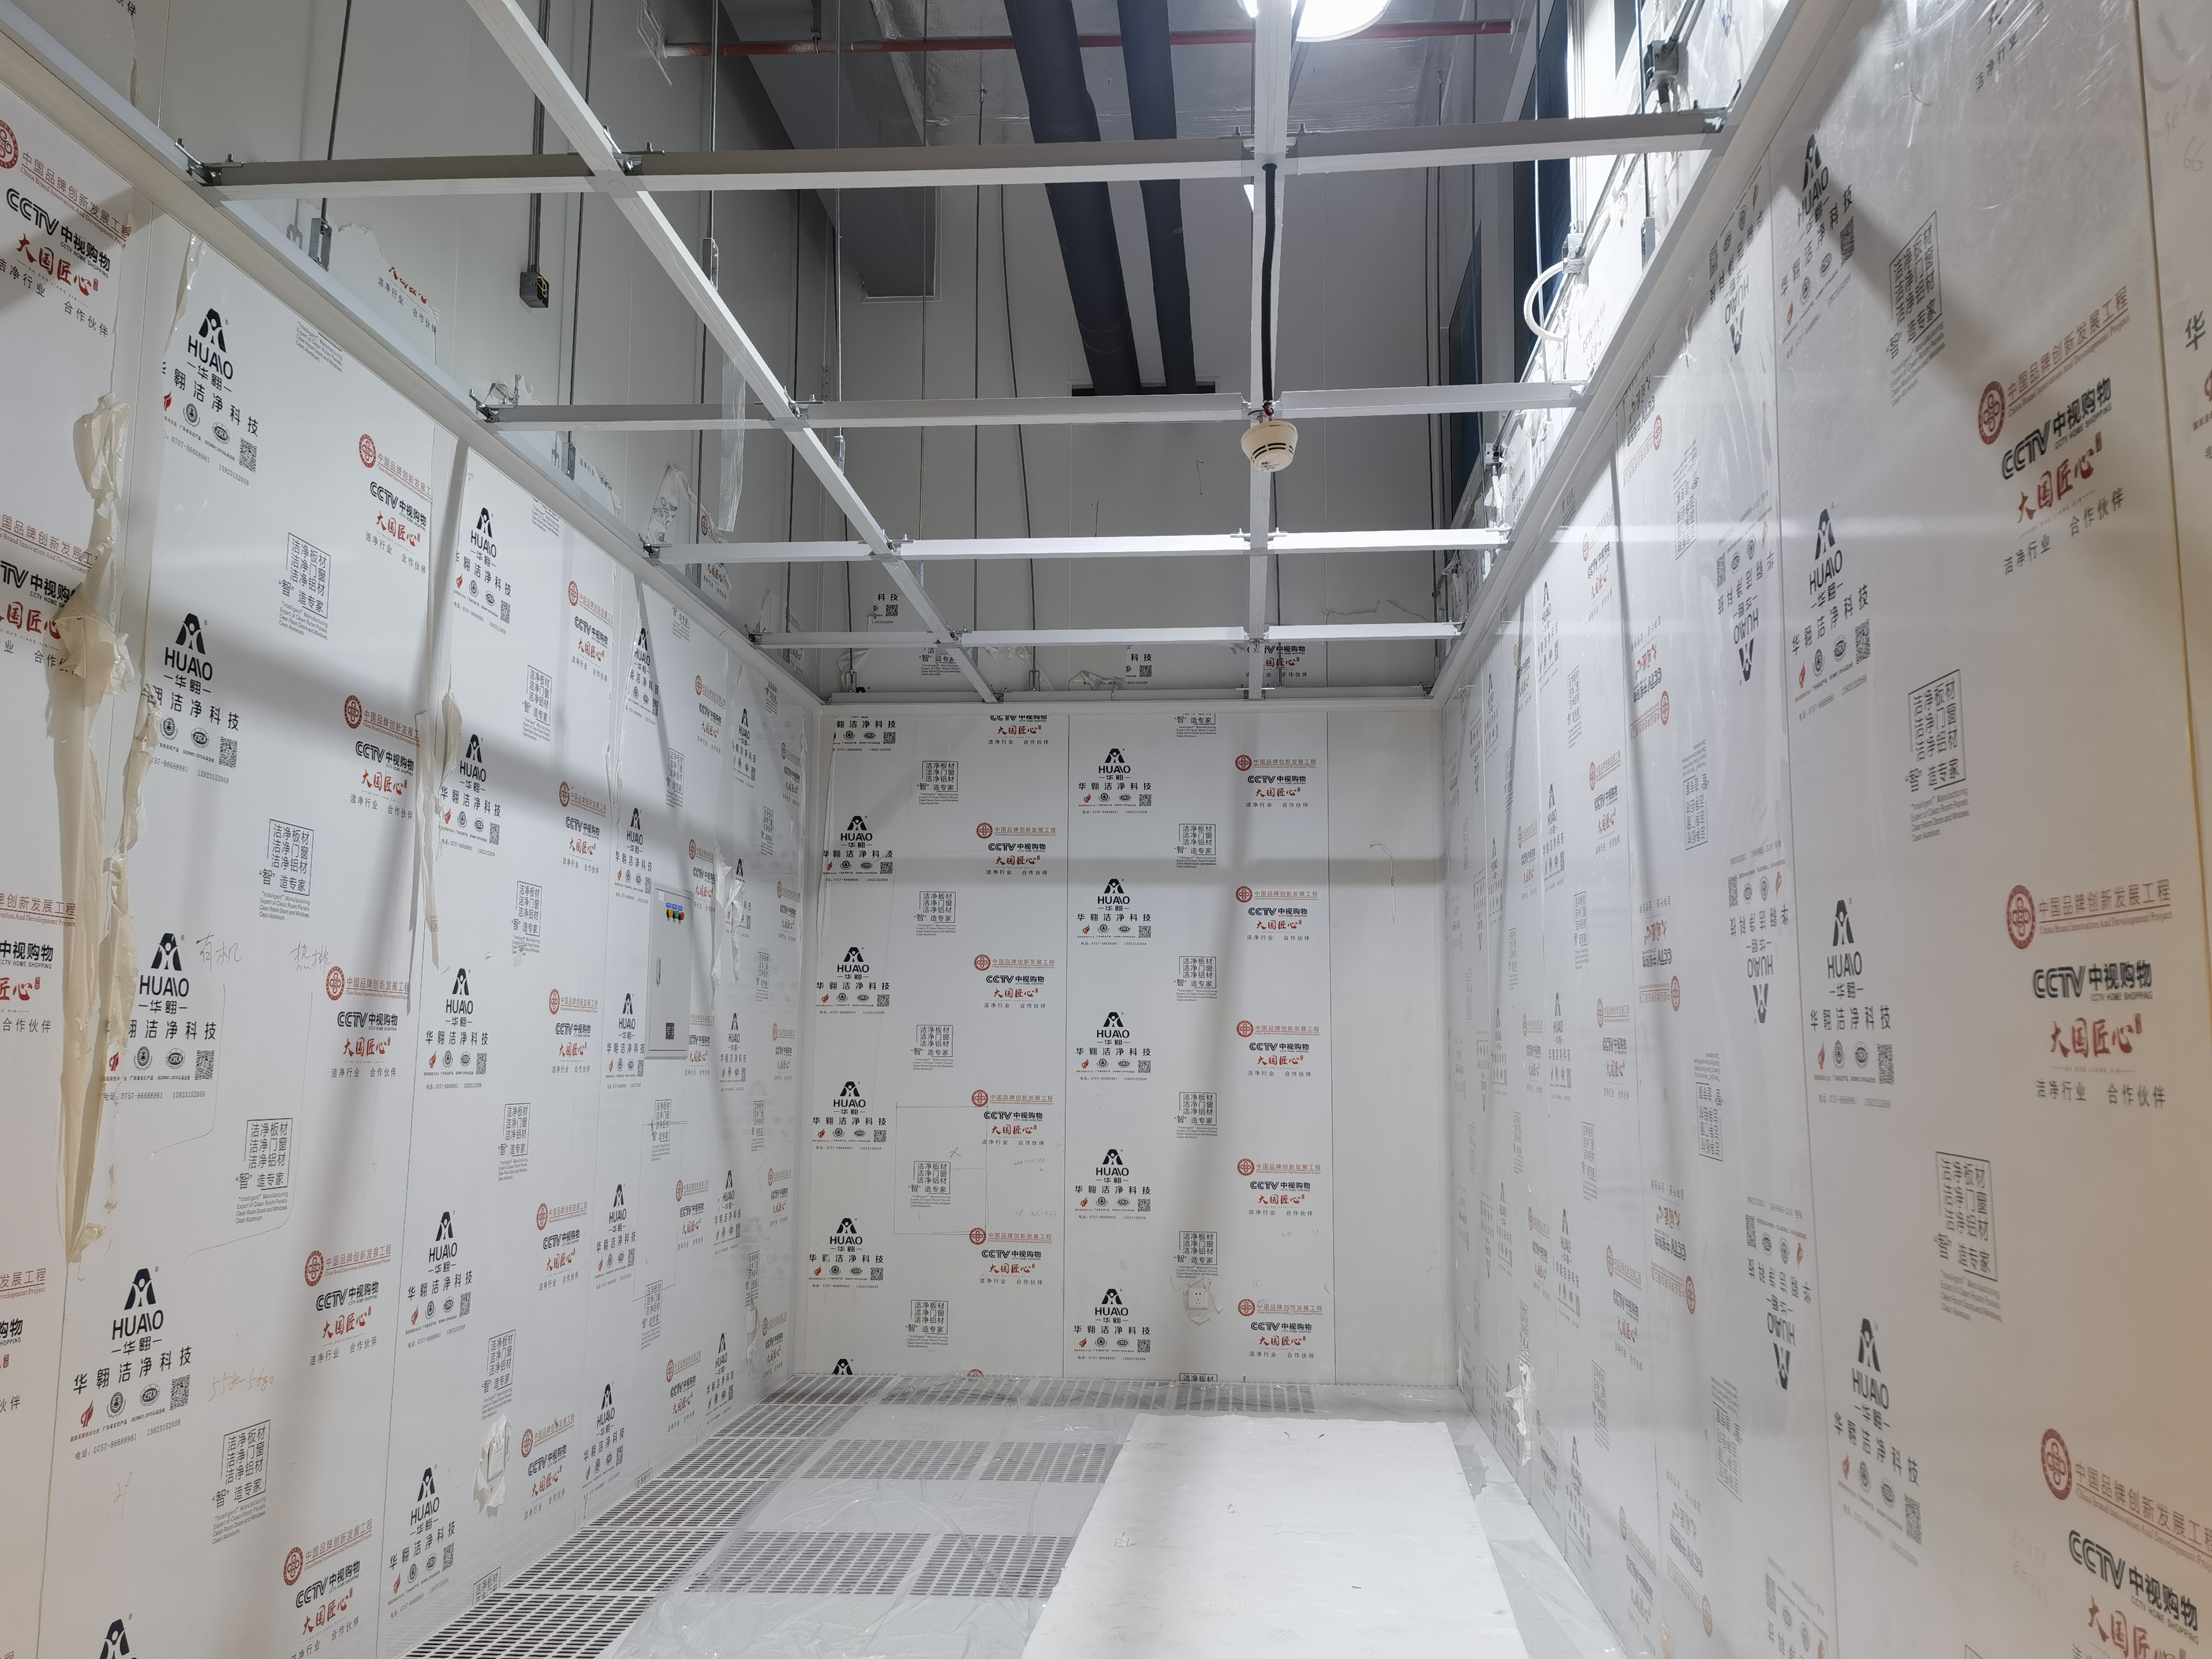
Huaao's own cleanroom-ceiling project material describes customized perimeter components and non-standard blank panels where the standard grid does not fit actual site dimensions.
Because that information comes from a specific project configuration, the correct solution for a hospital project should still be confirmed through its shop drawings.
The wall-to-ceiling junction is part of the enclosure.
It should therefore be reviewed together with:
The objective is not merely visual alignment.
The junction also needs to remain practical for installation, inspection and maintenance.
Huaao's internal catalogue confirms both clean panels and clean aluminum materials within the same cleanroom-system portfolio.
This allows perimeter interfaces to be discussed together during material coordination.
This is an area where marketing claims should be especially careful.
CDC guidance describes operating-room ventilation using pressure relationships, air changes, filtration and supply/exhaust arrangements.
A ceiling panel does not create the required airflow pattern by itself.
Likewise:
a filter does not determine the complete room pressure;
an FFU does not independently establish an operating-room classification;
a ceiling grid does not determine the required air-change rate.
Those are system-level engineering decisions.
The cleanroom ceiling must instead provide correctly coordinated interfaces for the ventilation design.
Lighting is another common source of ceiling conflicts.
Before fabrication, confirm:
Huaao's internal product catalogue includes clean lamps within its broader cleanroom-system material range.
However, lighting levels and fixture requirements should be determined by the project design.
A completed ceiling should not only look organized on handover day.
The facility must also be able to maintain it.
Ask:
How is a filter replaced?
Can an FFU motor be serviced?
Can lighting be accessed?
Can a damaged blank panel be replaced?
Are valves or other services hidden above inaccessible panels?
Does maintenance require disturbing adjacent ceiling components?
These questions can influence the ceiling layout before procurement.
A useful coordinated drawing can include:
| Item | Information to Confirm |
|---|---|
| Ceiling panels | size, layout and joints |
| Finished height | project ceiling elevation |
| FFUs/filters | model, opening and position |
| Lighting | fixture dimensions and location |
| HVAC | supply/return/exhaust interfaces |
| Walls | perimeter connection |
| Columns | perimeter condition |
| Equipment | ceiling interfaces and clearances |
| Electrical | connections and service routes |
| Access | maintenance openings |
The drawing should be reviewed by the relevant architectural, cleanroom, HVAC, electrical and equipment teams before manufacturing.
For a useful cleanroom-ceiling quotation, provide:
If the HVAC design is not complete, identify that clearly rather than asking the material supplier to assume the final airflow configuration.
Huaao's documented product portfolio includes clean panels, clean aluminum materials, purification equipment, filters, FFUs and clean lamps, with hospitals among its application sectors.
This means several physical ceiling interfaces can be discussed within the same cleanroom-system context.
The final structural support, airflow design, equipment quantity and hospital compliance requirements must still follow the approved project engineering documents.
1、Can FFUs be installed directly into a modular cleanroom ceiling?
FFUs can be integrated into cleanroom ceiling systems when the grid, opening, support and equipment configuration are designed for the selected unit. Huaao's public project material documents such configurations.
2、How many FFUs does an operating room need?
There is no universal number. Quantity and placement must be determined by the room's engineering design and required environmental performance.
3、Does Huaao supply ceiling panels and FFUs?
Huaao's internal catalogue confirms clean panels and FFUs within its product portfolio.
4、Should ceiling panels be manufactured before the MEP layout is complete?
Critical openings and interfaces should ideally be coordinated before fabrication to reduce later modifications.
Does a cleanroom ceiling guarantee positive pressure?
No. Pressure depends on the complete HVAC system, enclosure, openings and operating conditions.
 EN
EN
 AR
AR
 NL
NL
 FI
FI
 FR
FR
 DE
DE
 EL
EL
 HI
HI
 IT
IT
 JA
JA
 KO
KO
 PT
PT
 ES
ES
 RU
RU
 TL
TL
 ID
ID
 UK
UK
 VI
VI
 TH
TH
 HU
HU
 TR
TR
 MS
MS
 LA
LA
 BN
BN
 MN
MN
 MY
MY
 UZ
UZ
 KK
KK

