 EN
EN
 AR
AR
 NL
NL
 FI
FI
 FR
FR
 DE
DE
 EL
EL
 HI
HI
 IT
IT
 JA
JA
 KO
KO
 PT
PT
 ES
ES
 RU
RU
 TL
TL
 ID
ID
 UK
UK
 VI
VI
 TH
TH
 HU
HU
 TR
TR
 MS
MS
 LA
LA
 BN
BN
 MN
MN
 MY
MY
 UZ
UZ
 KK
KK


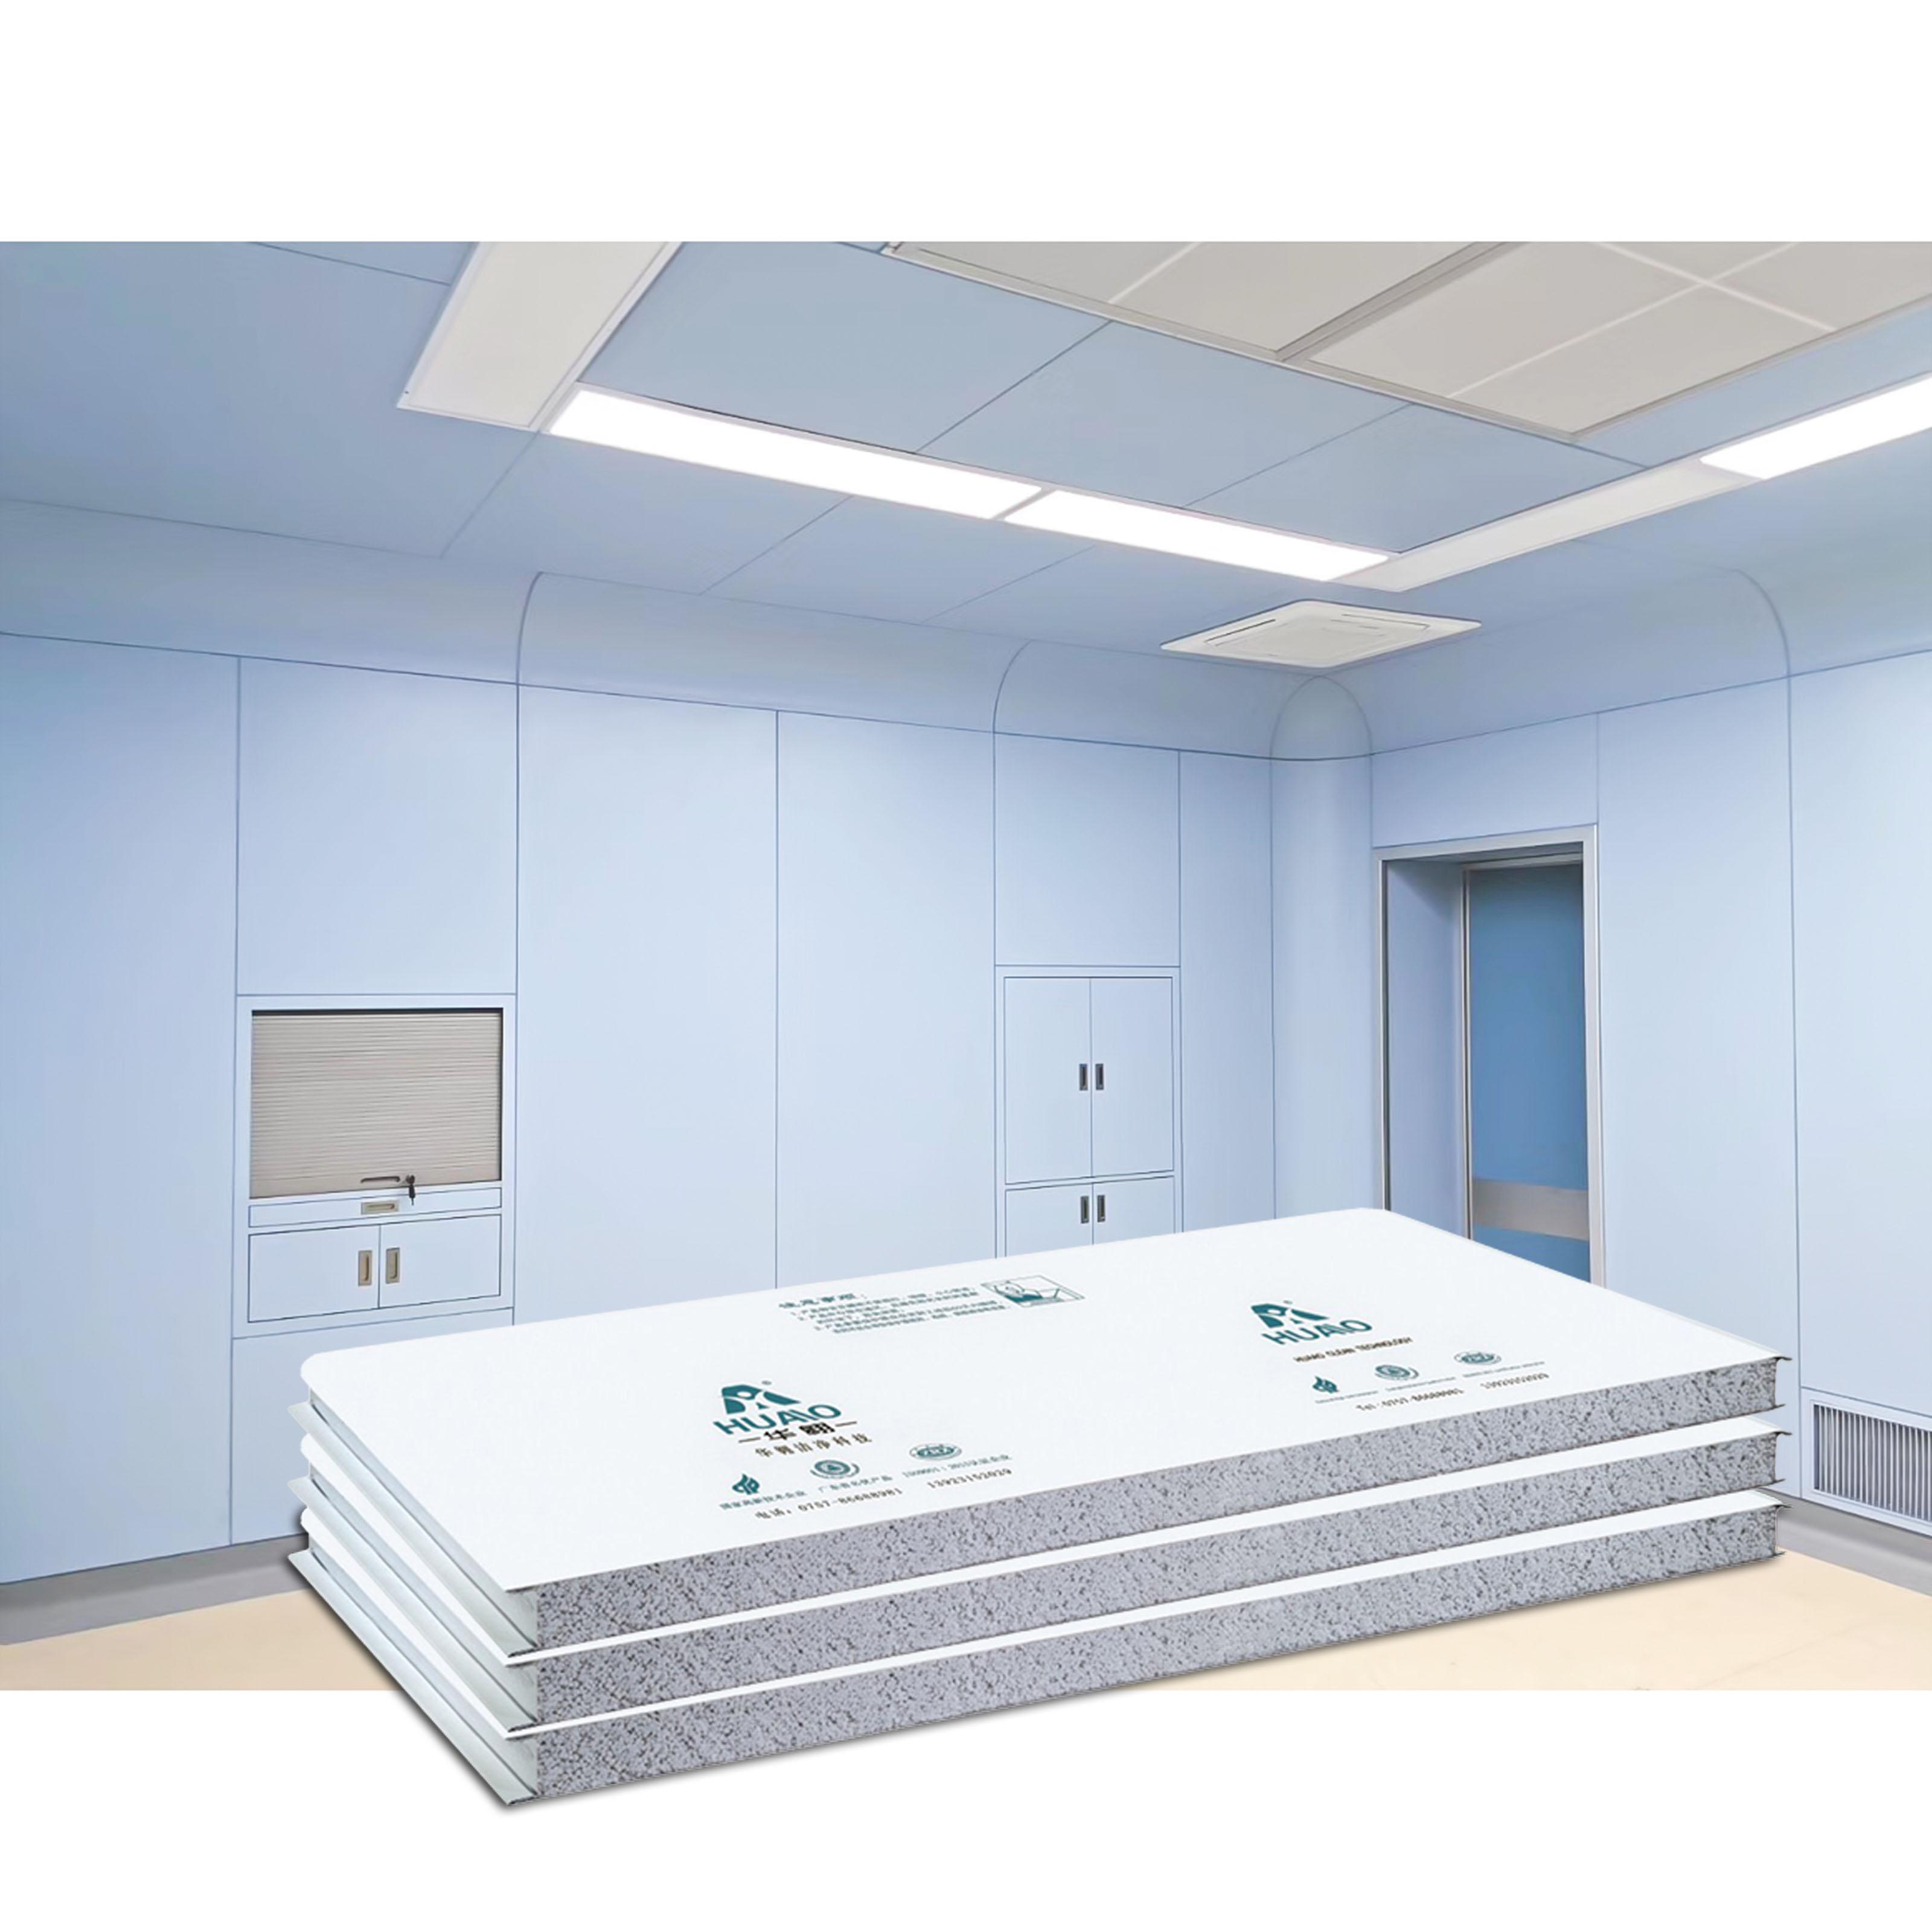
Clean Room Doors For Negative Pressure Rooms In Hospital Renovation Negative pressure rooms in hospitals are the primary infection prevention and control measure to protect patients, visitors, and medical staff from cross-contamination. When carrying out hospital room renovations to elevate the hospital's standard to contemporary, then it is of importance to ensure they have proper cleanroom doors in these areas. With rich experience of offering total solution on cleanroom for national high-tech Guangdong Huaao Clean Technology Group Co., Ltd., has specifically designed doors for the negative pressure application in hospital.
What Makes a Room "Negative Pressure"?
Using negative pressure, it is possible to create a room with pressure less than what is present in other rooms of the building. This creates airflow in one direction from clean rooms into a room designated for hazardous environments, such as an isolated isolation room, in order to keep air-borne infection particles out of other areas of the facility whenever the door to an isolation room is opened.
The design of negative pressure room requires at least the following: automatic or self-closing doors; closed walls and ceiling; HEPA filters; sufficient air exchange. -7.5 Pa of pressure difference usually achieved, but some standards may demand to keep -30 to -20 Pa as a minimum (to ensure nothing escapes the room from inside). A more demanding negative pressure class, Q rooms that also include a second room called an antechamber, need even stricter control system with a built-in alarms, notify the attending personnel if the pressure is lost.
Door Design Requirements for Negative Pressure Rooms
Doors of negative pressure rooms need to remain tight to prevent uncontrolled pressure differentials from breaking the barriers to migration of contamination. NICOMAC cleanroom doors provide a double sealed closure mechanism with aluminum frame in anodized or epoxy coating for a perfectly sealed solution.
In any room designated as a negative room, the door should be self-closing. Self-closing is a crucial function to maintain a negative room as self-closing doors on class Q rooms ensures that the room remains sealed shut when the room is unoccupied. Automatic and semi-automatic sliding doors are an excellent solution as these also mean that you can also reduce the use of multiple touch points in a high-risk environment as these too can be operated without contact.
The door is something that you want to stand up to a significant amount of abuse – both in its use as well as in the cleaning that will inevitably be performed in its multiple use cycle. Typical cleanroom doors are constructed as double-walled panels that are internally filled with some sort of insulating material, typically rockwool, polyurethane foam, or honeycomb paper, making the door both robust and lightweight, easy to move.
Testing and Monitoring Requirements
Isolation rooms need to be tested regularly to ensure that negative pressure is maintained. If there is smoke or tissue, simple smoke tests or tissue tests can be used to quickly confirm – if tissue or smoke is pulled under the door, the room is negatively pressured. These tests are not continuous, however.
Electronic monitors in separated rooms provide continuous pressure monitoring and have alarms to alert if the room is incorrectly pressurized. It is a continuous verification that is vital to patient and staff safety.
The integrity of the door sealing should be assessed over time as doors, frames, and seals will become less airtight. To prevent loss of negative pressure performance, it is important that the door components are inspected and maintained regularly, including door seals, hinges and closers.
Integration with Hospital Renovation Projects
The increasing importance of negative pressure in hospital renovations is driven by the need to prepare for infectious disease outbreaks. When applying the “Refining Architecture” approach (which includes seismic retrofit, legalization and interior refurbishment of existing structures), the upgrading of the door systems to reach the current infection control regulations is often a component of the project.
For renovations to a negative pressure room, it is important to select doors that can be integrated with the wall systems and HVAC infrastructure that already exist. Cleanroom doors with interfacing profiles can be installed in existing walls with minimal disruption when renovating, and provide the sealing performance required.
At Huaao, cleanroom doors are available in a wide variety of models, produced in several factory bases, catering to the renovation of healthcare establishments around the world, including negative pressure cleanroom doors. The products from the company are certified to the standards ISO9001, ISO14001 and ISO45001; core products are CE and UL certified for international projects.
Conclusion
To meet the strict demands of your negative pressure room in hospital renovation project, the self-closing function for cleanroom doors and pressure alarms that alert staff when negative pressure deviates from set parameters. Doors can achieve effectively control of air transmission in isolation room: Guangdong Huaao Clean Technology Group Co., Ltd. is the manufacturer of negative pressure cleanroom door, can help you to do perfect cleanroom renovation project for your negative pressure room in hospital renovation project.
