 EN
EN
 AR
AR
 NL
NL
 FI
FI
 FR
FR
 DE
DE
 EL
EL
 HI
HI
 IT
IT
 JA
JA
 KO
KO
 PT
PT
 ES
ES
 RU
RU
 TL
TL
 ID
ID
 UK
UK
 VI
VI
 TH
TH
 HU
HU
 TR
TR
 MS
MS
 LA
LA
 BN
BN
 MN
MN
 MY
MY
 UZ
UZ
 KK
KK


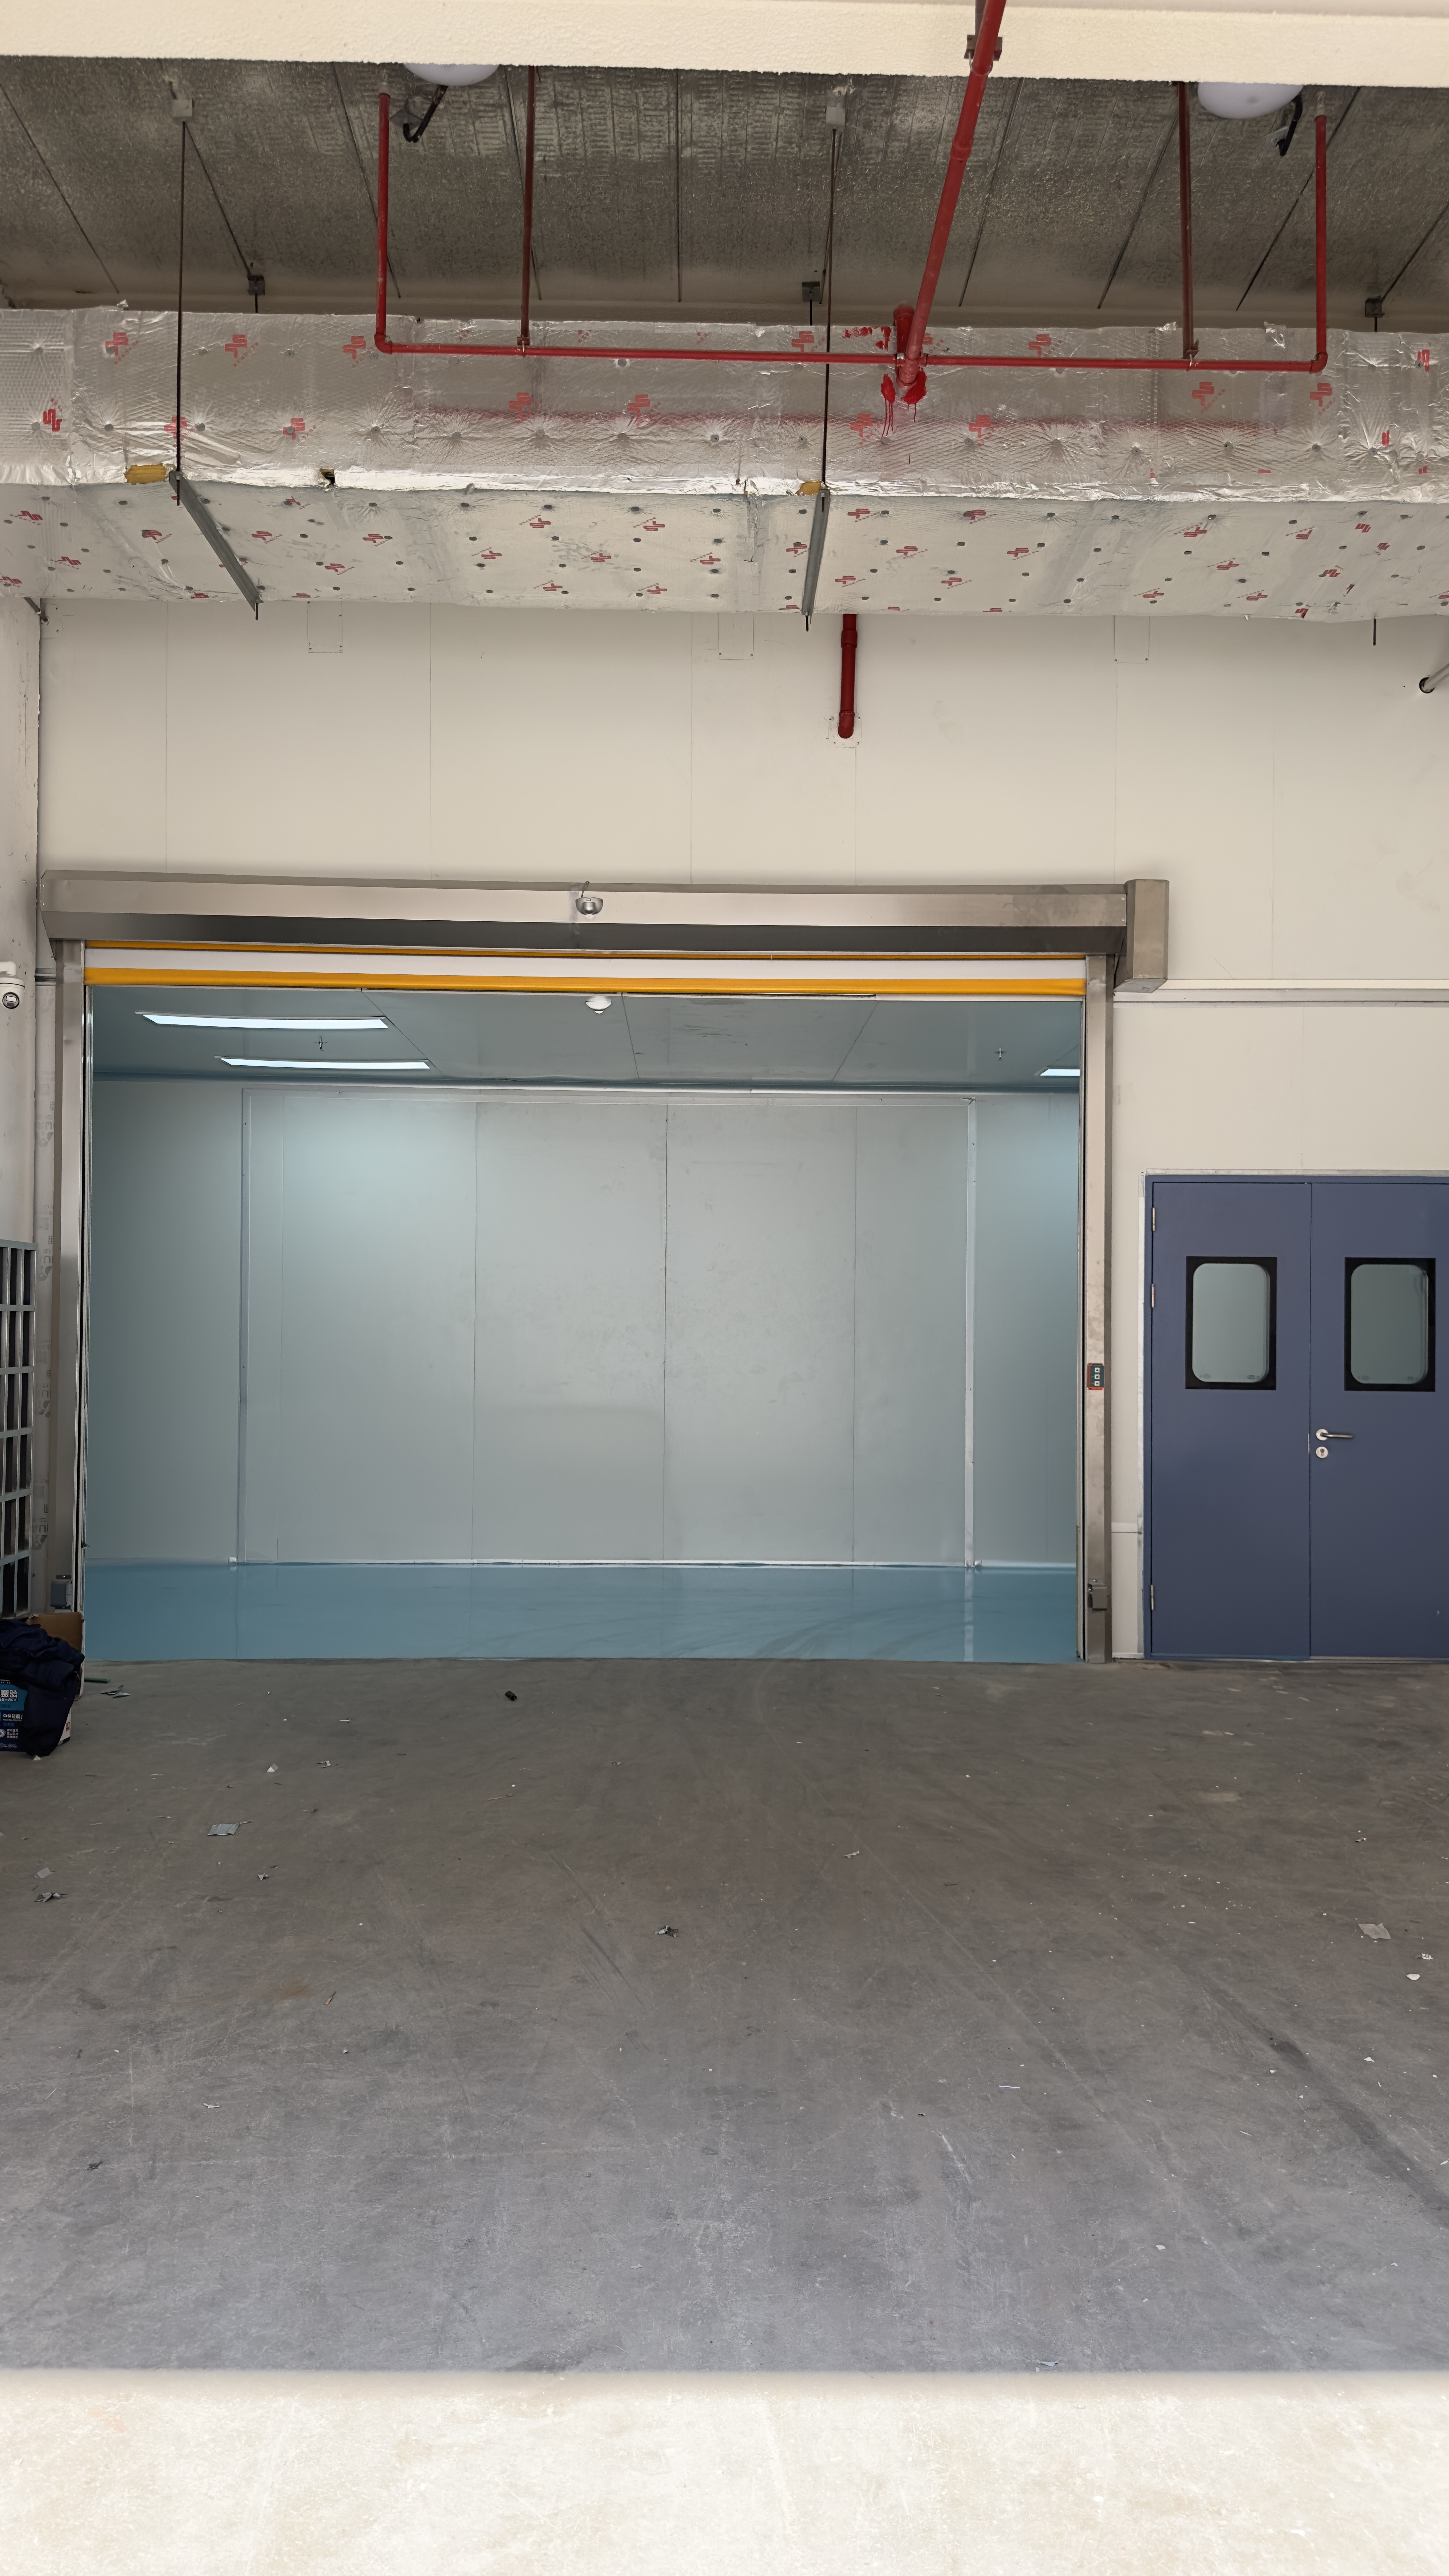
Fan Filter Units (FFU) are the main source of clean, filtered air for clean room renovations in the hospital. The efficiency of these FFUs, however, isn't just dependent on the units. The surrounding wall panels have a key role to play in the cleanroom's ISO 14644 and GMP compliance in terms of airflow patterns, pressure differentials and contamination control. Guangdong Huaao Clean Technology Group Co., Ltd. is a national high-tech enterprise that provides a comprehensive cleanroom solutions, and has wall panel systems engineered to optimize FFU performance.
How Wall Panels Shape Airflow Patterns
Cleanroom airflow is greatly affected by the physical limits of the clean room. Wall panels form the envelope that funnels air from the ceiling-mounted FFUs down through the workspace to return air paths. This turbulent or unidirectional airflow pattern helps to continuously carry particles away from critical areas.
Modular hardwall panels offer better control of such air flow. Hardwall systems can help maintain stable pressure differentials and reduce air leakage that may affect the performance of the FFU, which cannot be achieved with softwall options like PVC curtains.
Stable airflow patterns play a major role in the success of a cleanroom's contamination control strategy in hospital settings where controlling infection is of utmost importance. Surface material of wall panels also affects the airflow. Color-coated steel or stainless steel surfaces are smooth and non-porous, minimizing particle buildup and enabling the use of cleaning procedures that help keep the low particle generation needed for the FFU's efficiency.
Return Air Systems and Pressure Control
This correlation is especially true in the case of return air design and the wall panels, where the efficiency of the FFU is a direct result of the design. The FFUs provide clean air which is required to be returned to the HVAC system for re circulation. Modular air return wall panels solve the problem of using up floor space with traditional return air risers or columns.
These special panels have special hollow spaces serving as return air ducts. The panels are flush with standard wall panels, avoiding space wasted but still allowing for the airflow path necessary for FFU operation. This design allows for efficient air recirculation without pressure imbalances which can have a detrimental effect on the FFU's performance.
The ceiling to the wall interface is also crucial. With the negative pressure plenum above the cleanroom ceiling, the negative pressure will prevent dust from settling onto the ceiling and infiltrating the cleanroom over time, and with the proper sealing of wall panels, the positive pressure in the cleanroom will support the FFU air flow.
Panel Core Materials and Thermal Performance
An important factor in the efficiency of the FFU is to keep the temperature and humidity of the cleanroom constant. The materials used in the core of the wall panels help keep it stable by providing thermal insulation, minimizing the load on HVAC systems and preventing condensation.
Polyurethane foam cores are present for high energy efficiency of operation FFU, due to their high thermal resistance and low air permeability. Mineral wool cores made from silicon offer high level of fire resistance with good thermal stability . The selection of core material for hospital renovations has a direct impact on the efficiency of the FFU and also on the cost of hospital operation in the long run.
The thickness of wall panels also plays a role. Thicker panels (75mm - 120mm) offer higher insulation and structural strength, which enables stable environment and FFUs to function at their best.
Integration with FFU Systems in Hospital Renovations
The seamless integration of wall panels and FFUs is crucial for successful hospital cleanroom renovations. This includes the coordination of the design of ceiling grids, air return pathways and pressure monitoring systems.
On-site modification and dust generation are reduced during renovations, as pre-punched and pre-cut panels make installation much easier. Modular wall systems can be reconfigured, which helps to keep the efficiency of FFU airflow without compromising when hospital needs change.
Huaao's wall panel systems are engineered to provide the high air exchange rates (10-15 or more) that are a common requirement for hospital cleanrooms. The company's products are certified to ISO9001, ISO14001 and ISO45001, and CE and UL certifications can be obtained for international hospital projects.
Conclusion
Hospital Renovation Clean Room Wall Panels can actually significantly effect the operational efficiency of an FFU by controlling the direction and patterns of air flow, the effectiveness of return air, the thermal properties of the clean room environment and by smoothly incorporating the wall into the clean room structure itself. The clean room wall panels that are selected will also effect how the FFUs operate if they have surfaces that are smooth, are designed with appropriately suitable core material and/or are incorporated into the wall panel construction with return air. Guangdong Huaao Clean Technology Group Co., Ltd. Can provide a complete clean room package and assist you in having efficient FFUs in a hospital renovation. Discuss with us today.
