 EN
EN
 AR
AR
 NL
NL
 FI
FI
 FR
FR
 DE
DE
 EL
EL
 HI
HI
 IT
IT
 JA
JA
 KO
KO
 PT
PT
 ES
ES
 RU
RU
 TL
TL
 ID
ID
 UK
UK
 VI
VI
 TH
TH
 HU
HU
 TR
TR
 MS
MS
 LA
LA
 BN
BN
 MN
MN
 MY
MY
 UZ
UZ
 KK
KK


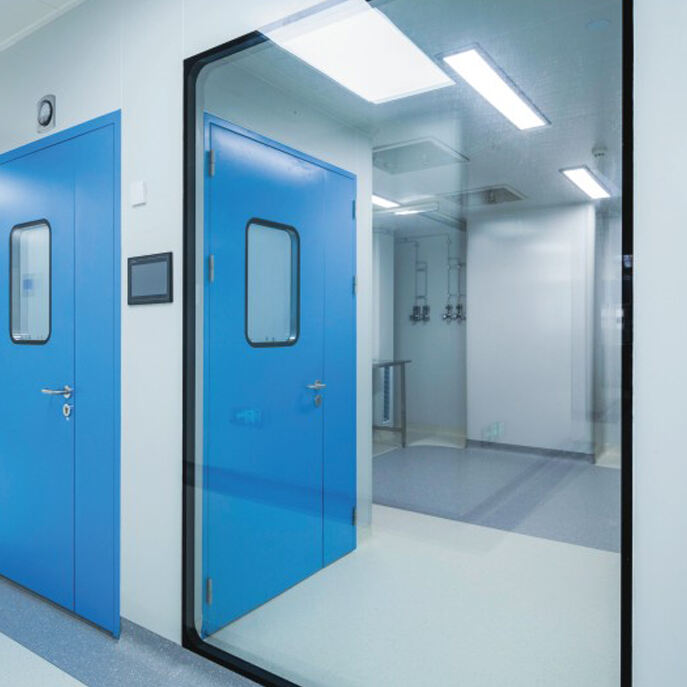
The renovations on hospital cleanroom by installing fan filter unit system usually consider only the ceiling placement, filter coverage and wall panels sealing, while door is a negligible detail. However, doors play a very critical role to ensure the uniform airflow upon which FFUs depend. Improper design or installation can generate airflow turbulence, pressure loss and particle infiltration and can compromise an entire investment in clean room renovation. Such relationship must be understood during the hospital renovation project.
The Airflow Challenge in Hospital Cleanrooms
Cleanrooms, especially hospital ones, such as operating theatres, isolation wards and pharmacy cleanrooms, have to be very strictly controlled of airborne particles and microorganism. FFU supplies HEPA-filtered air from the ceiling and create unidirectional and turbulent airflow that pushed particles to floor return. It is a theoretical airflow pattern that creates a \"sealed envelope\" where minimum airflow disturbance is assumed. Doors pose an interesting challenge as any air is forced out or in each time a door is opened. A small gap between the door leaf and frame could even bring a problem even when the door is closed.
The common problem with renovation project in hospitals is that doors may be installed under the FFU grid structure; thus obstructing the supply air and creating an unventilated region for particle build-up. The most significant problems created by poor sealing of a door are leakage of pressure that causes the FFU fans to over-speed, therefore leading to potential reduced filter life. As a factor in hospital air quality where it could affect patient safety directly, these seemingly minor issues are actually rather important.
Door Design Features That Support FFU Performance
There are many requirements to a good cleanroom door for hospital use. Sealing system is definitely the most crucial aspect. A well-sealed cleanroom door has gasket installed all around on four sides and sometimes a self-lowering gasket at the bottom. The gasket compresses between the door leaf and frame when the door is closed, and creates a seal airtight seal, which reduces pressure loss and prevents FFU fans to over-speed to result in higher energy consumption and noise level.
The materials used in the door construction is equally important. Hospital cleanroom doors should be made of smooth and non-porous materials such as medical grade PVC-faced panel or powder-coated steel. The door must be chemical resistant to disinfectant used and not producing particles. The rigidity of door core is also important. It must not deform, otherwise it creates gap where gasket doesn't compress evenly. Low density or hollow doors deform over time creating leakage, affecting room pressure control by the FFU system.
Airflow is also affected by the type of door swing, its direction and the hardware installed. Doors that swing into the room from higher pressure area or are in positively-pressured room such as operating theatre allow pressure to help push them closed. Swinging doors are better than sliding doors, as there are difficulties in sealing tracking system for the sliding door when used in FFU served cleanroom. If swinging door is not an option, a sliding door should be custom made with a recessed tracking system and additional brush seals.
Renovation Specific Considerations for Hospital Settings
Renovation does not have the same flexibility as constructing a new hospital. Doors may not be installed in all areas, due to the bearing structure, existing corridor layout or utility chases. Once a cleanroom door is installed in a regular opening, it is highly unlikely that the existing frame is going to fit the cleanroom door. We have to use custom door, and the sides or top of regular width door will have some gaps, then additional filler panels are needed. Such filler panels should be sealed using the same careful approach.
Custom cleanroom doors can be fabricated in specific size matching the door opening with the same gasket compression on all sides. Another issue in renovation is coordination between door and FFU zones. Doors should be placed away from direct supply FFUs and instead be in low pressure air returns. If for any reason this is not possible due to floor plan limitation, air deflectors mounted on doors could be used.
Measuring Door Impact on FFU System Performance
The door's performance on FFU system efficiency can be observed by the pressure decay test. When door closed and FFU runs at normal speed, the room must hold the specified design pressure for a determined period. Higher pressure drop indicates excessive leakages from the door. It can also be evaluated by monitoring particle counts near the door; ideally particle counts should be similar to those near the room center if the door seals effectively. Hospital FFU renovating project should specify pressure decay test as acceptance criterion for doors.
Doors in cleanrooms are not static. They are active parts of the controlled environment an FFU system can generate. For renovation work in hospitals of Central Asian region and beyond, the use of right type of door with continuous gasket, rigid construction, custom sized design and smart placement will ensure optimum performance of FFU system. Such usually neglected elements are vital for patient safety, infection control and energy efficiency. During the next hospital renovation, consider each door as you would consider filter coverage and airflow patterns! The performance will be quantified by air quality and energy cost.
