

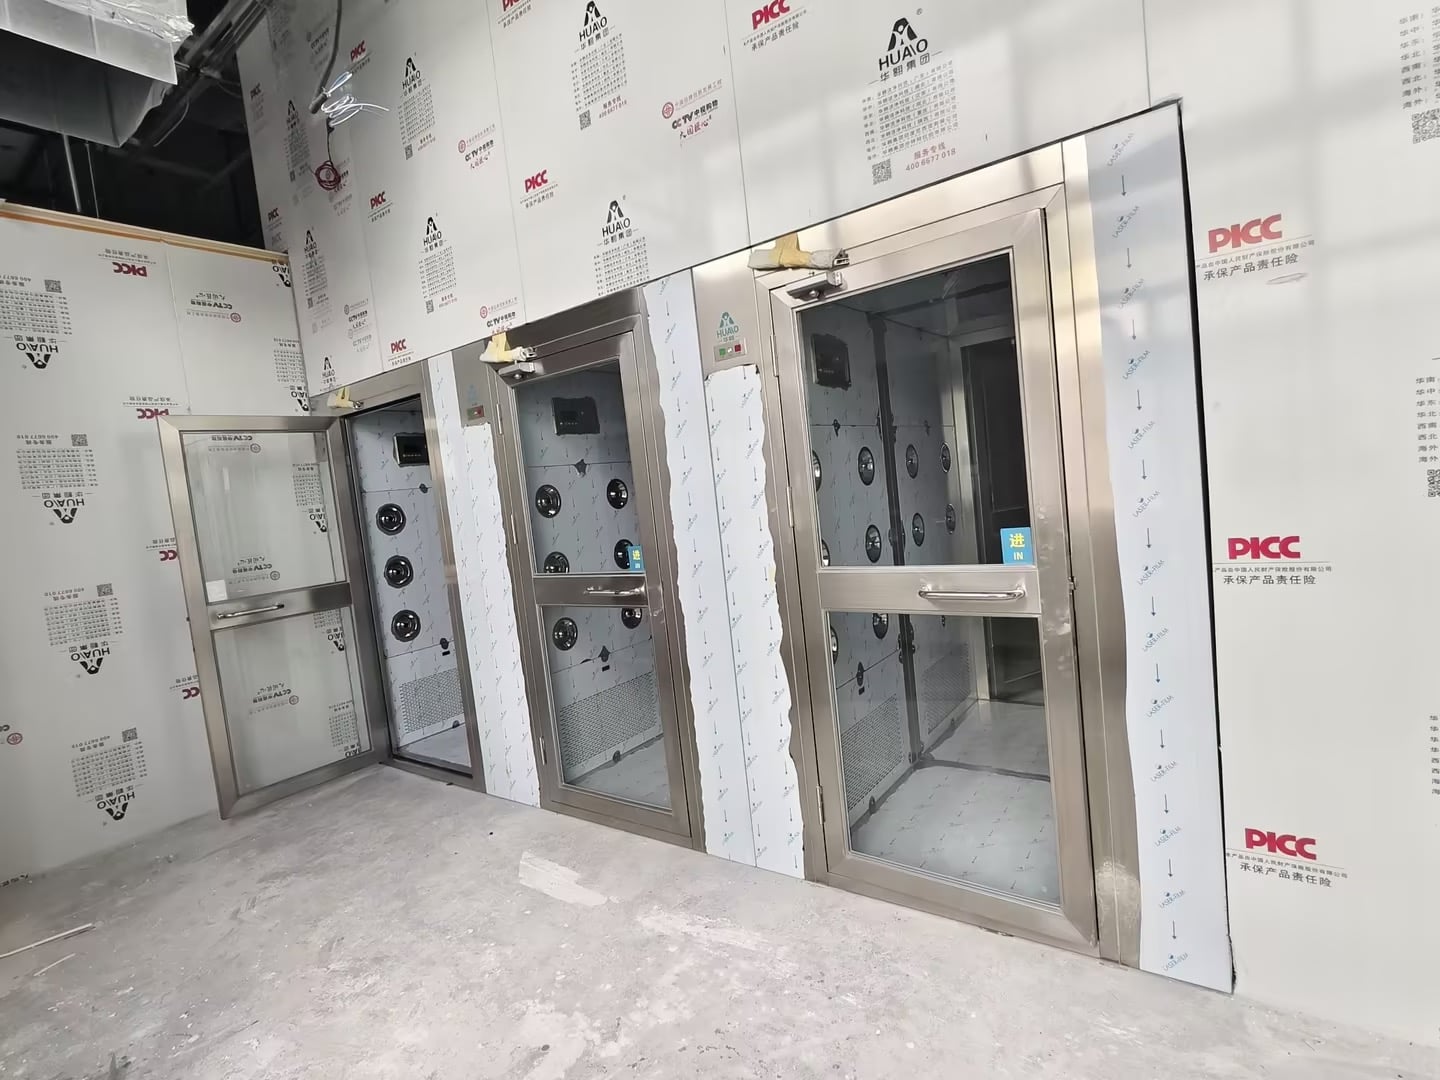
A cleanroom air shower RFQ needs more than chamber size. Define personnel flow, construction, filtration, door logic and site interfaces before pricing.
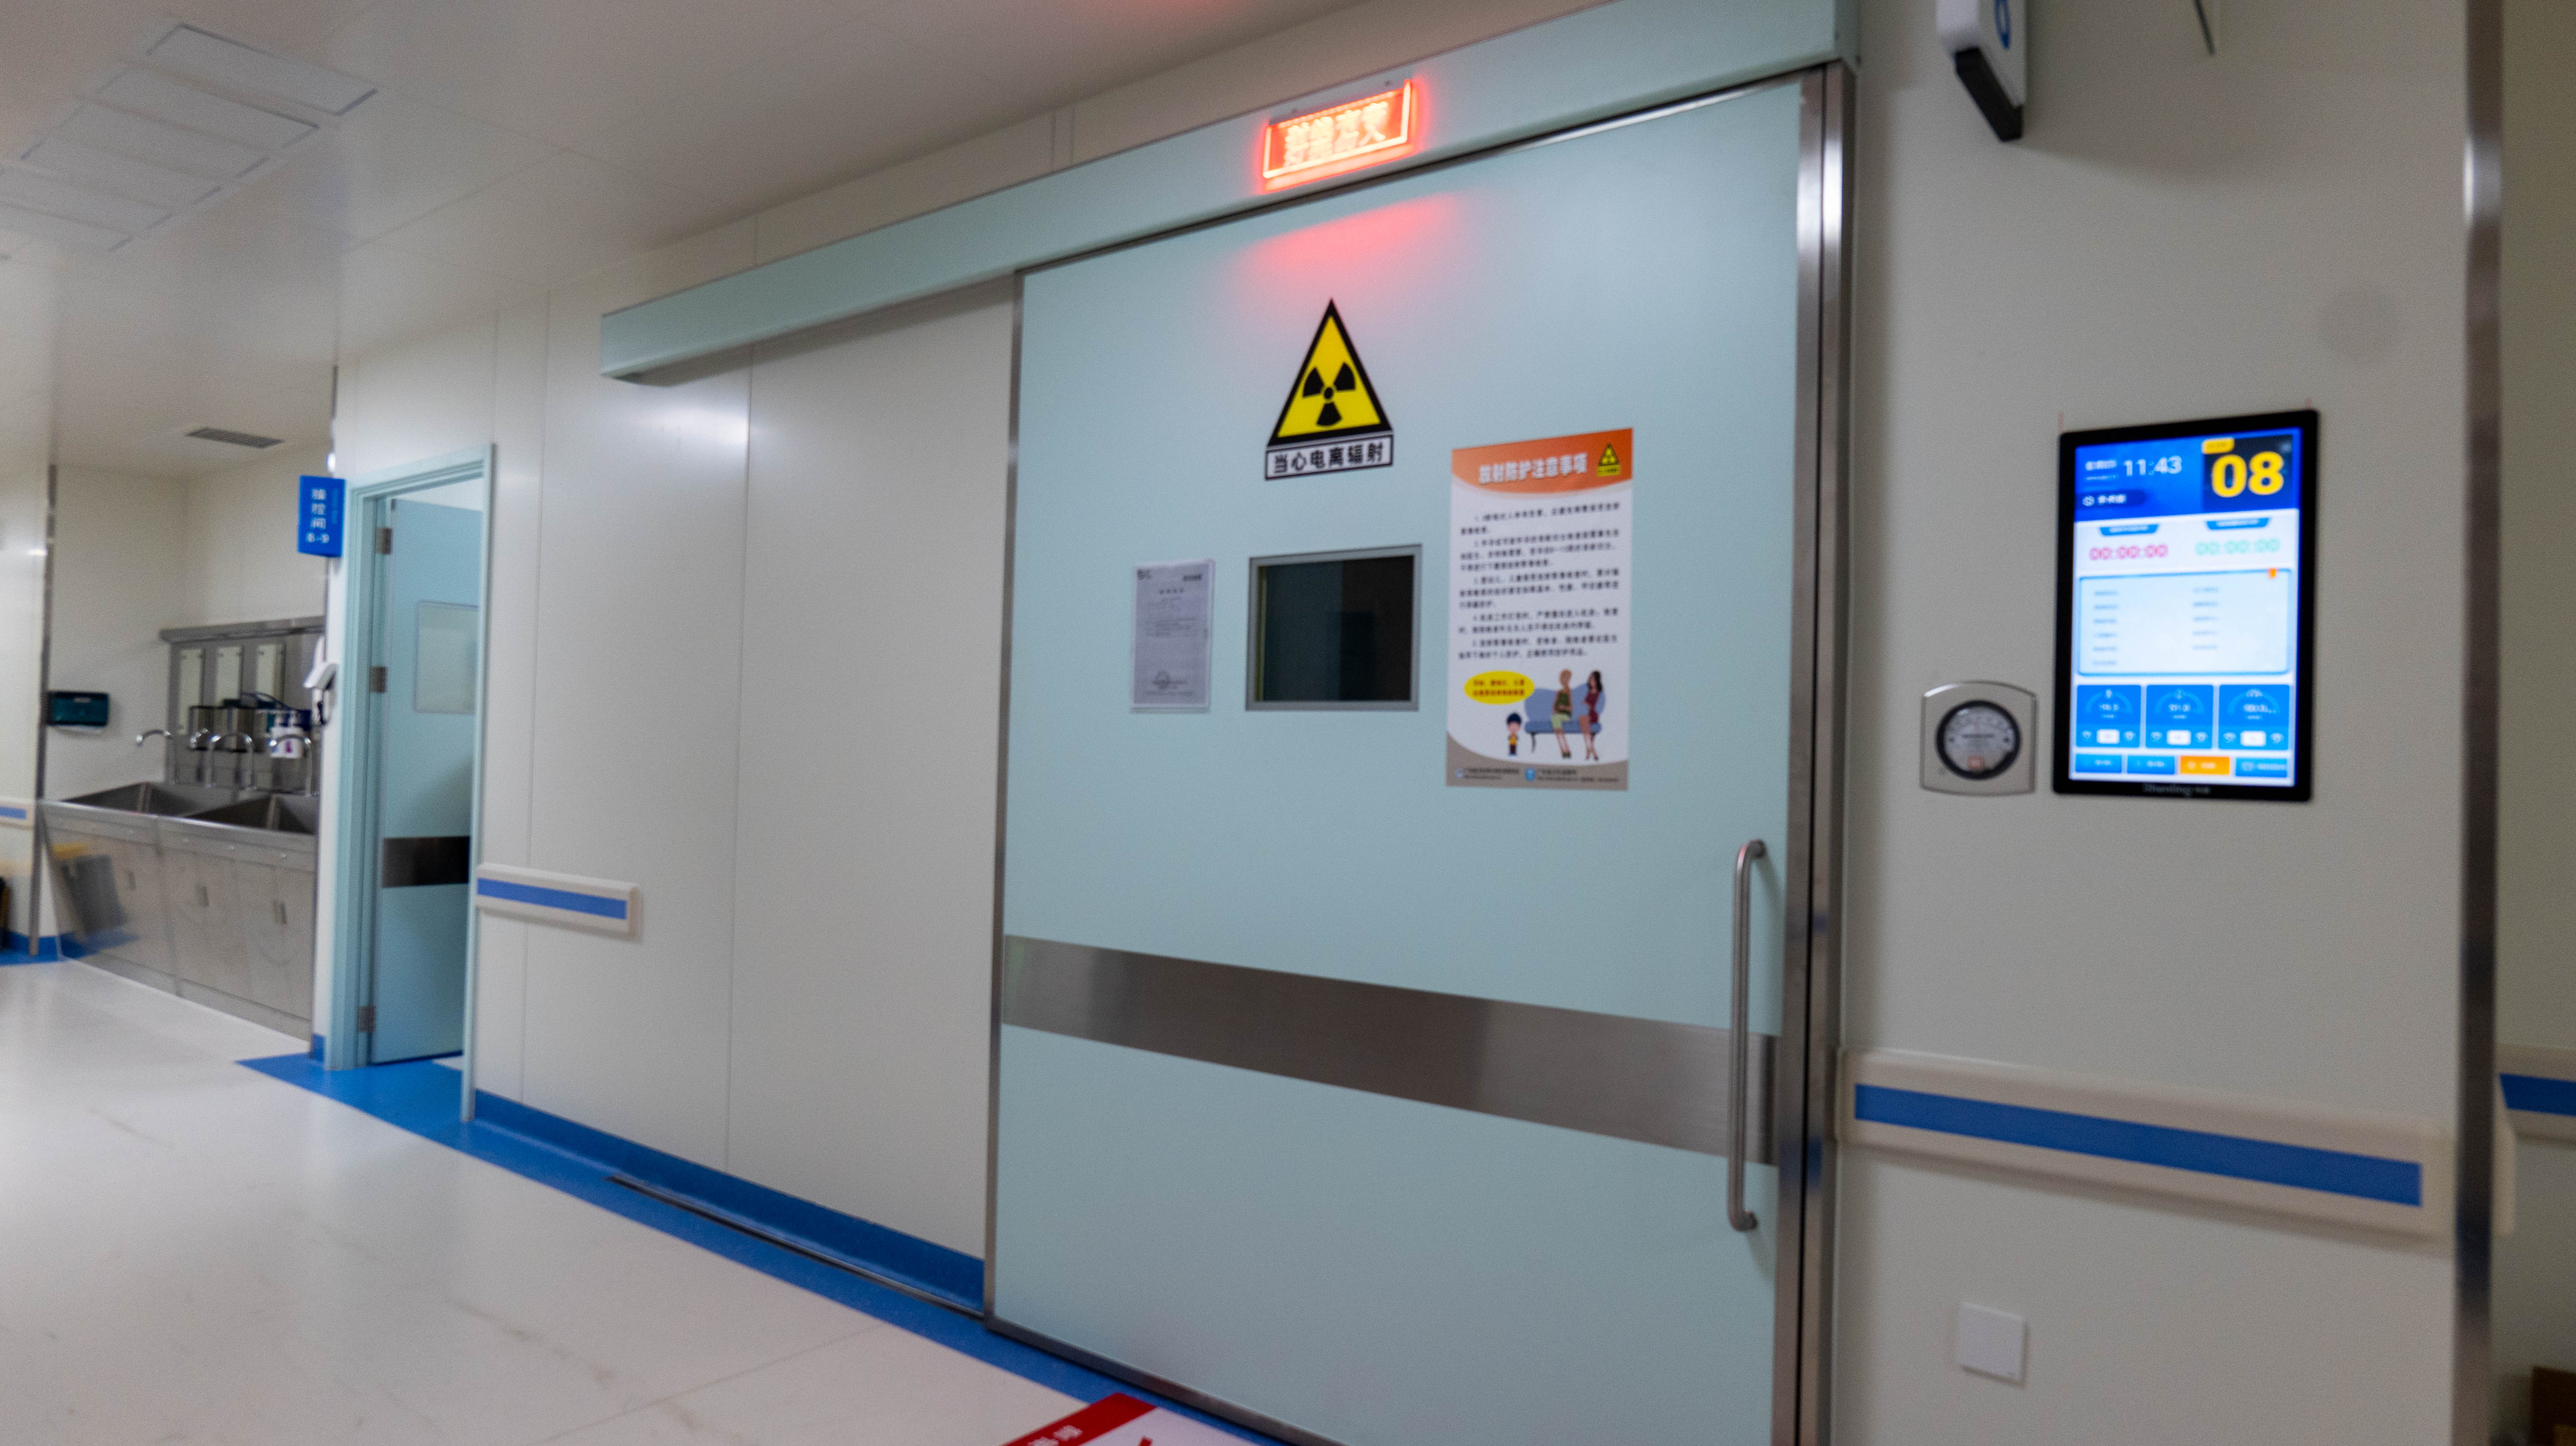
A hospital cleanroom door RFQ needs more than size and quantity. Define opening, wall interface, operation, sealing and controls before comparing bids.
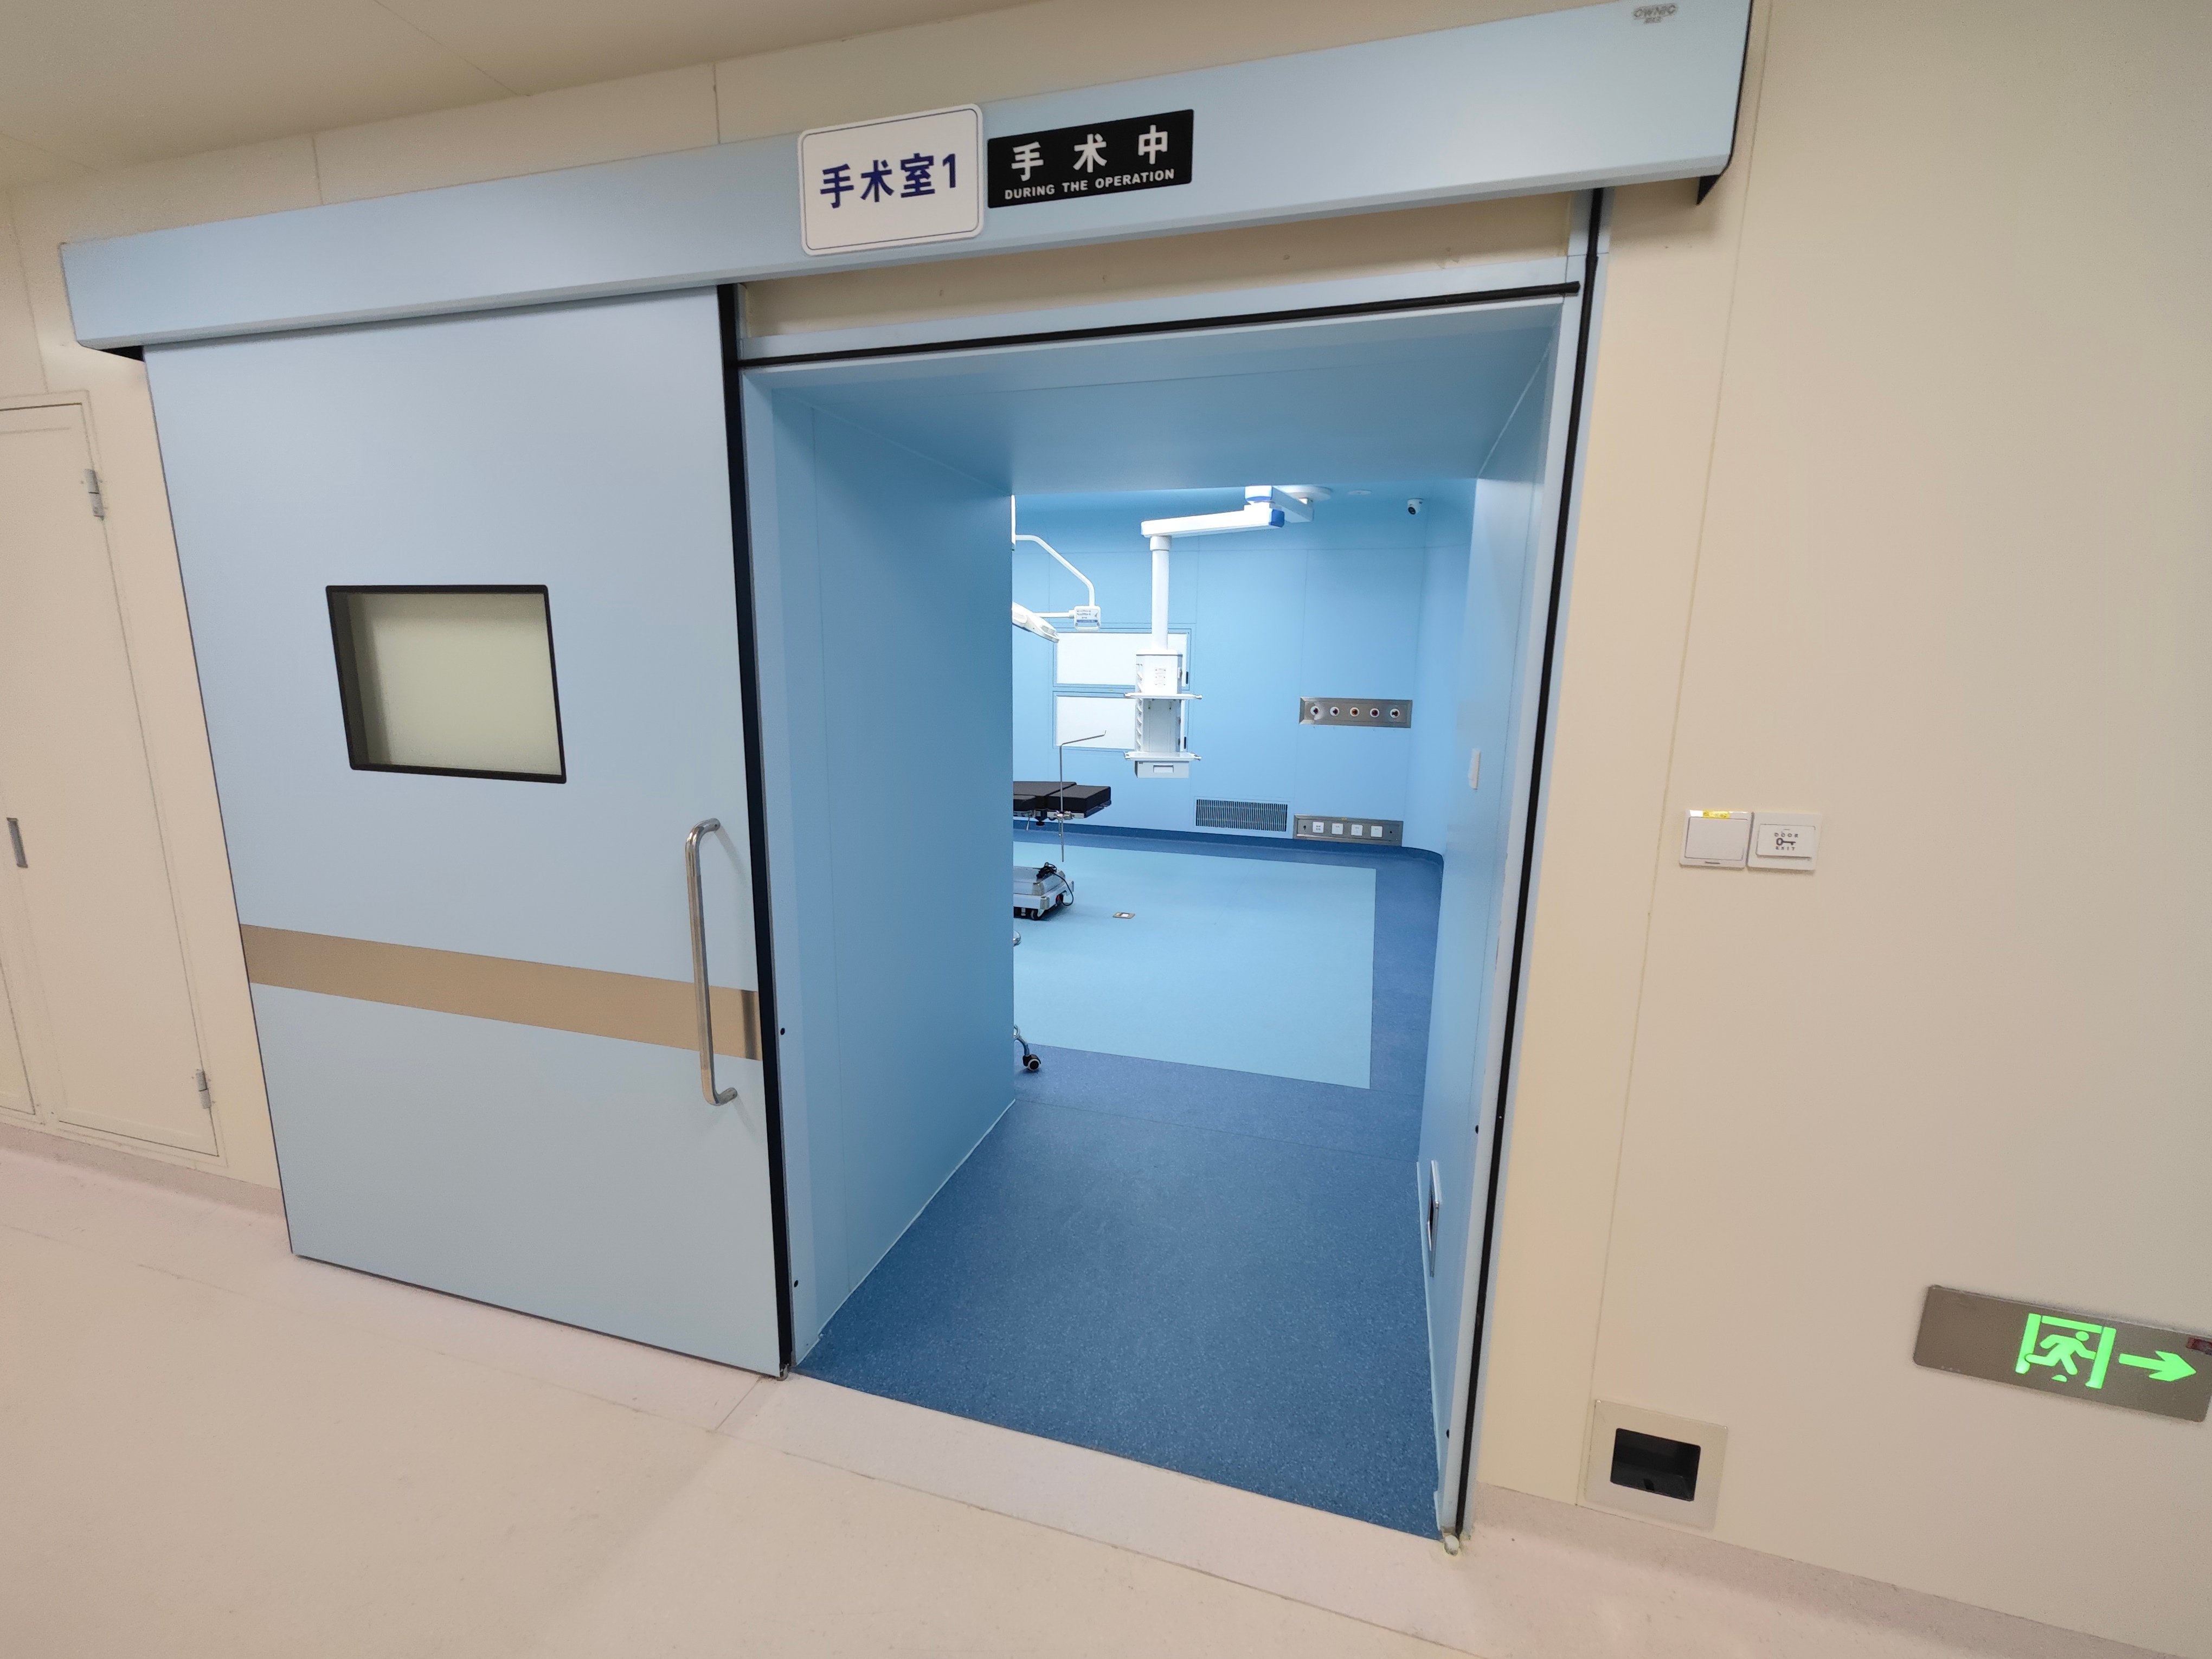
Planning hospital renovation materials? Check seven critical wall, door, ceiling, floor and MEP interfaces before drawings are frozen and orders placed.
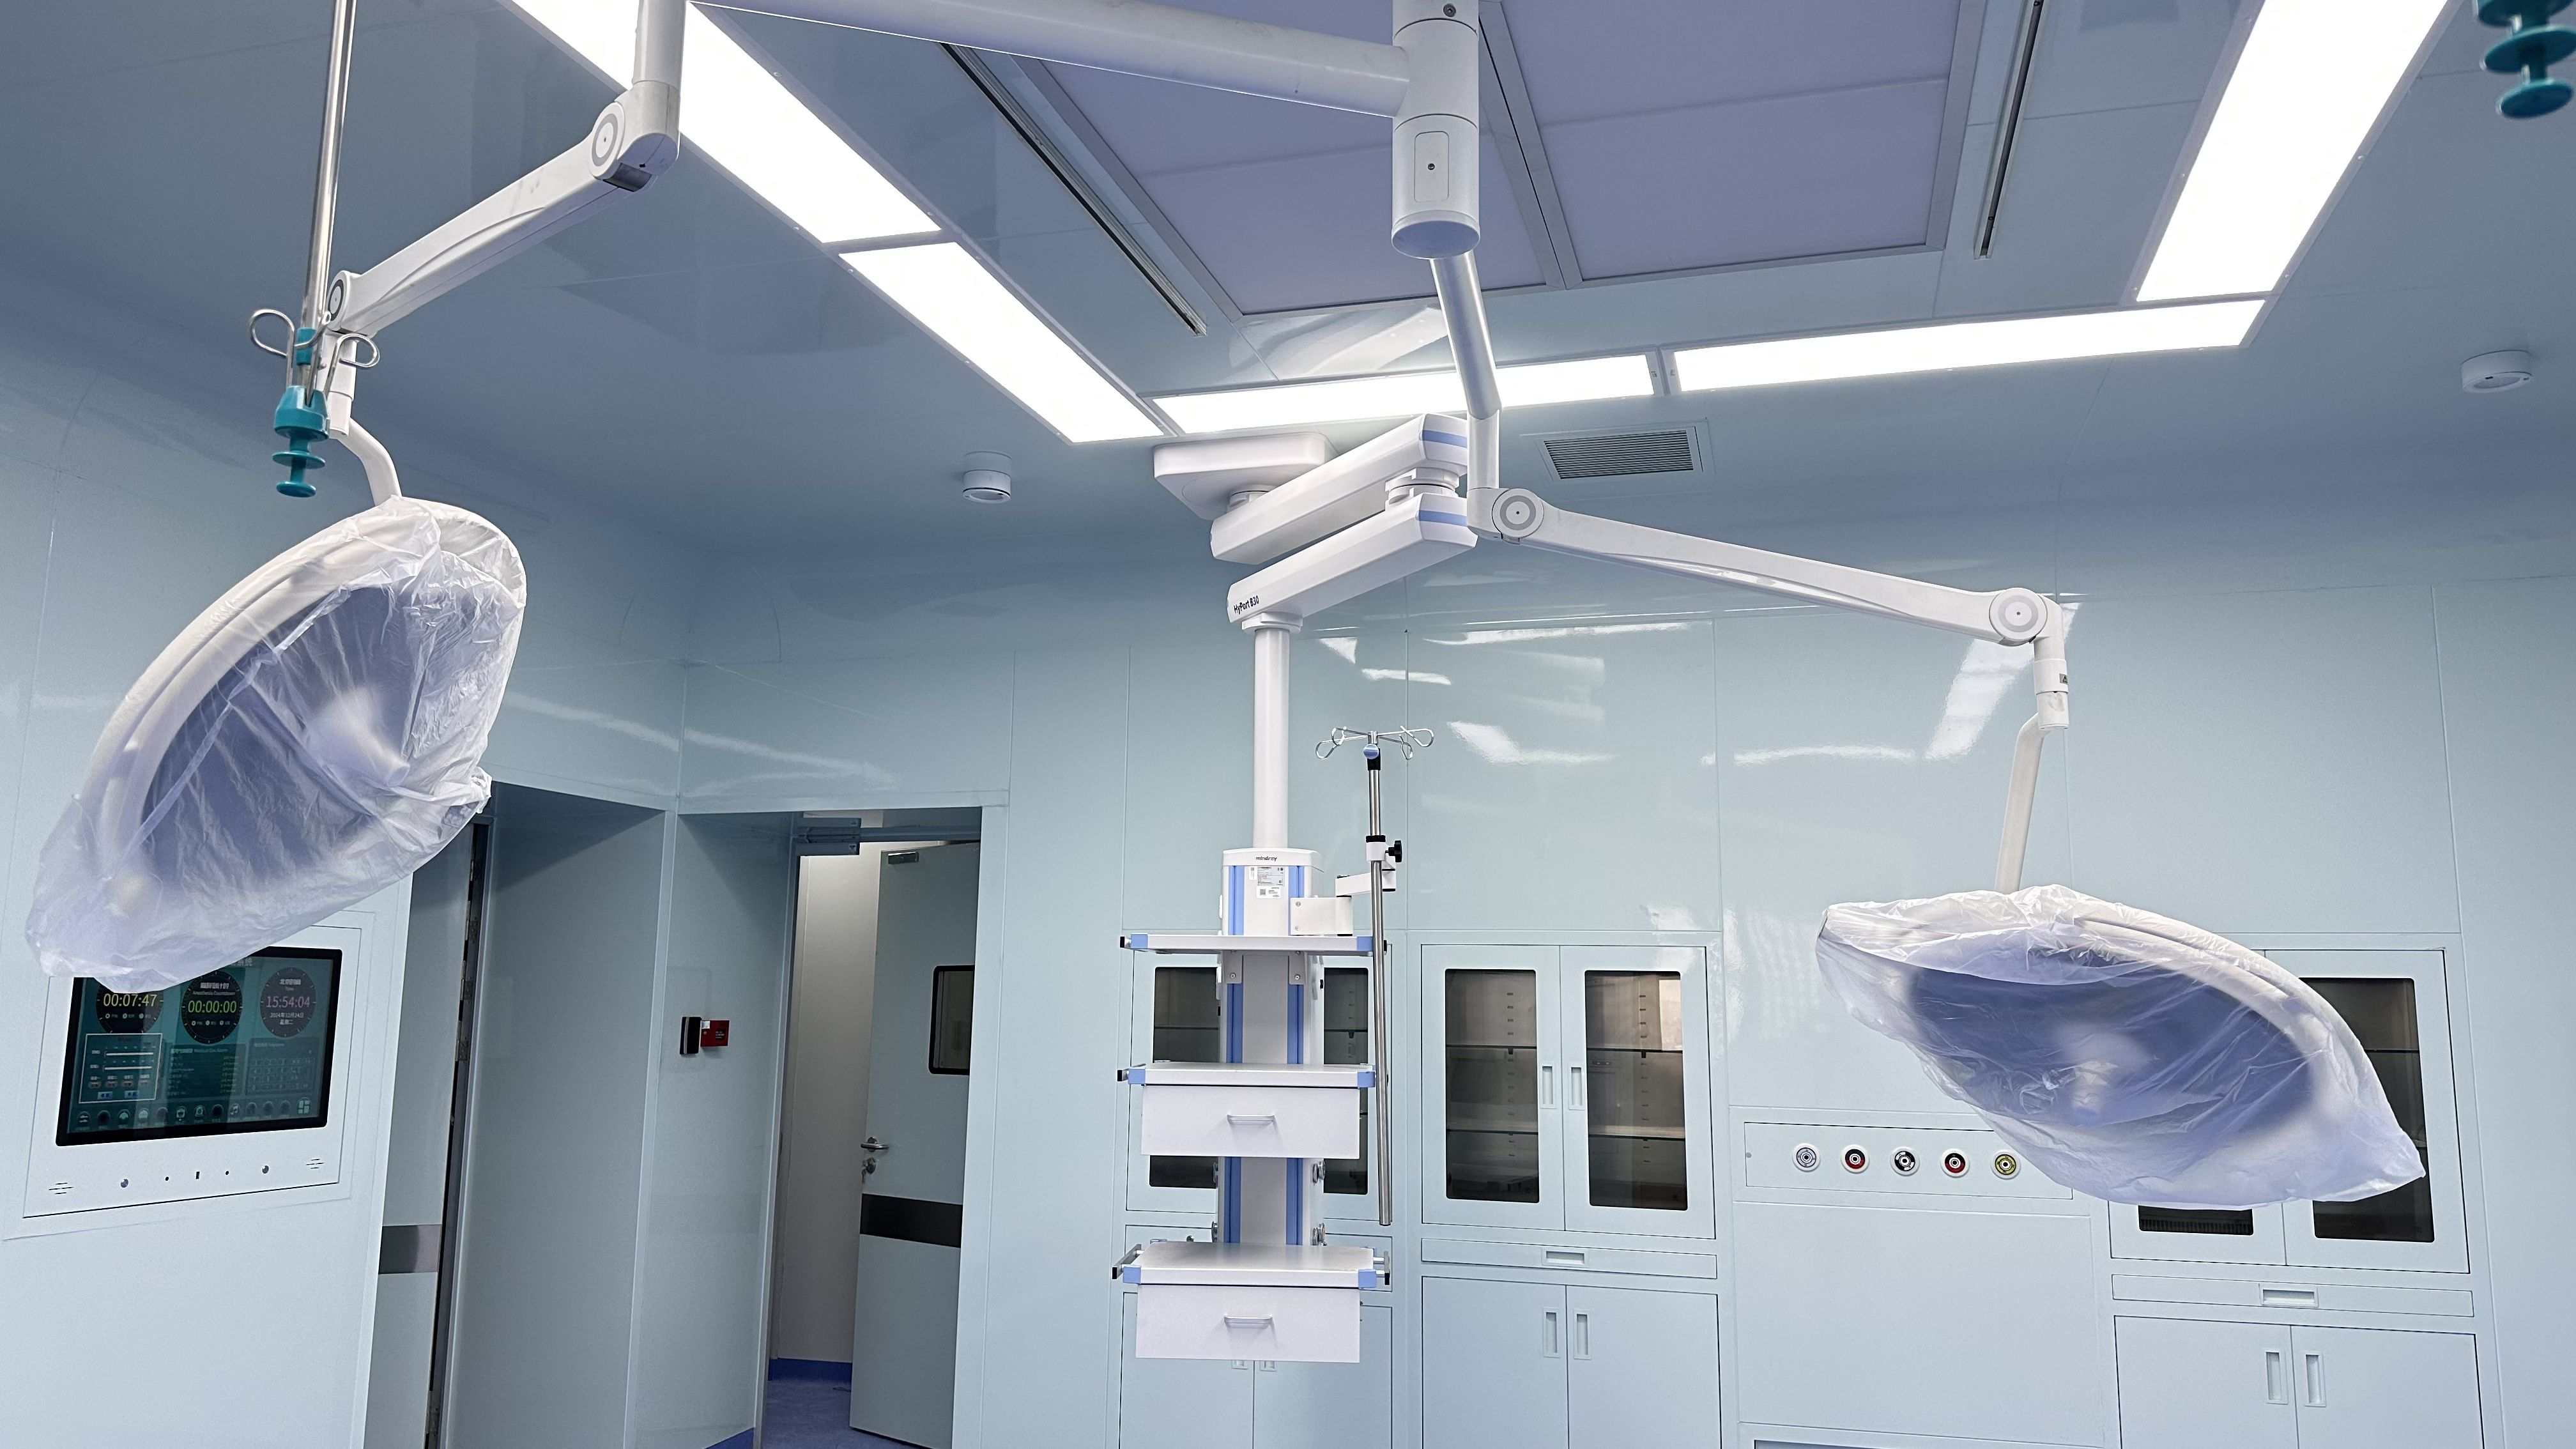
Hospital cleanroom specifications should follow room function. Compare OR, imaging and lab requirements before selecting walls, doors and HVAC interfaces.
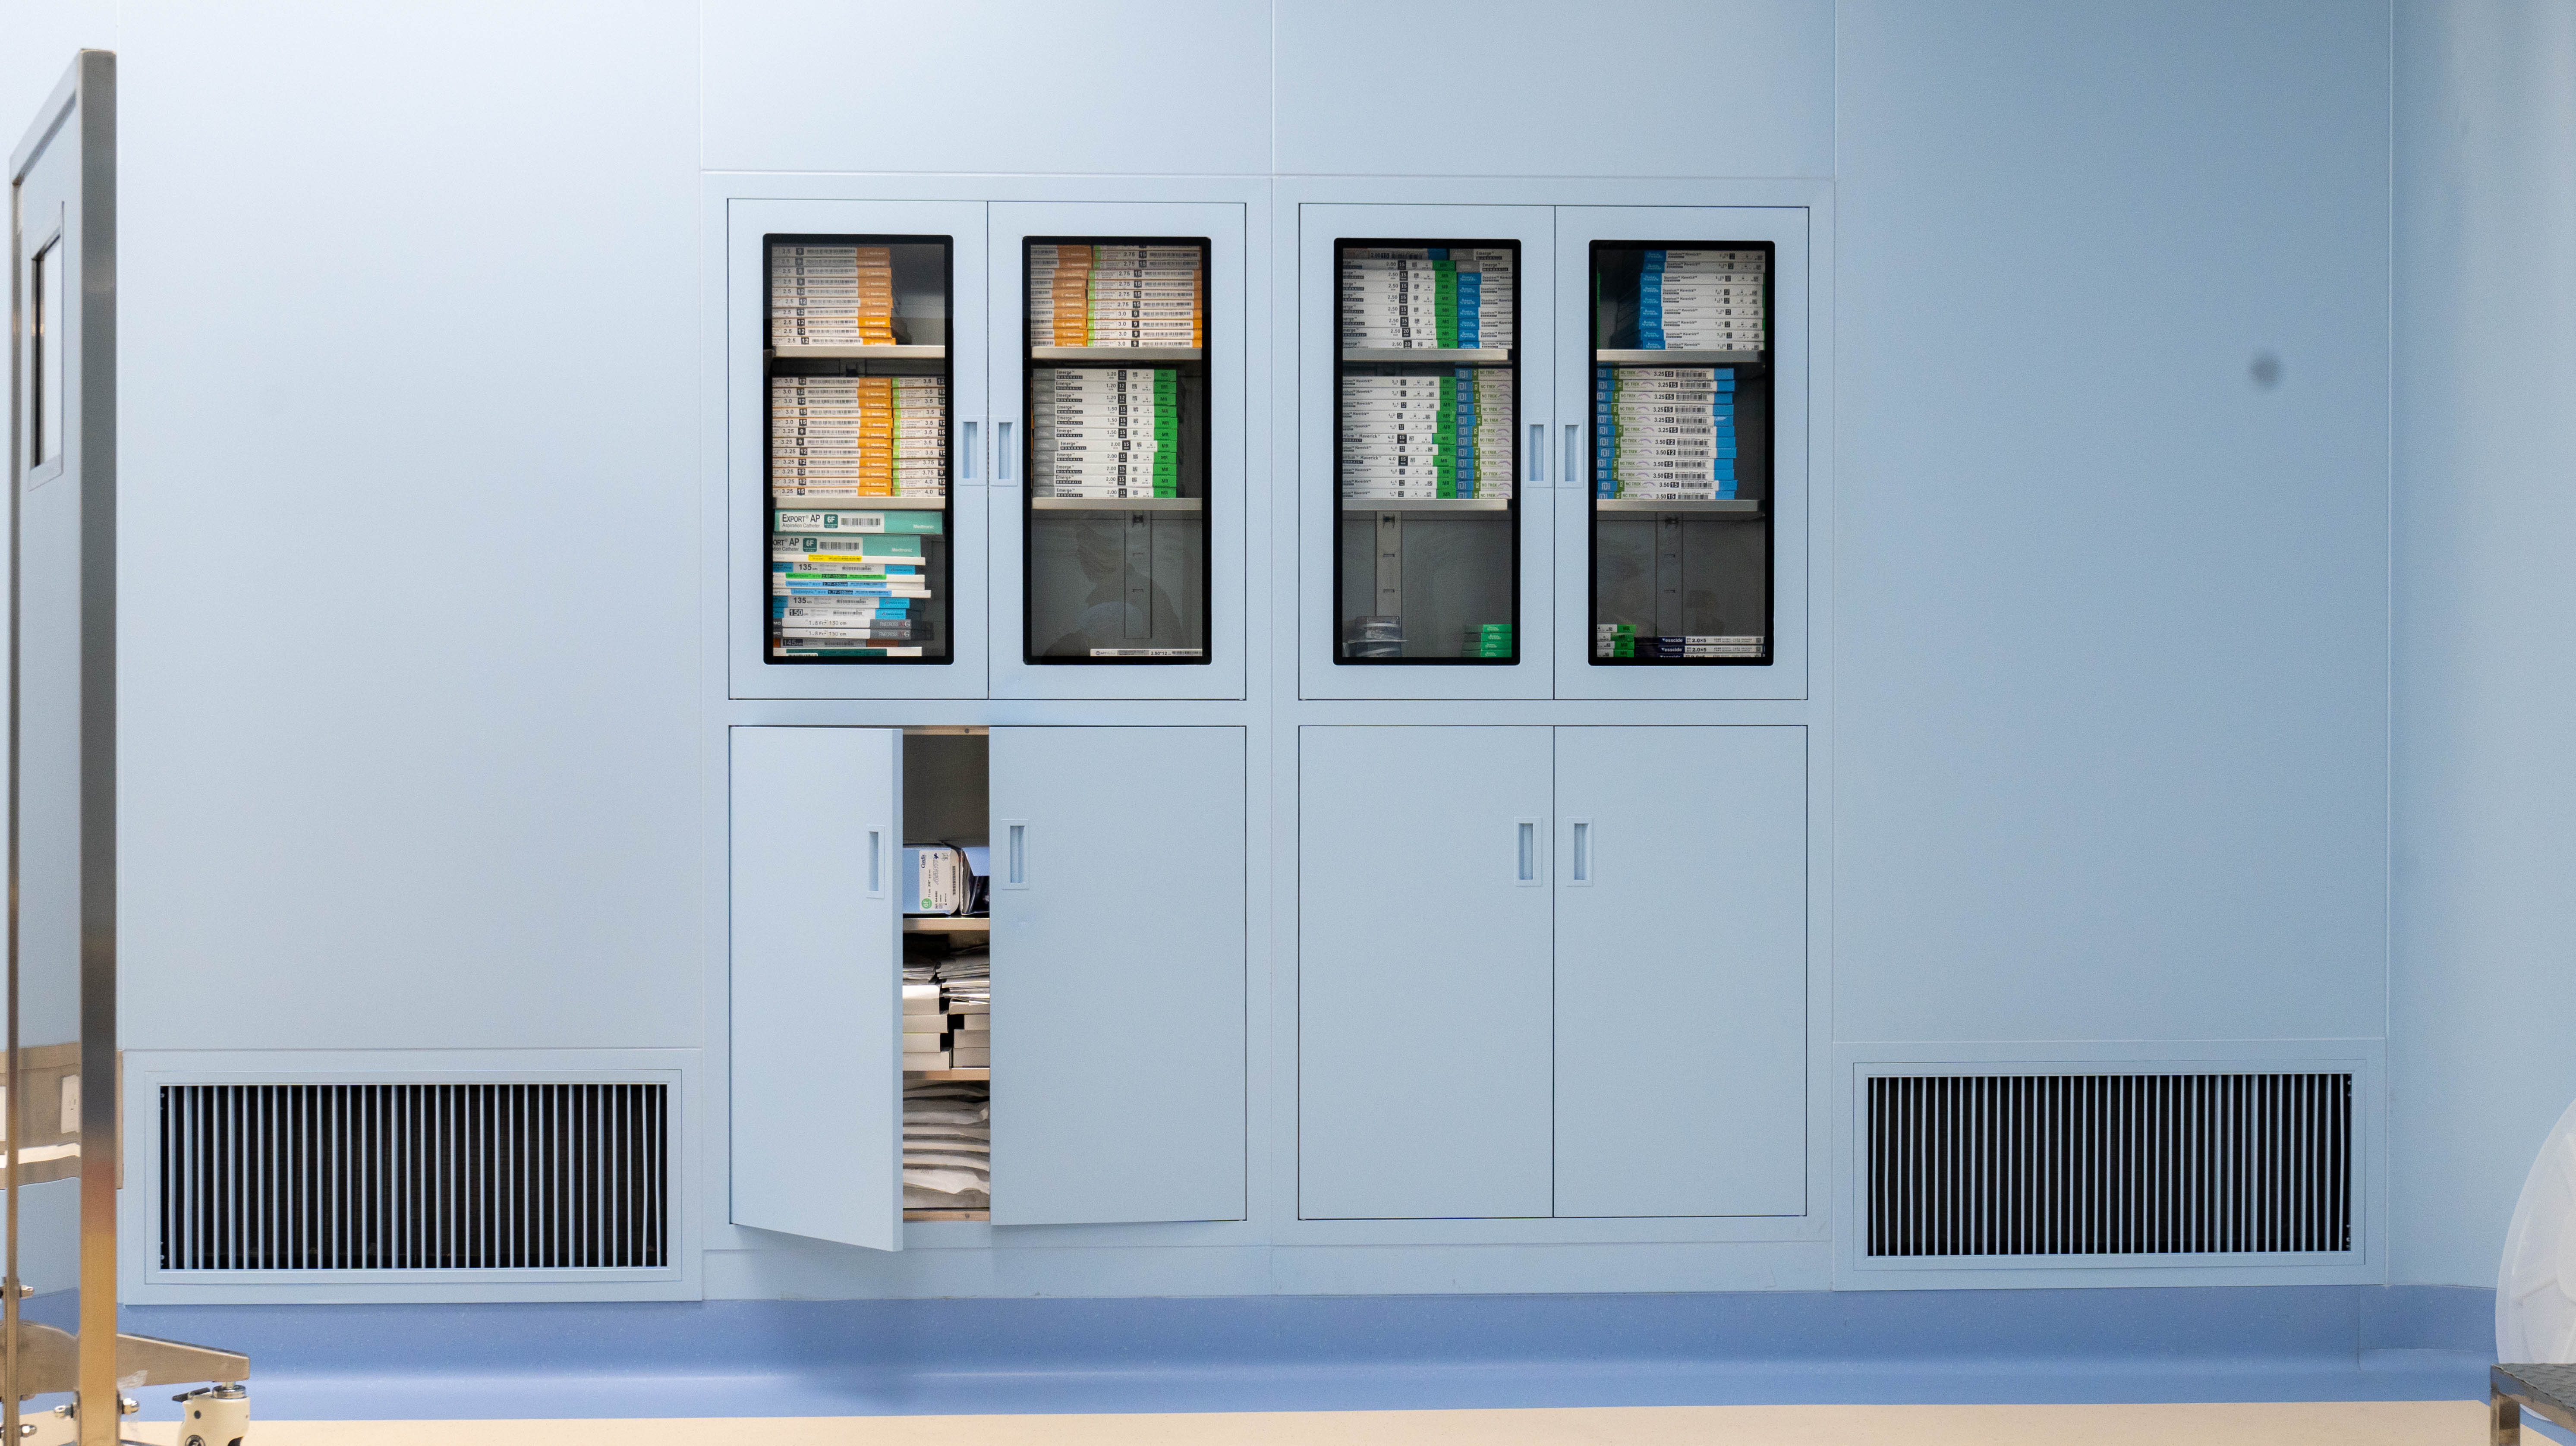
Learn how to specify operating room medical cabinets by storage function, material, dimensions, wall interfaces and cleaning needs before procurement.
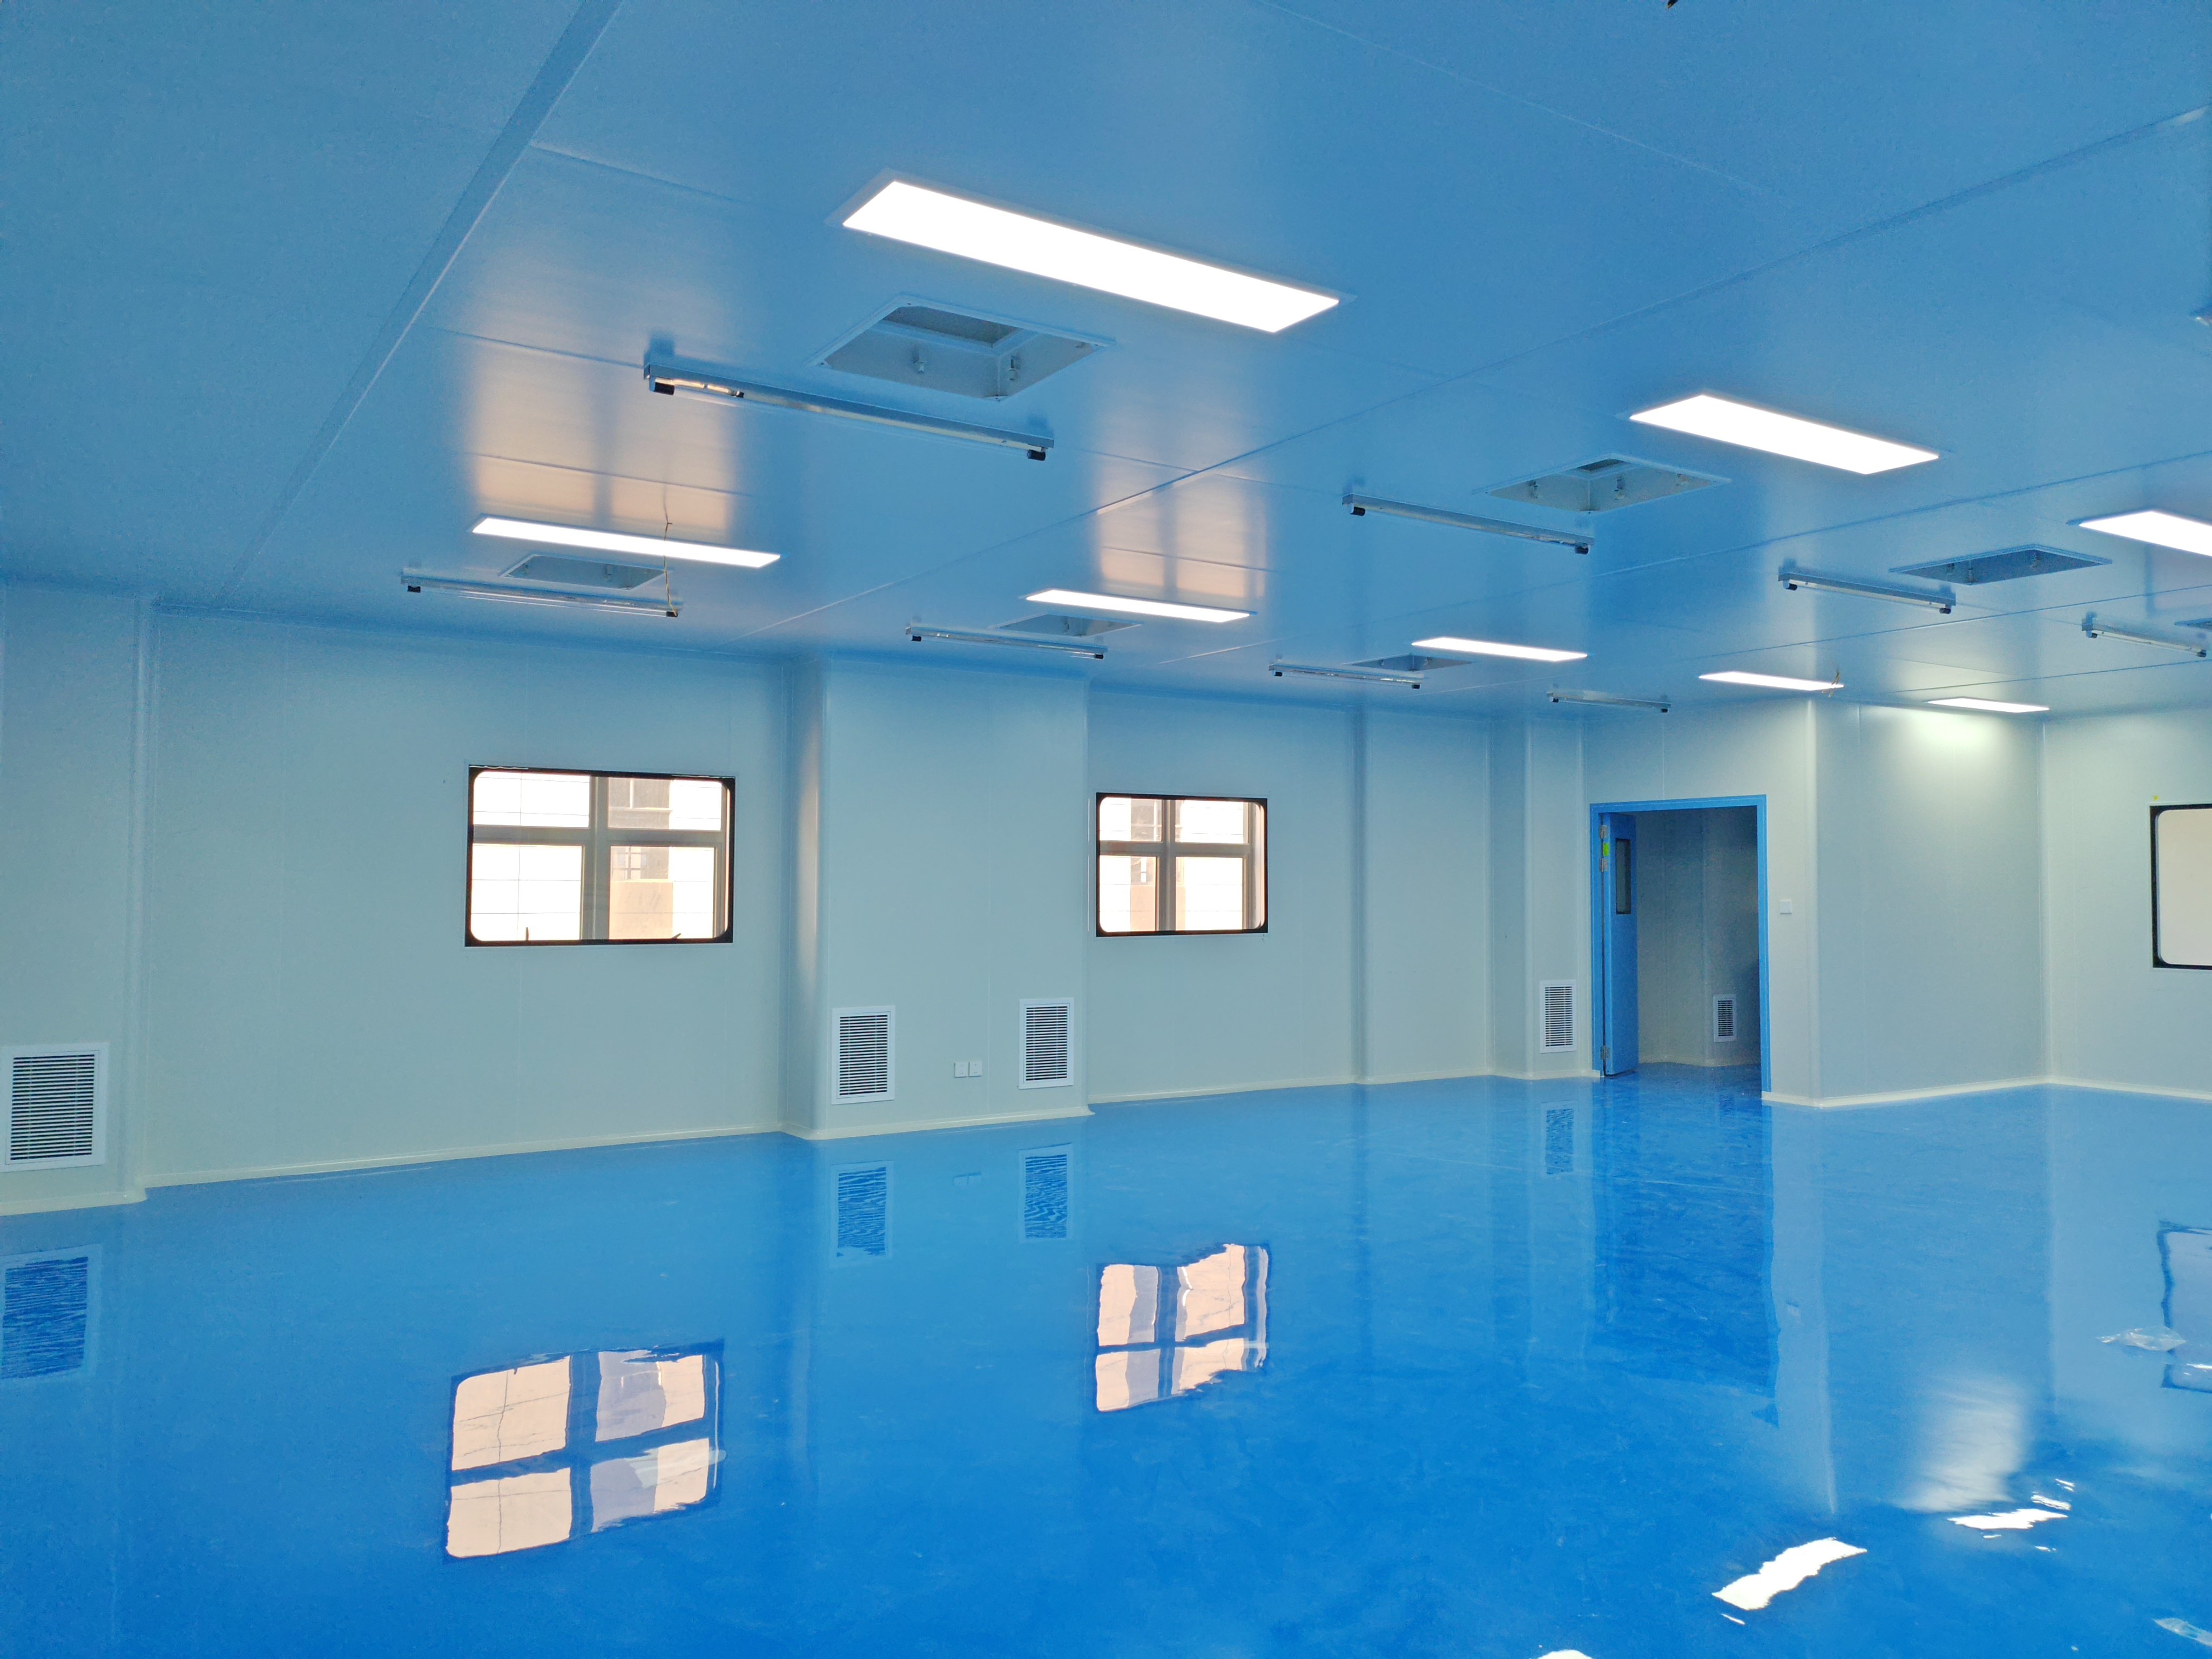
Learn how to coordinate hospital cleanroom ceiling panels with FFUs, lighting, HVAC openings and wall interfaces before procurement and fabrication.
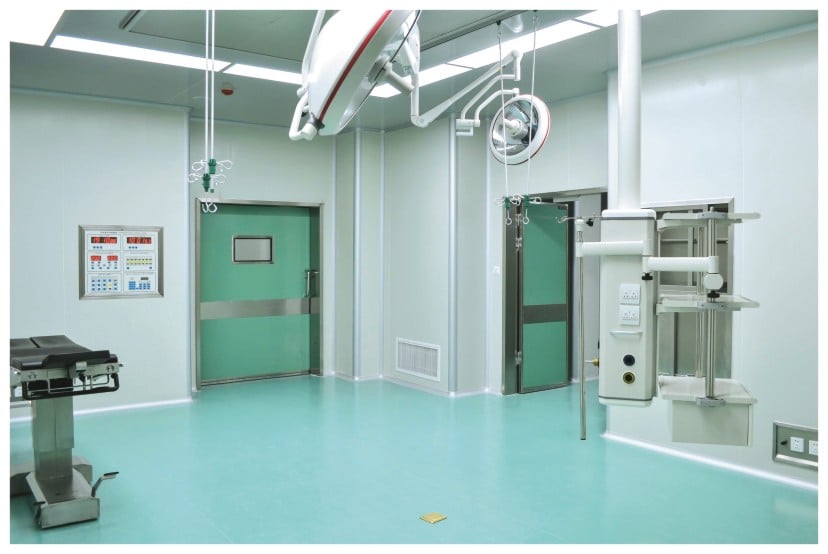
Renovating an operating room or controlled hospital space? Learn how to coordinate cleanroom wall panels, doors, ceilings, flooring and HVAC interfaces before procurement.
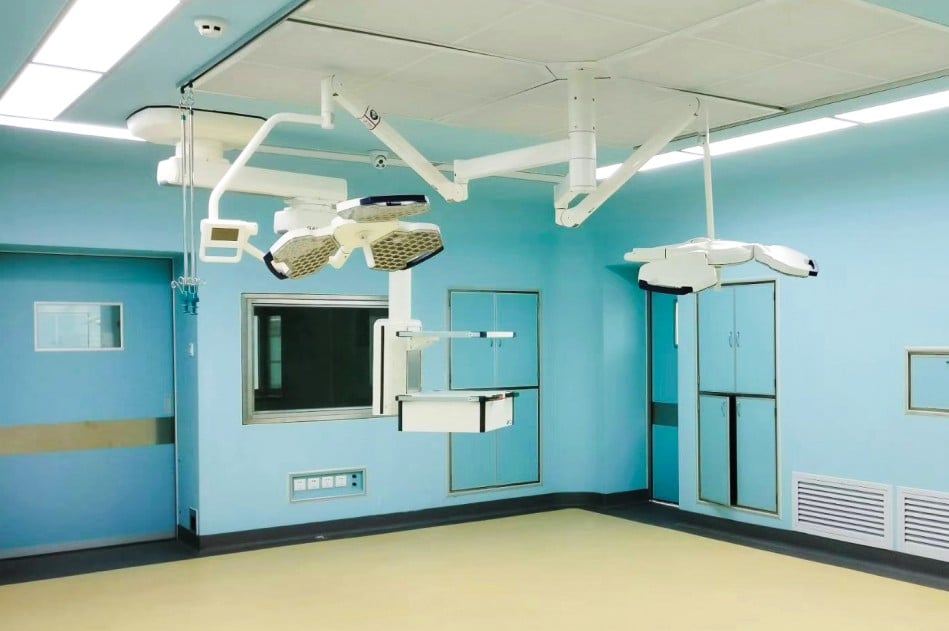
Planning new operating rooms? Learn how to coordinate cleanroom wall panels, ceilings, doors, flooring and ventilation interfaces before ordering materials for a hospital expansion.

Learn how to select cleanroom panels and PVC flooring for hospitals and medical facilities by comparing cleaning, durability, interfaces and workflow
 EN
 AR
 NL
 FI
 FR
 DE
 EL
 HI
 IT
 JA
 KO
 PT
 ES
 RU
 TL
 ID
 UK
 VI
 TH
 HU
 TR
 MS
 LA
 BN
 MN
 MY
 UZ
 KK

